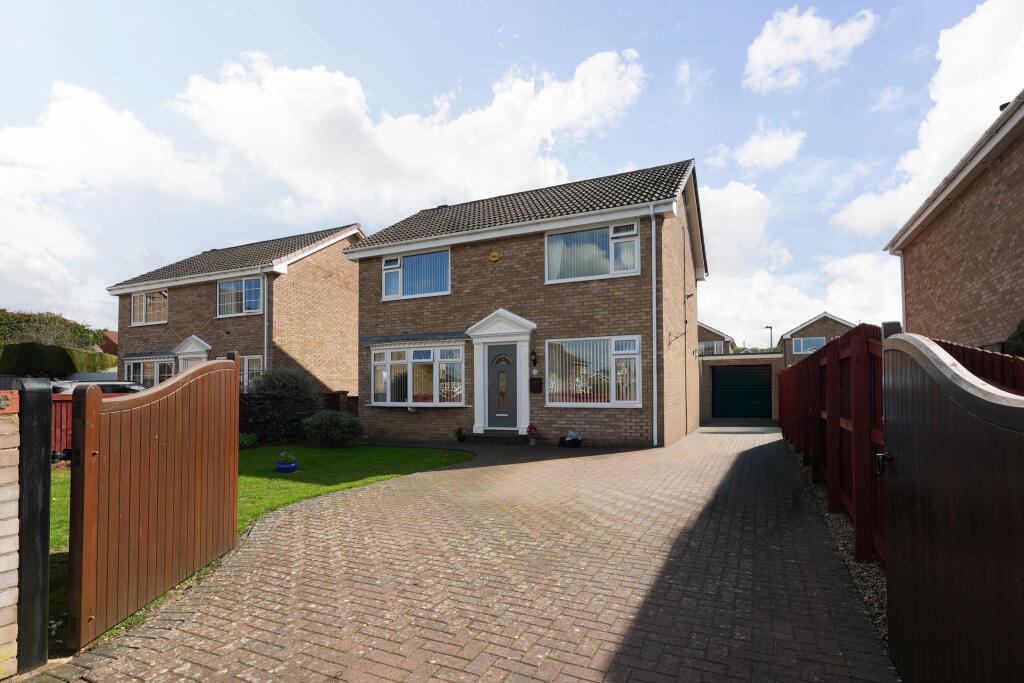
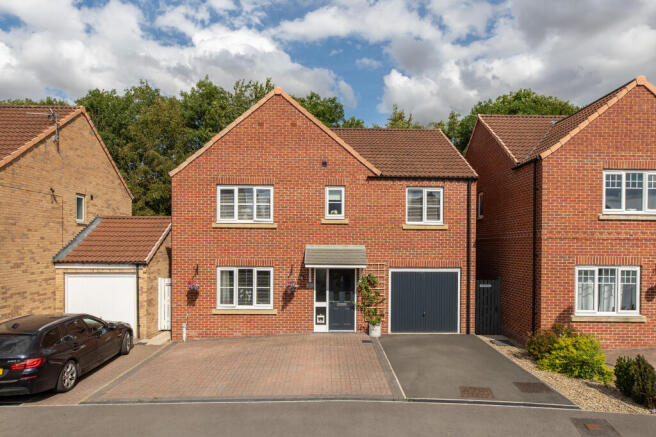
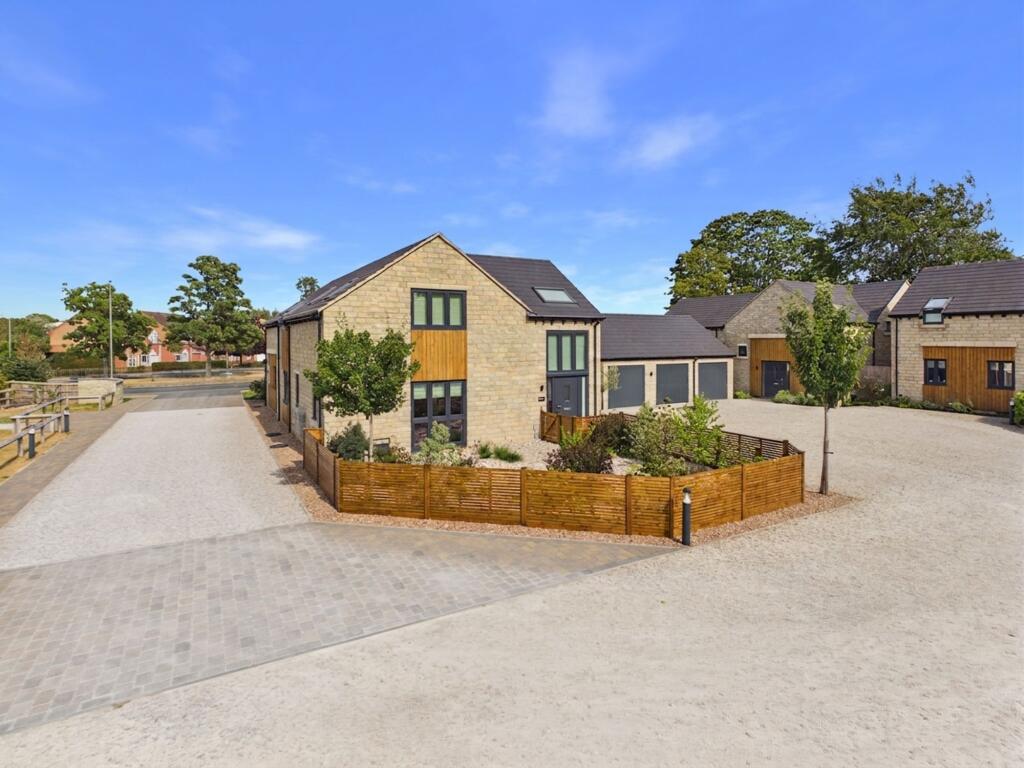
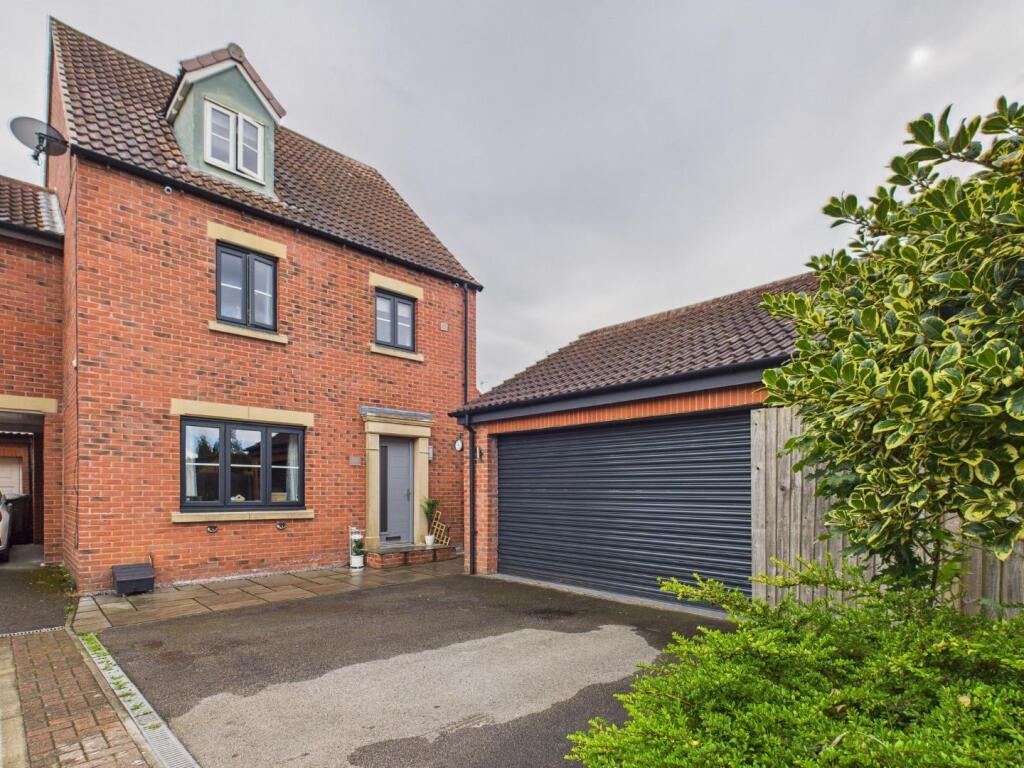
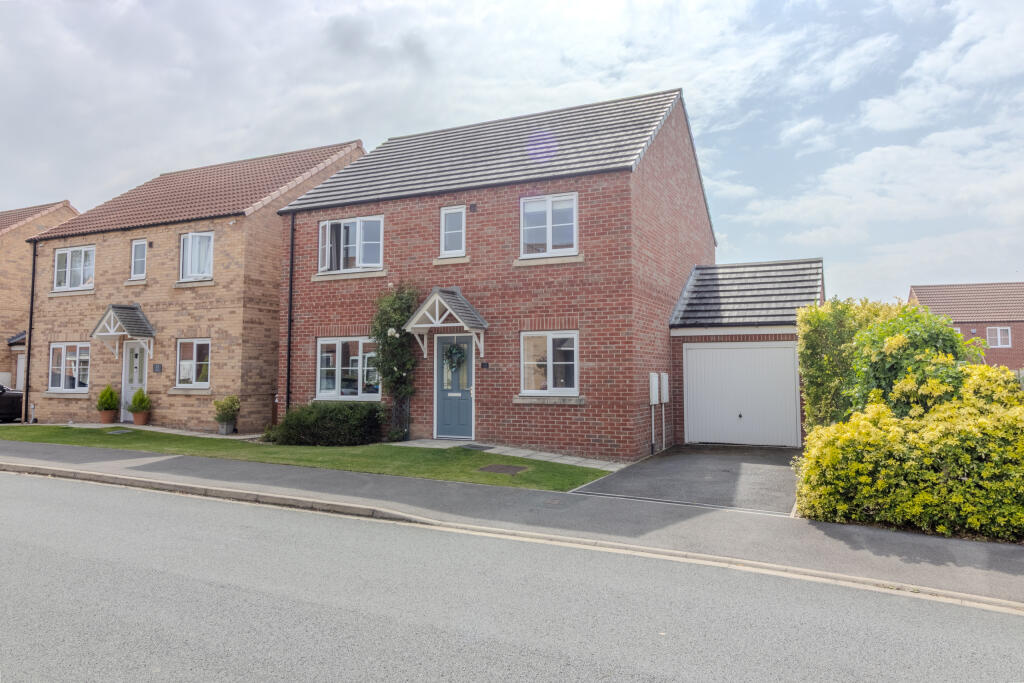
4-bedroom detached house · YO17 9FN
Sold STCListed 346 days
Opportunity summary
See Archie’s verdict, returns by strategy and what to check before viewing.
About
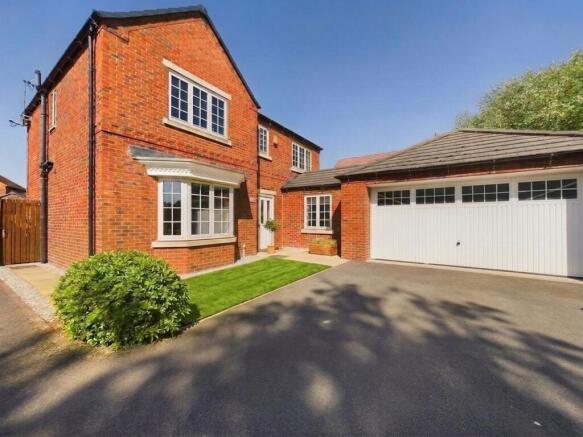
Exceptional Four-Bedroom Detached Home with Landscaped Gardens, Bespoke Garden Office, and Luxury Features in a Private Cul-de-Sac A rare opportunity to acquire a stunning detached family home in a highly sought-after location.
Boasting four generous bedrooms, a master suite with dressing area and ensuite, part-garage gym, bespoke lighting, underfloor heating, and a fully insulated garden office, this property offers the ultimate in modern, flexible living.
Professionally landscaped south-west facing gardens with a meadow area, louvred aluminium pergola, and generous outdoor entertaining spaces complete this impressive, move-in ready home.
Willowgreen Estate Agents are delighted to present this exceptional four-bedroom detached residence, perfectly positioned within a highly desirable private cul-de-sac.
Offering a superb combination of contemporary design, comfort, and thoughtful detailing, this beautiful home provides versatile living space ideal for families, professionals, and those seeking a modern lifestyle with a touch of luxury.
Not to be underestimated, the plethora of storage throughout the house. Most notable running along the whole length of the landing, and bespoke storage underneath the stairwell.
From the moment you step into the bright and welcoming entrance hall, the sense of space and quality is immediately apparent.
The ground floor benefits from underfloor heating throughout, enhancing the warmth and comfort of every room.
The elegant sitting room features French windows that open onto the garden, as well as a bespoke media wall, creating an inviting atmosphere for both relaxation and entertaining.
A beautifully designed kitchen, dining, living area forms the heart of the home, fitted with high-end integrated appliances including a wine fridge, and finished with sleek cabinetry and a generous island, perfect for those who love to cook and entertain.
Two sets of bifold doors lead directly from this open-plan kitchen/living space onto the outdoor seating area and landscaped gardens, seamlessly blending indoor and outdoor living.
A bespoke lighting system runs throughout the property, accentuating its contemporary design and allowing you to tailor the mood to any occasion.
Part of the double garage has been thoughtfully converted into a dedicated gym, offering a convenient and private space for fitness or wellbeing while retaining useful storage and parking options.
Upstairs, four well-proportioned bedrooms provide serene and comfortable retreats.
The master bedroom enjoys its own luxurious ensuite bathroom and a bespoke dressing area, creating a private sanctuary with a sense of indulgence.
The guest bedroom benefits from its own ensuite and cleverly concealed office space, perfect for home working or creative pursuits, while the family bathroom is stylishly appointed with quality fixtures and finishes, combining practicality with sophistication.
EPC Rating: B Entrance Hallway 3.15m x 4.49m Hallway 4.53m x 1.19m Living Room 4.71m x 5.86m Utility Room 2.77m x 1.78m Guest Cloakroom 1.36m x 1.62m Kitchen 3.87m x 4.32m Dining 5.02m x 5.98m Living 4.41m x 4.12m Guest Bedroom 4.8m x 3.39m Guest En-suite 3.1m x 1.45m Bedroom One 3.08m x 2.9m Bedroom Two 3.21m x 3.47m Bathroom 3.48m x 2.27m Master Suite 4.68m x 3.24m Dressing Area 2.49m x 3.63m Master En-suite 2.77m x 2.25m Garage 3.07m x 4.57m Gym 2.95m x 5.48m Office 2.44m x 4.38m Garden South west facing garden including garden office, leading to woodland area.
Disclaimer Disclaimer We take care to ensure our property details are accurate and fair, but they are for guidance only and do not form part of any contract.
Measurements, floor plans, photographs, and descriptions are provided in good faith as a general guide, and should be checked by any prospective purchaser.
We recommend that all buyers satisfy themselves on every aspect of the property before making a commitment to purchase.
Value & comps
No previous sales on record.
Returns
Set an offer; the calculator follows it.
We're still gathering serviced-accommodation data for this area.
Archie refurb estimate: a Pro feature
0.0% below asking
This is not financial or investment advice. Prop AI Deals is not authorised by the Financial Conduct Authority (FCA) to provide investment advice.
All investment calculators, property analyses, and AI-generated insights are for informational purposes only. Property investment carries risk and may result in financial loss. All calculations should be independently verified and you should consult with FCA-authorised financial advisers before making any investment decisions.
Past performance does not guarantee future results. Tax implications vary by individual circumstances.
Deal
Properties like this can earn 2–3x BTL yields when converted to HMO, with retrofit costs around £10k/room. Sign in to see the full tier, yield projection, and cost breakdown.
Commercial properties like this can earn 30-50% higher yields when converted to residential under Class MA / Q / P / PA, with prior approval costing ~GBP 96/unit. Sign in to see the recommended route, yield uplift, and cost breakdown.
BRRR-suited properties can recycle 80-100% of investor capital on refi, leaving a high-yielding rental with most of the money out. Sign in to see the refurb cost stack, ARV projection, and refinance maths.
Detached + large garden = sub-division play. Pro tier unlocks the tier badge, plot size, uplift estimate, and regional land benchmark.
Short-lease flats trade at deep discount, but extending under the 1993 Act often costs far less than the discount. Pro tier unlocks the tier badge, premium breakdown, long-lease ARV and arbitrage maths.
See projected short-stay revenue vs a vanilla BTL for this property.
See real sub-let margins (HMO room rates & SA nightly rates) vs the landlord rent.
Area
Agent & docs

FAQ
About 4 Woodlands Close, Langton Road, Norton, Malton, YO17 9FN
Explore nearby