We've tightened what earns a Pursue. A home now needs a published valuation, a strategy that still makes money after real running costs and lender stress tests, and no listing problems that would stop a mortgage. You'll see fewer Pursues, and each one has been checked harder.
See how verdicts work4-bedroom detached house · YO17 9FN
No longer listedListed 75 days
Opportunity summary
See Archie’s verdict, returns by strategy and what to check before viewing.
About
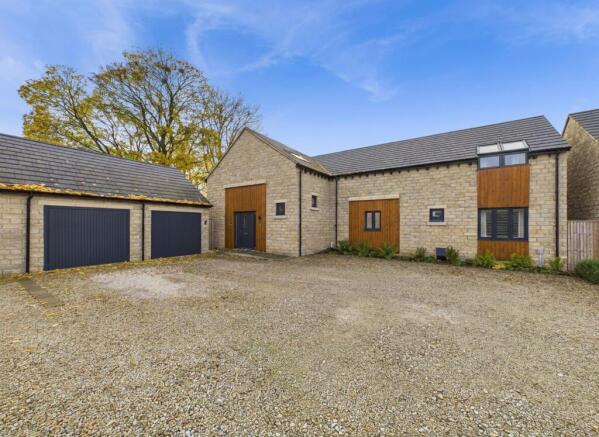
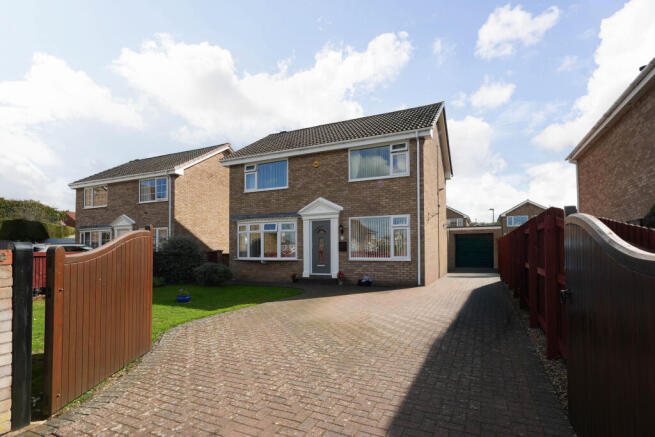
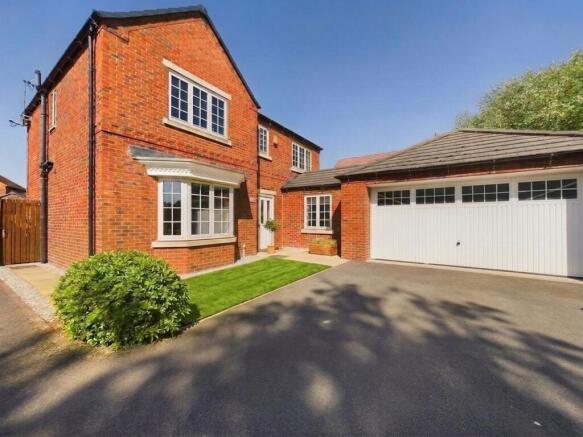
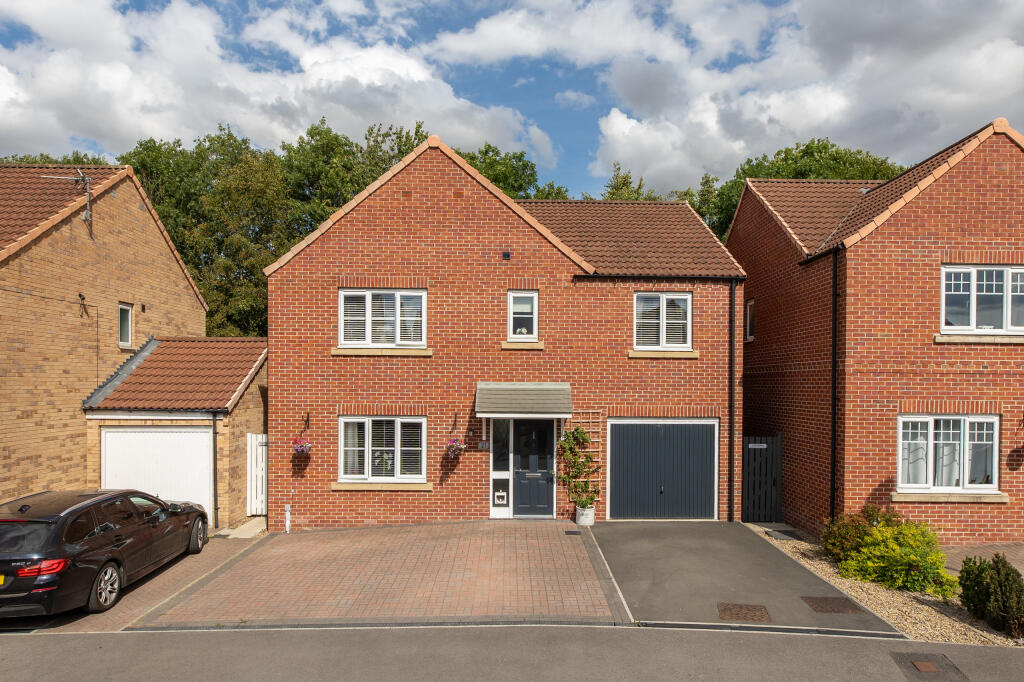
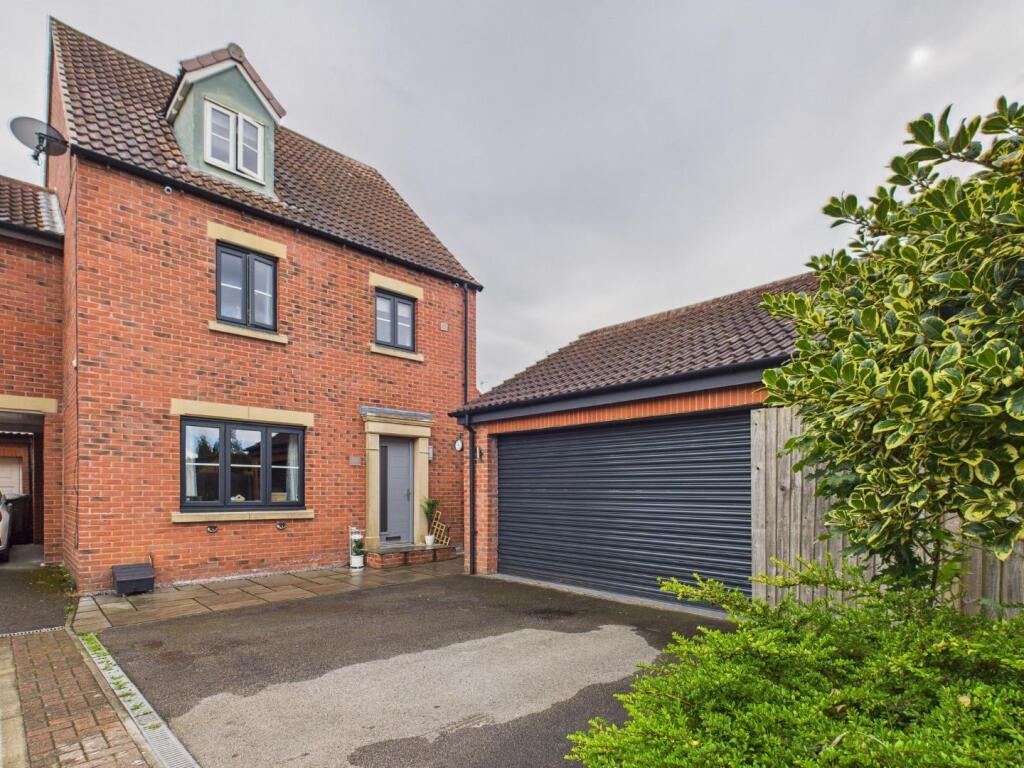
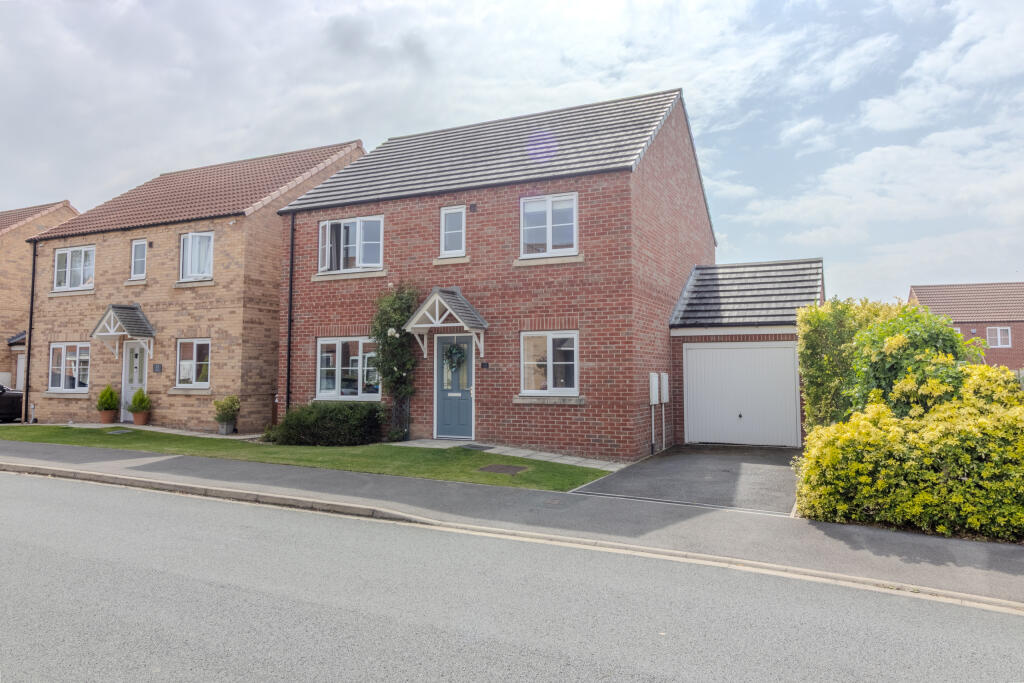
Willowgreen Estate Agents are delighted to present this exceptional four-bedroom detached home, discreetly positioned within a private development of just six houses, tucked away off Langton Road.
Beautifully designed and finished to an impressive standard, this outstanding property combines contemporary architecture, luxury interiors and flexible family living, with bespoke features throughout and beautifully landscaped, low-maintenance gardens.
The stunning double-height entrance hall creates an immediate sense of space and quality, featuring an exposed oak staircase with glass balustrading.
LVT flooring runs throughout the main living areas, with ceramic floor tiles to the bathrooms, while bespoke storage has been thoughtfully incorporated throughout the property.
The luxurious sitting room is centred around a gas fire, creating an elegant space for relaxing.
At the heart of the home is the impressive open-plan kitchen, dining and living area, featuring a bespoke kitchen with an excellent specification of integrated appliances, including a Neff combi microwave with warming drawer, Neff Slide&Hide oven, Novy induction hob with integrade extractor fan and integrated fridge and freezer.
Two sets of bifold doors open directly onto the landscaped gardens, both fitted with electric blinds, while an electric canopy to the dining bifolds provides additional flexibility for outdoor entertaining.
The separate utility room is well appointed with an integrated washing machine and washer/dryer.
A versatile ground-floor study provides an ideal home-working space but could equally be used as a fourth bedroom, subject to the buyer's requirements.
The double garage provides excellent parking and storage. Upstairs, three beautifully appointed bedrooms provide luxurious accommodation.
The principal bedroom benefits from bespoke built-in storage and its own stylish ensuite, while the second bedroom also enjoys an ensuite. The third bedroom features further bespoke built-in storage.
The main bathroom is finished to an equally high standard and includes a luxurious freestanding bath.
Further features include UV protection to the windows, a considered lighting scheme and high-quality finishes throughout, reflecting the exceptional attention to detail found across the property.
Outside, the low-maintenance architectural landscaped gardens have been carefully designed to complement the contemporary style of the home.
Attractive hard landscaping, planting and entertaining areas create a stylish outdoor environment that is both practical and visually striking.
This exceptional home offers a rare combination of contemporary architecture, luxury interiors, bespoke detailing and flexible accommodation, all within a discreet private development of just six houses off Langton Road.
EPC Rating: B KITCHEN 5.95m x 5.9m DINING AREA 4.41m x 3.82m LIVING ROOM 5.98m x 5.9m OFFICE/BEDROOM FOUR 3.7m x 2.97m UTILITY ROOM 2.0m x 2.37m MASTER BEDROOM 3.64m x 4.46m MASTER DRESSING AREA 3.57m x 2.96m MASTER EN-SUITE 2.24m x 2.57m BEDROOM TWO 4.15m x 3.36m EN-SUITE 1.83m x 3.01m BATHROOM 3.54m x 1.95m DRESSING ROOM/BEDROOM 3.54m x 3.18m DOUBLE GARAGE 6.28m x 6.17m Parking - Double garage Parking - Driveway Disclaimer Disclaimer We take care to ensure our property details are accurate and fair, but they are for guidance only and do not form part of any contract.
Measurements, floor plans, photographs, and descriptions are provided in good faith as a general guide, and should be checked by any prospective purchaser.
We recommend that all buyers satisfy themselves on every aspect of the property before making a commitment to purchase.
Value & comps
No previous sales on record.
Returns
Set an offer; the calculator follows it.
We're still gathering serviced-accommodation data for this area.
Archie refurb estimate: a Pro feature
0.0% below asking
This is not financial or investment advice. Prop AI Deals is not authorised by the Financial Conduct Authority (FCA) to provide investment advice.
All investment calculators, property analyses, and AI-generated insights are for informational purposes only. Property investment carries risk and may result in financial loss. All calculations should be independently verified and you should consult with FCA-authorised financial advisers before making any investment decisions.
Past performance does not guarantee future results. Tax implications vary by individual circumstances.
Deal
Properties like this can earn 2–3x BTL yields when converted to HMO, with retrofit costs around £10k/room. Sign in to see the full tier, yield projection, and cost breakdown.
Commercial properties like this can earn 30-50% higher yields when converted to residential under Class MA / Q / P / PA, with prior approval costing ~GBP 96/unit. Sign in to see the recommended route, yield uplift, and cost breakdown.
BRRR-suited properties can recycle 80-100% of investor capital on refi, leaving a high-yielding rental with most of the money out. Sign in to see the refurb cost stack, ARV projection, and refinance maths.
Detached + large garden = sub-division play. Pro tier unlocks the tier badge, plot size, uplift estimate, and regional land benchmark.
Short-lease flats trade at deep discount, but extending under the 1993 Act often costs far less than the discount. Pro tier unlocks the tier badge, premium breakdown, long-lease ARV and arbitrage maths.
See projected short-stay revenue vs a vanilla BTL for this property.
See real sub-let margins (HMO room rates & SA nightly rates) vs the landlord rent.
Area
Agent & docs

FAQ
About 1 Woodlands Close, Langton Road, Norton, Malton, YO17 9FN
Explore nearby