We've tightened what earns a Pursue. A home now needs a published valuation, a strategy that still makes money after real running costs and lender stress tests, and no listing problems that would stop a mortgage. You'll see fewer Pursues, and each one has been checked harder.
See how verdicts work3-bedroom detached house · PO39 0AH
For saleListed 445 days
Opportunity summary
See Archie’s verdict, returns by strategy and what to check before viewing.
About
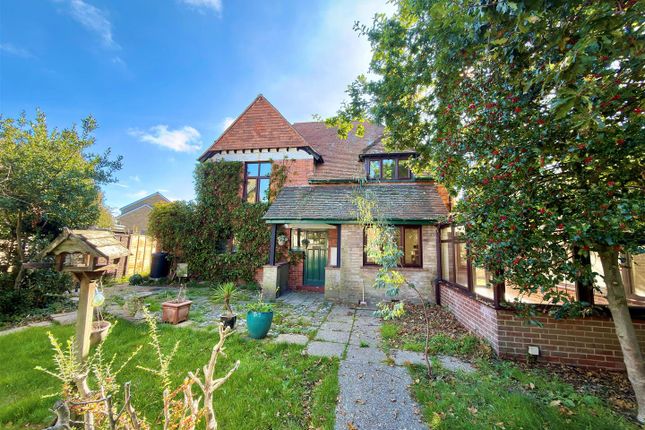
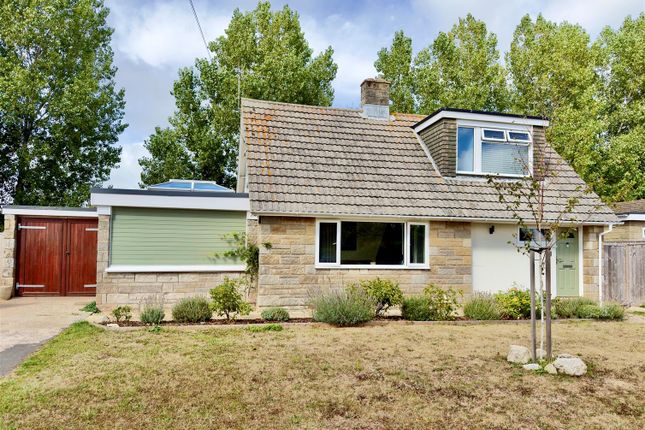
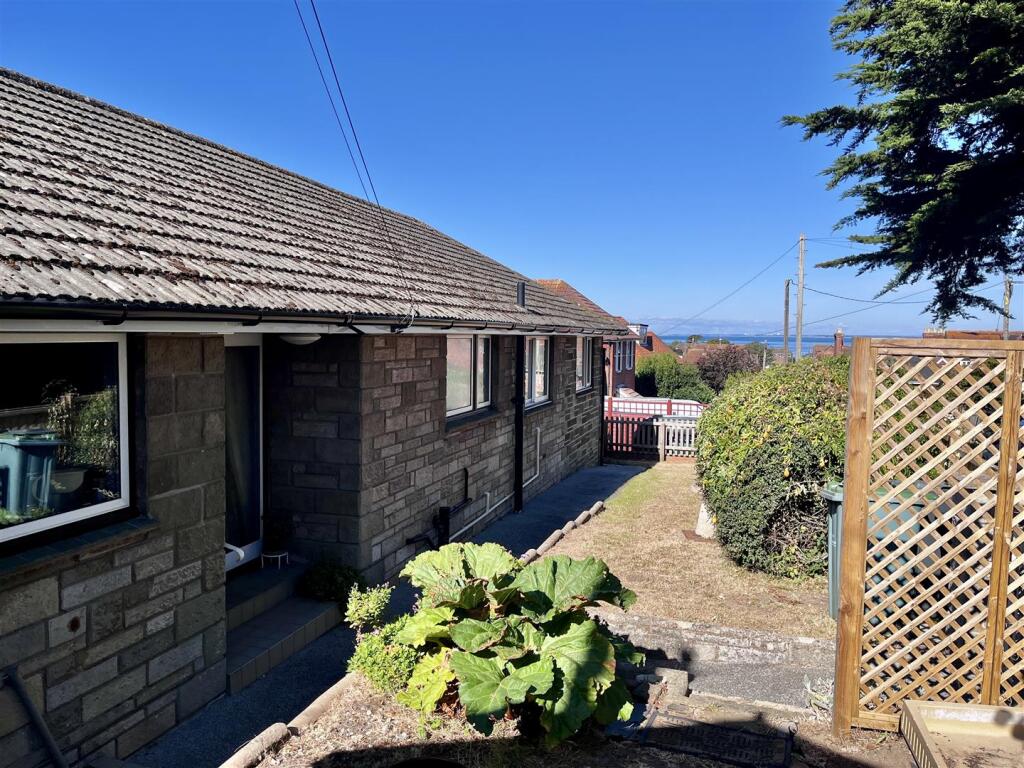
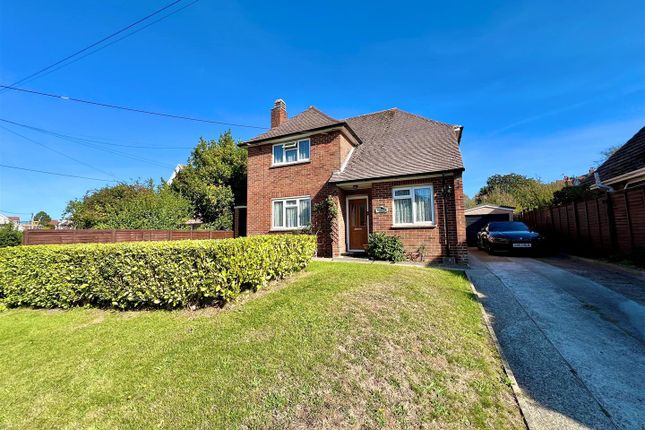
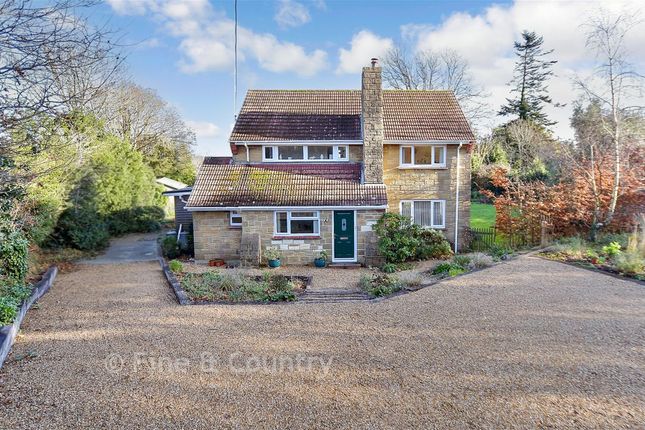
A characterful and well proportioned detached three bedroom barn conversion tucked back from the road in good gardens and accessible to the beach in Colwell Bay.
Rich in history and believed to have once served as an officer’s mess kitchen during the Napoleonic Wars, this characterful property is thought to have been converted in the early 20th century.
While it would benefit from some modernisation, it offers excellent potential to become a charming and comfortable home, boasting generous ceiling heights downstairs.
On the ground floor, a welcoming reception hall features attractive stained glass door and window panels, a quarry-tiled floor, and a cloakroom neatly tucked beneath the stairs.
A spacious living room with a large bay window, a striking open fireplace, and herringbone woodblock flooring framing a central carpet rug leads off the reception hall.
A rear hallway leads to the garden and connects both the bright, triple-aspect dining room, complete with a corner fireplace, and the kitchen, which offers external access to the side of the property.
Upstairs, there are three well-proportioned double bedrooms, along with a family bathroom and a separate WC.
Night storage heaters serve the three bedrooms and principal ground floor rooms, excluding the kitchen.
Most windows have been replaced with sympathetic modern double-glazed units, whilst the character of the original stained glass at the entrance is retained together with the side door to the kitchen.
The outside space truly enhances the appeal of this unique home.
French doors open onto a shaded rear courtyard, while a sunny rear terrace, formal garden, and enchanting informal garden offer a range of spaces to relax or entertain.
The informal garden is ideal for children, featuring mature pine, mulberry, medlar, and fig trees along with an array of established planting providing a range of colour throughout the growing season.
A side gate from the rear garden leads to Colwell Lane, and there could be potential to add an additional dwelling within the rear garden area, subject to the necessary planning permissions.
Location - The property enjoys a delightful setting, set back from the road opposite Colwell Common and is just a short walk from the scenic Colwell Bay, known for its sandy beach and the popular coastal restaurant, The Hut.
The nearby village of Freshwater, less than a mile away, offers a good range of amenities and local shops/supermarkets including a leisure centre, health centre, and library.
Just a short drive away is the historic harbour town of Yarmouth, which boasts excellent sailing facilities and a ferry terminal with regular crossings to the mainland, making this an ideal choice for a permanent residence, holiday retreat, or second home.
Reception Hall - 3.75m x 2.45m (12'3" x 8'0") - a truly welcoming space with attractive original stained glass fenestration, quarry tiled floor and stairs leading off.
Cloakroom - with WC and wash basin.
Living Room - 4.75m max x 3.75 plus bay (15'7" max x 12'3" plus - A well proportioned and dual aspect room with a large bay window to the front and a decorative open fireplace as a main focal point.
The herringbone woodblock flooring provides a border for a central carpet rug. Rear Hallway - with double doors leading to the rear garden and a charming sheltered courtyard area.
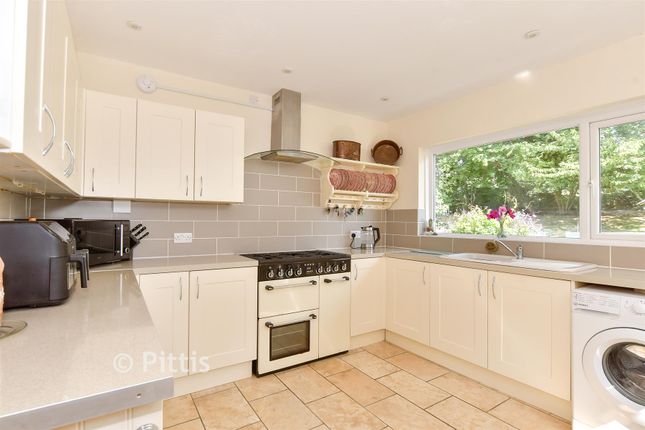
Kitchen - 3.25m x 2.85 plus recess (10'7" x 9'4" plus recess - With access and an outlook to the side driveway and fitted with a range of units and work surface together with a sink unit and space for freestanding appliances.
There is great potential for the kitchen to be opened through to the dining room at the rear of the property if desired and subject to building regulation approval for any structural alteration.
Dining Room - 4.25m x 3.00m (13'11" x 9'10") - A bright space enjoying a triple aspect with a feature corner fireplace.
First Floor Landing - Fitted with a range of cupboards ideally suited for linen storage.
Bedroom 1 - 4.75m plus bay x 3.90m max (15'7" plus bay x 12'9" - A large dual aspect double bedroom with a large bay window to the front, exposed floorboards and an attractive decorative fireplace with tiled insets.
Bedroom 2 - 3.55 m plus recess x 3.75m (11'7" m plus recess x - Another generous double bedroom with exposed floorboards and an outlook to the front.
The large recess also provides a great possibility to create an en suite facility if desired.
Bedroom 3 - 4.30m x 3.50m (14'1" x 11'5") - Located to the rear of the property is another generous dual aspect double bedroom with a corner fireplace (currently boarded) together with a useful vanity wash basin.
Bathroom - with wash basin and bath together with the hot water tank and access to the loft space.
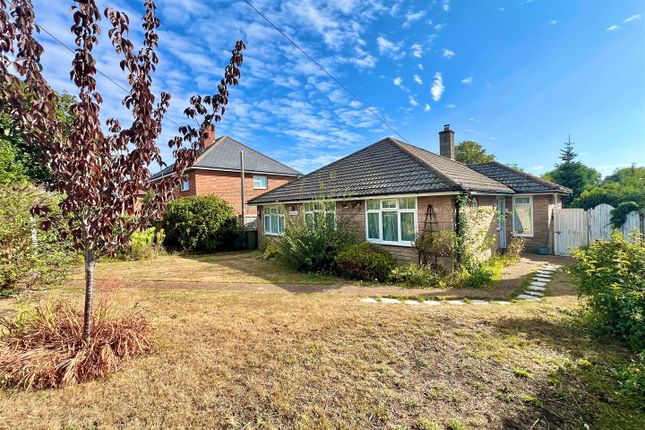
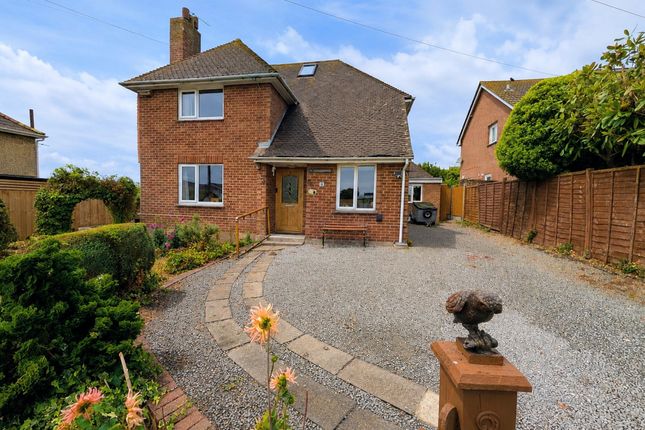
Seprate Wc - Outside - At the front of Barncroft, a sheltered garden offers excellent privacy, beautifully planted with a diverse selection of mature shrubs and plants.
A long gravel driveway runs alongside the property, providing ample off-road parking for several vehicles and is bordered on one side by a deep, well-stocked shrub bed.
To the rear, the expansive garden is primarily laid to lawn and features a range of trees, including established fruit varieties such as Mulberry, Medlar, and Fig.
Adjacent to the house is a sheltered courtyard, perfect for relaxing, along with a patio terrace partly enclosed by a stone wall, an ideal spot for outdoor dining and entertaining.
Additional outbuildings include a substantial stone and brick structure (4.45m x 3.75m / 14'7" x 12'3") previously used as a garage, with double doors, power, lighting, and a mezzanine loft space.
There is also an older timber garden shed/store.
A gated side access from Colwell Lane leads directly into the rear garden, which may offer potential for an additional dwelling, subject to the necessary planning permissions.
Council Tax Band - E Epc Rating - F Tenure - Freehold Postcode - PO39 0AH Viewing - Strictly by appointment with the selling agent Spence Willard. IMPORTANT NOTICE 1.
Particulars: These particulars are not an offer or contract, nor part of one.
You should not rely on statements by Spence Willard in the particulars or by word of mouth or in writing ("information") as being factually accurate about the property, its condition or its value.
Neither Spence Willard nor any joint agent has any authority to make any representations about the property, and accordingly any information given is entirely without responsibility on the part of the agents, seller(s) or lessor(s).
2. Photos etc: The photographs show only certain parts of the property as they appeared at the time they were taken. Areas, measurements and distances given are approximate only. 3.
Regulations etc: Any reference to alterations to, or use of, any part of the property does not mean that any necessary planning, building regulations or other consent has been obtained.
A buyer or lessee must find out by inspection or in other ways that these matters have been properly dealt with and that all information is correct. 4.
VAT: The VAT position relating to the property may change without notice.
Value & comps
No previous sales on record.
Returns
Set an offer; the calculator follows it.
We're still gathering serviced-accommodation data for this area.
Archie refurb estimate: a Pro feature
0.0% below asking
This is not financial or investment advice. Prop AI Deals is not authorised by the Financial Conduct Authority (FCA) to provide investment advice.
All investment calculators, property analyses, and AI-generated insights are for informational purposes only. Property investment carries risk and may result in financial loss. All calculations should be independently verified and you should consult with FCA-authorised financial advisers before making any investment decisions.
Past performance does not guarantee future results. Tax implications vary by individual circumstances.
Deal
Properties like this can earn 2–3x BTL yields when converted to HMO, with retrofit costs around £10k/room. Sign in to see the full tier, yield projection, and cost breakdown.
Commercial properties like this can earn 30-50% higher yields when converted to residential under Class MA / Q / P / PA, with prior approval costing ~GBP 96/unit. Sign in to see the recommended route, yield uplift, and cost breakdown.
BRRR-suited properties can recycle 80-100% of investor capital on refi, leaving a high-yielding rental with most of the money out. Sign in to see the refurb cost stack, ARV projection, and refinance maths.
Detached + large garden = sub-division play. Pro tier unlocks the tier badge, plot size, uplift estimate, and regional land benchmark.
Short-lease flats trade at deep discount, but extending under the 1993 Act often costs far less than the discount. Pro tier unlocks the tier badge, premium breakdown, long-lease ARV and arbitrage maths.
See projected short-stay revenue vs a vanilla BTL for this property.
See real sub-let margins (HMO room rates & SA nightly rates) vs the landlord rent.
Area
Agent & docs

FAQ
About Colwell, Isle of Wight
Explore nearby