3-bedroom terraced house · NR25 7SY
Sold STCListed 231 days
Opportunity summary
See Archie’s verdict, returns by strategy and what to check before viewing.
About
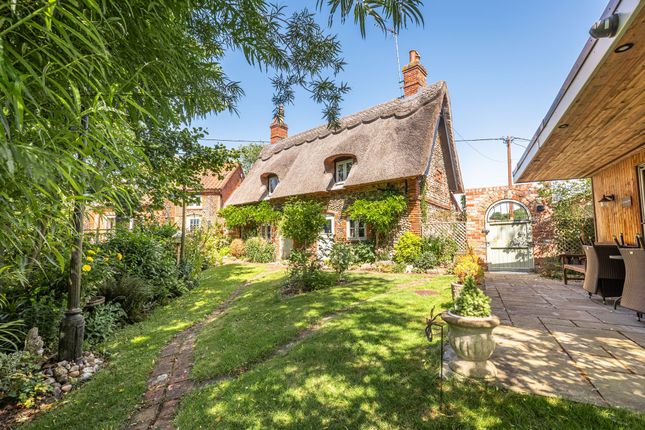
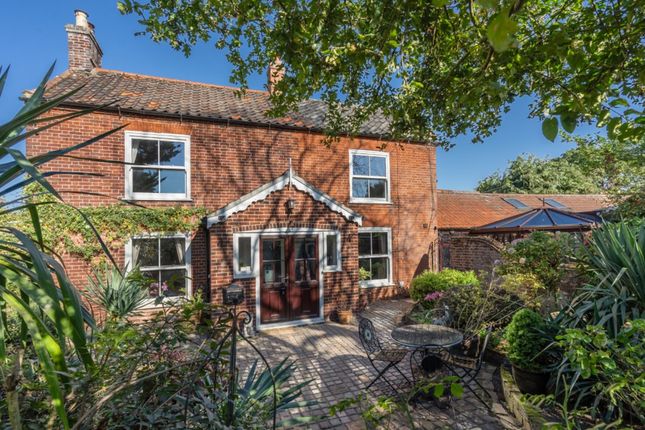
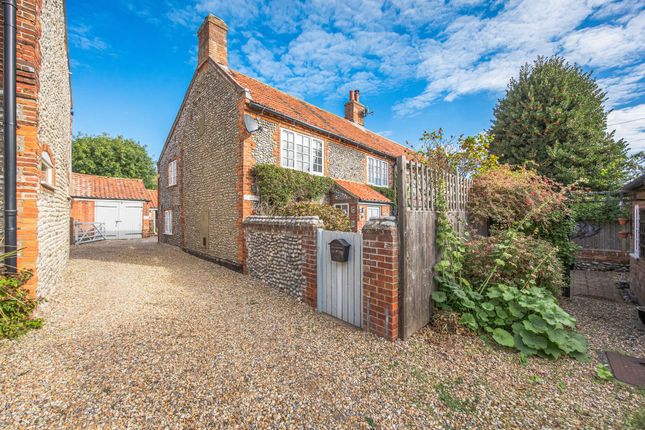
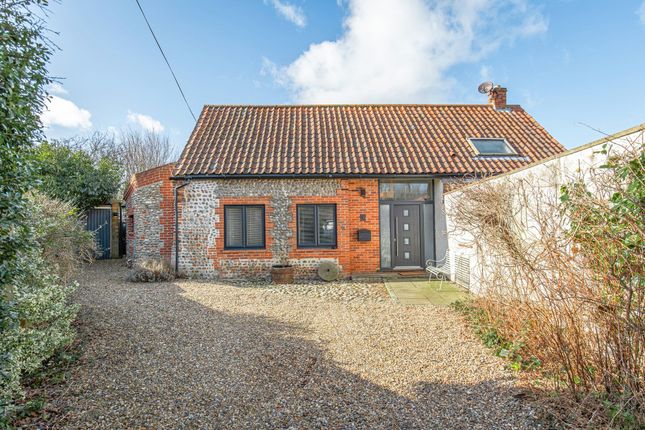
Millers Retreat is a charming 18th century semi-detached brick and flint thatched cottage, ideally situated in the heart of the picturesque coastal village of Weybourne.
Formerly a well-known restaurant, Gasche’s, the property was comprehensively converted in 2021 and now beautifully combines the character and charm of a traditional cottage with the comfort and quality of a high-specification modern renovation, perfectly suited to contemporary living.
__________ GROUND FLOOR - Porch - Living Room - Kitchen – dining room - Utility - Boot room - Downstairs Bedroom - Bathroom __________ FIRST FLOOR - 2 large double rooms with ensuite shower rooms __________ OUTSIDE - Off road parking - South facing rear garden __________ ADDITIONAL FEATURES Utilities - Water supply: mains - Electricity: mains - LPG: no - Heating: Air source - Drainage: mains - Broadband connection: FTTC - Parking: Off road - EV charge point: yes (pod point charger) Rights and Restrictions - Private rights of way: Yes - Public rights of way: No - Listed Property: No - Restrictions: Yes - Easements: Yes - Conservation area: No Risks - Flooded in last 5 years: No - Flood defences: N/A - Source of flood: N/A __________ TENURE & LAND REGISTRY Freehold __________ LOCAL AUTHORITY North Norfolk Council Tax Band D __________ EPC RATING EPC C __________ DESCRIPTION Millers Retreat is a delightful and beautifully presented character cottage, seamlessly blending period charm with contemporary comfort.
Entering via the front porch, you are welcomed into a generously proportioned sitting room featuring an impressive brick fireplace with inset log burner and exposed original oak beams, a wonderfully cosy space, perfect for unwinding after a bracing walk along the nearby coastline.
To the rear of the property lies a superb open-plan kitchen and dining room, thoughtfully designed to maximise natural light.
South-facing bi-fold doors open onto the garden, while a striking roof lantern above the dining area enhances the bright and airy feel.
The kitchen is fitted with elegant painted shaker-style units complemented by quartz worktops and a central island with seating.
Appliances include a Rangemaster stove with induction hob, Butlers sink, integrated fridge freezer and a generous pantry cupboard with space for a microwave.
Oak-effect Amtico flooring runs throughout the ground floor, adding both style and durability.
Practicality has been equally considered, with a well-appointed utility room offering fitted storage and space for a washing machine and tumble dryer, alongside a large plant cupboard housing the air source heating system and electrics.
A rear boot room provides the ideal space for muddy boots and dogs after countryside or beach walks.
Completing the ground floor is a double bedroom positioned at the front of the cottage, served by an adjacent bathroom fitted with white sanitary ware, neutral tiling and a bath with shower over.
Upstairs, there are two further well-proportioned, carpeted double bedrooms.
The principal bedroom, situated at the front of the cottage, benefits from a large hanging cupboard and a stylish en-suite shower room with dual-head shower.
The third bedroom overlooks the garden and is currently arranged with twin beds, also enjoying the convenience of its own en-suite shower room.
__________ OUTSIDE To the front, the property is enclosed by black estate fencing, with a lavender-lined pathway leading to the entrance, creating an attractive first impression.
A gravel driveway runs along the eastern side of the cottage, providing parking to the rear.
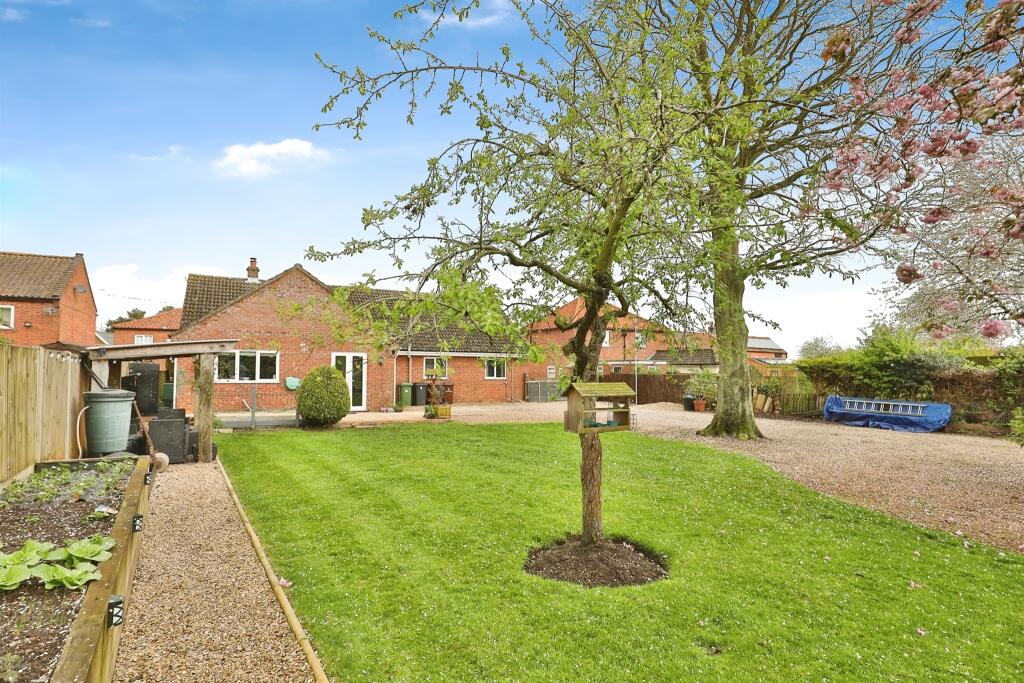
A gate gives access to the fully enclosed, south-facing rear garden, bordered by a combination of woven willow fencing and brick walling.
Immediately beyond the kitchen, a delightful terraced seating area forms a sheltered suntrap ideal for outdoor dining and entertaining.
__________ SITUATION Weybourne is a small coastal village in North Norfolk, England, situated about three miles west of Sheringham and close to the historic market town of Holt along the A149 coast road, within the Norfolk Coast Area of Outstanding Natural Beauty; home to roughly 500–800 residents, it retains a peaceful rural character defined by traditional brick-and-flint cottages and open farmland, woodland and heathland surroundings, while its history stretches back to the Domesday Book of 1086 and includes landmarks such as All Saints Church and the remains of a 13th-century Augustinian priory, with the steep shingle beach historically linked to smuggling and wartime coastal defence; today, visitors are drawn by scenic coastal walks, wildlife, the heritage steam services of the North Norfolk Railway (the Poppy Line) at Weybourne Station, and the extensive tank and military vehicle displays at the Muckleburgh Military Collection, while village amenities include a local shop, a pub, hotel and village hall, making Weybourne a tranquil and historically rich North Norfolk seaside community.
__________ DRIVING DISTANCES (approx.) - Sheringham 3 miles - Holt 4 miles - Cromer 7.1 miles - Norwich 27 miles __________ WHAT3WORDS We highly recommend the use of the what3words website/app.
This allows the user to locate an exact point on the ground (within a 3-metre square) by simply using three words. Swaps.lollipop.musician __________ IMPORTANT NOTICE 1.
These particulars have been prepared in good faith as a general guide, they are not exhaustive and include information provided to us by other parties including the seller, not all of which will have been verified by us.
2. We have not carried out a detailed or structural survey; we have not tested any services, appliances or fittings.
Measurements, floor plans, orientation and distances are given as approximate only and should not be relied on. 3.
The photographs are not necessarily comprehensive or current, aspects may have changed since the photographs were taken. No assumption should be made that any contents are included in the sale. 4.
We have not checked that the property has all necessary planning, building regulation approval, statutory or regulatory permissions or consents.
Any reference to any alterations or use of any part of the property does not mean that necessary planning, building regulations, or other consent has been obtained. 5.
Prospective purchasers should satisfy themselves by inspection, searches, enquiries, surveys, and professional advice about all relevant aspects of the property. 6.
These particulars do not form part of any offer or contract and must not be relied upon as statements or representations of fact; we have no authority to make or give any representation or warranties in relation to the property.
If these are required, you should include their terms in any contract between you and the seller. 7.
Note to potential purchasers who intend to view the property; if there is any point of particular importance to you, we ask you to discuss this with us before you make arrangements to visit or request a viewing appointment.
8. Viewings are strictly by prior appointment through Jackson-Stops. __________ DATE DETAILS PRODUCED March 2026
Value & comps
No previous sales on record.
Returns
Set an offer; the calculator follows it.
We're still gathering serviced-accommodation data for this area.
Archie refurb estimate: a Pro feature
0.0% below asking
This is not financial or investment advice. Prop AI Deals is not authorised by the Financial Conduct Authority (FCA) to provide investment advice.
All investment calculators, property analyses, and AI-generated insights are for informational purposes only. Property investment carries risk and may result in financial loss. All calculations should be independently verified and you should consult with FCA-authorised financial advisors before making any investment decisions.
Past performance does not guarantee future results. Tax implications vary by individual circumstances.
Deal
Properties like this can earn 2–3x BTL yields when converted to HMO, with retrofit costs around £10k/room. Sign in to see the full tier, yield projection, and cost breakdown.
Commercial properties like this can earn 30-50% higher yields when converted to residential under Class MA / Q / P / PA, with prior approval costing ~GBP 96/unit. Sign in to see the recommended route, yield uplift, and cost breakdown.
BRRR-suited properties can recycle 80-100% of investor capital on refi, leaving a high-yielding rental with most of the money out. Sign in to see the refurb cost stack, ARV projection, and refinance maths.
Detached + large garden = sub-division play. Pro tier unlocks the tier badge, plot size, uplift estimate, and regional land benchmark.
Short-lease flats trade at deep discount, but extending under the 1993 Act often costs far less than the discount. Pro tier unlocks the tier badge, premium breakdown, long-lease ARV and arbitrage maths.
See projected short-stay revenue vs a vanilla BTL for this property.
See real sub-let margins (HMO room rates & SA nightly rates) vs the landlord rent.
Area
Agent & docs
FAQ
About The Street, Weybourne, Holt, Norfolk, NR25
Explore nearby