We've tightened what earns a Pursue. A home now needs a published valuation, a strategy that still makes money after real running costs and lender stress tests, and no listing problems that would stop a mortgage. You'll see fewer Pursues, and each one has been checked harder.
See how verdicts work2-bedroom terraced house · SO19 6GY
Listing removedListed 223 days
Opportunity summary
See Archie’s verdict, returns by strategy and what to check before viewing.
About
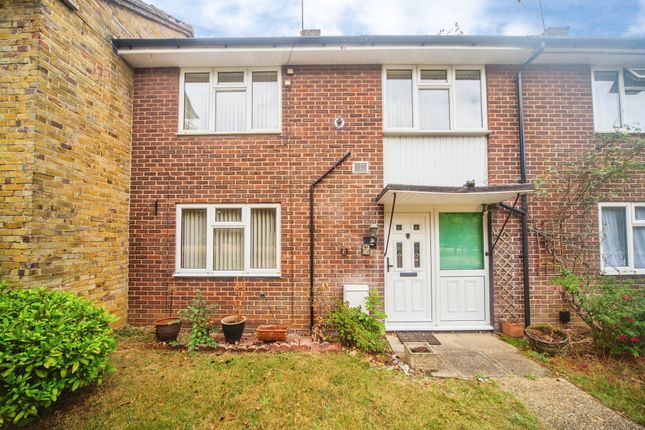
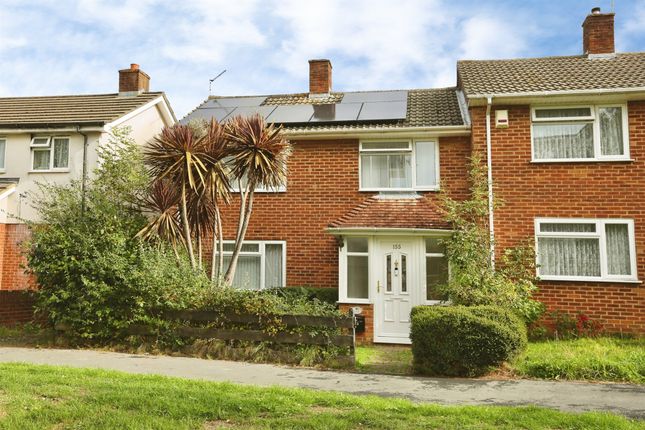
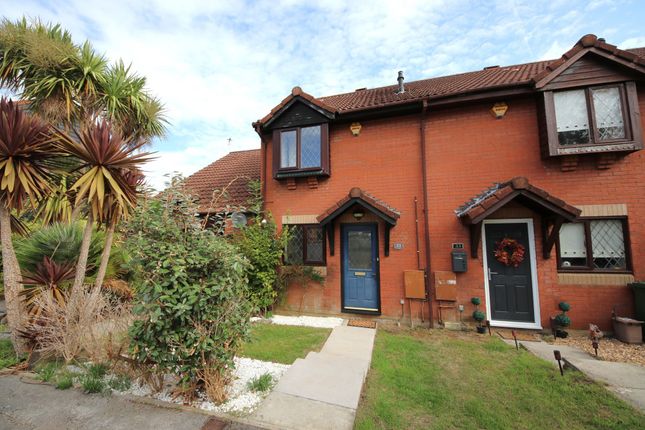
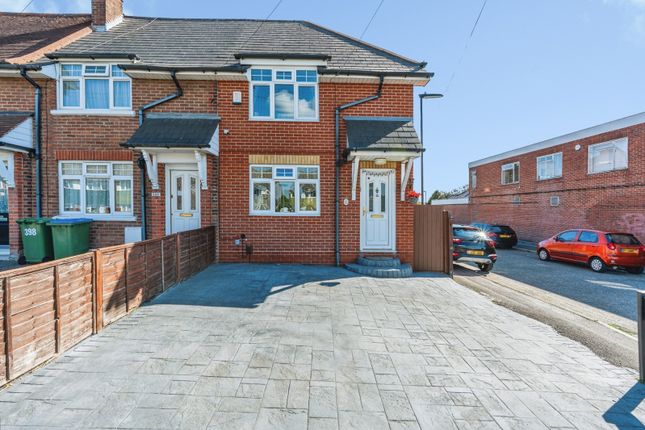
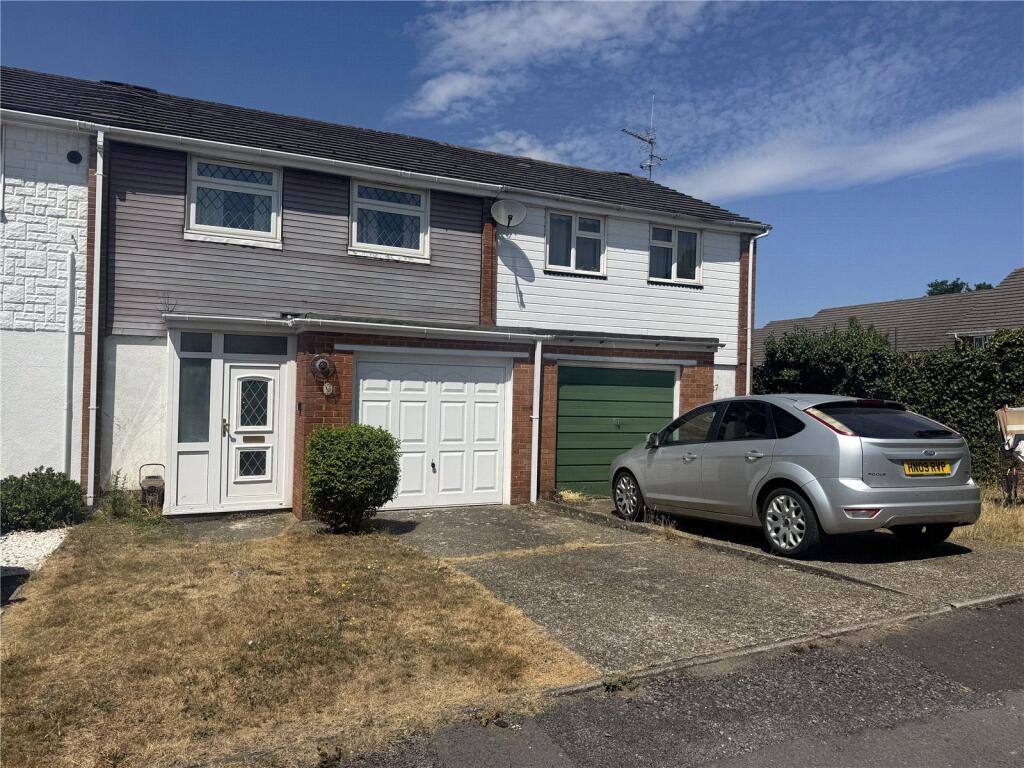
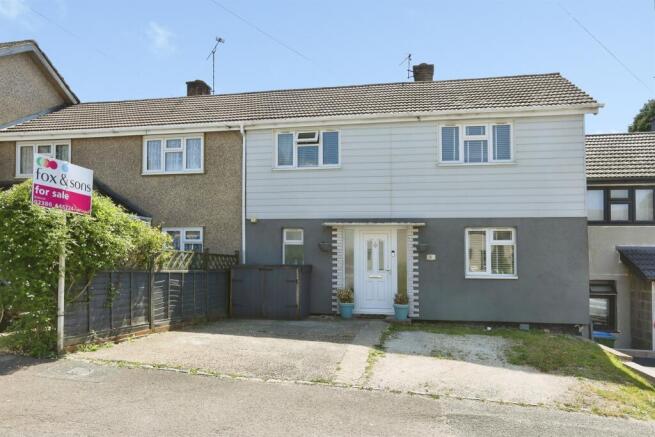
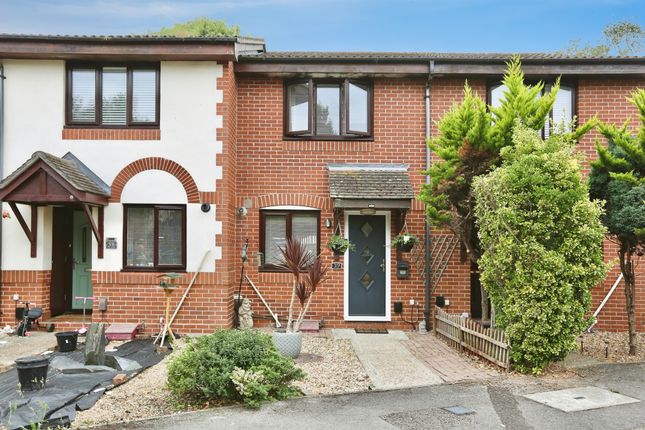
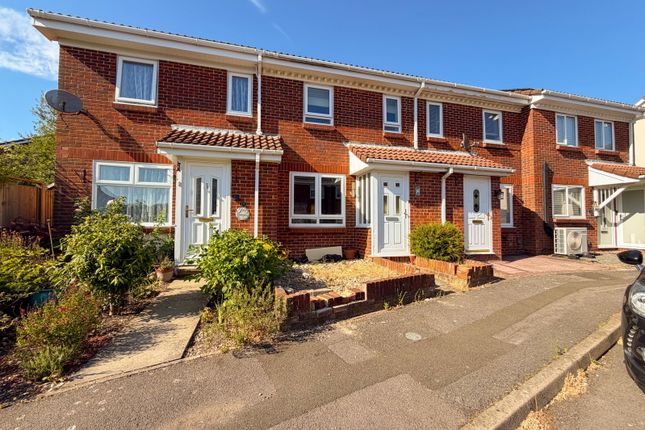
This well-positioned end-of-terrace home in Thornhill offers excellent space, versatility and future potential, making it an attractive option for first-time buyers, young families or investors alike.
The property benefits from a generous front garden which, subject to the necessary permissions, could create a large driveway, while the internal layout provides well-balanced living space across two floors.
A spacious living room runs the full length of the home and connects seamlessly to a versatile lean-to currently used as a playroom, perfect as a home office or additional reception area.
The modern kitchen features white cabinetry, wood-effect flooring and a breakfast bar area, with useful under-stairs storage and garden access.
Upstairs are two particularly generous bedrooms alongside a contemporary shower room.
The rear garden combines raised decking with lawn space and has excellent potential to become a lovely summer entertaining area.
Located close to Antelope Park retail centre, Tesco Superstore and the M27 motorway, this home blends everyday convenience with excellent commuter access.
Location Positioned in Thornhill, Southampton, this home represents fantastic value for money in a location that continues to grow in popularity with buyers who want convenience, connectivity and access to everyday amenities.
Just moments away you will find Antelope Park, a hugely convenient retail and leisure hub offering a wide range of well-known brands including Lidl, Greggs, Costa Coffee, KFC and the ever-popular Ninja Warrior UK adventure park.
The park is also home to a 24/7 gym and a new soft play centre, making it ideal for families and those with an active lifestyle.
In the opposite direction you’ll find Tesco Superstore and Audi, perfect for larger shopping trips, while the M27 motorway is only minutes away, providing excellent access for commuters travelling towards Portsmouth, Southampton city centre, Winchester or beyond.
It’s a location that balances daily convenience with excellent transport connections, making it a smart choice for first-time buyers, young families or investors.
The Property This end-of-terrace home offers well-proportioned accommodation and plenty of future potential.
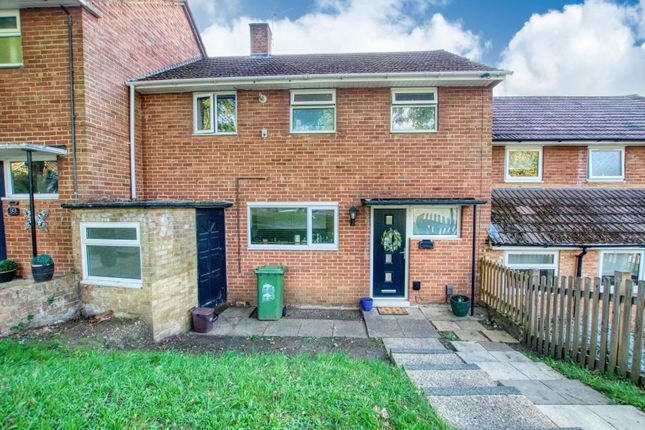
One of the standout features is the generous front garden, which subject to the necessary permissions could lend itself to the creation of a large block-paved driveway with a dropped kerb, something many neighbouring homes have explored.
Upon entering the property you are welcomed into a convenient entrance hall, offering space for coats, shoes and everyday storage.
From here the home flows naturally, with the living room located to the right and the kitchen positioned to the left.
The living room spans the full length of the property, creating a generous and comfortable space for relaxing or entertaining.
Natural light pours in from the front window while double doors lead directly into the rear lean-to, creating a seamless connection between spaces.
Currently arranged as a children’s playroom, the lean-to offers great versatility.
It could easily serve as a home office, study area or hobby room, and during the summer months the sliding doors open out to create a lovely indoor-outdoor feel.
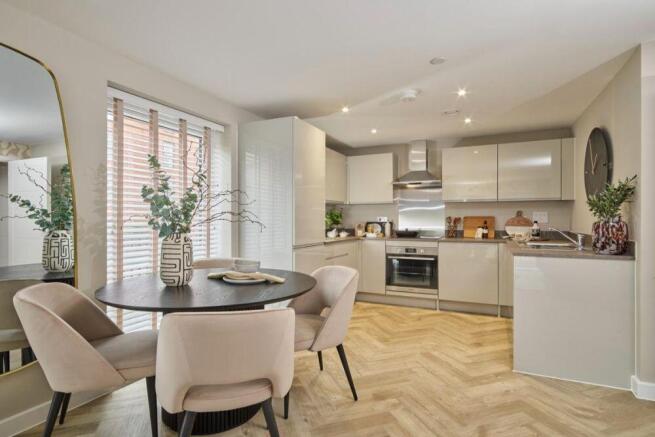
The kitchen also runs the full depth of the home and has been finished in a modern style.
Crisp white units are complemented by wood-effect flooring, speckled worktops and a characterful brick-slip splashback, while the current owner has cleverly incorporated a breakfast bar seating area for casual dining.
Additional practicality comes in the form of under-stairs storage, which provides excellent space for household essentials and also offers access to the rear garden.
Upstairs, the accommodation continues to impress with two particularly well-proportioned bedrooms.
The owner believes that historically this home may have been configured as a three-bedroom property, with the main bedroom now forming one generous space.
Regardless of the layout history, both bedrooms are excellent sizes. The first floor is completed by a modern shower room that comfortably services both bedrooms.
Outside, the rear garden features a raised decking area ideal for seating and entertaining, with the remainder mainly laid to lawn.
While the garden may not currently be shown at its seasonal best, a small amount of landscaping and care would quickly transform this space into a fantastic summer garden for relaxing or hosting friends and family.
Agent’s Comments Homes like this often appeal because they combine space, practicality and future potential in a price bracket that still represents strong value within the Southampton market.
The possibility of creating a driveway to the front, alongside the generous internal room sizes and flexible lean-to space, gives buyers the chance to put their own stamp on the property while enjoying a comfortable home from day one.
Add to that the convenience of Antelope Park, the nearby motorway access and the everyday amenities on your doorstep, and you have a property that ticks many of the boxes buyers are currently searching for.
Useful Additional Information • Tenure: Freehold • Council Tax Band: B – Southampton City Council • Approximate Council Tax Payment: £139 per month • Utilities: Mains gas, electricity and water • Boiler: Installed 2018 – last serviced January 2025 • Broadband: Full fibre available – typical speeds around 319 Mbps • Energy Suppliers: Gas & Electric via Octopus Energy • TV Provider: Sky • Parking: Unrestricted on-road parking to the front of the property with ample availability • Seller Position: Property being sold to fund the owner’s onward purchase, currently searching Anti-Money Laundering (AML) Checks In line with UK Anti-Money Laundering Regulations, all successful buyers will be required to complete identity and source-of-funds checks.
A charge of £60 inc VAT per person applies for these checks.
To ensure compliance, buyer details will be shared with a third-party AML provider who will contact you directly to complete the verification process.
This is a legal requirement placed upon estate agents and is designed to protect all parties involved in the transaction.
Important Notice & Disclaimer These particulars are issued in good faith and are believed to be correct; however, they do not constitute any part of an offer or contract.
Measurements, areas and distances are approximate and provided as a guide only.
Prospective buyers must satisfy themselves as to the accuracy of all information, fixtures and fittings, and services prior to exchange of contracts.
No tests have been carried out on services, appliances or systems referred to in these particulars.
Value & comps
No previous sales on record.
Returns
Set an offer; the calculator follows it.
We're still gathering serviced-accommodation data for this area.
Archie refurb estimate: a Pro feature
0.0% below asking
This is not financial or investment advice. Prop AI Deals is not authorised by the Financial Conduct Authority (FCA) to provide investment advice.
All investment calculators, property analyses, and AI-generated insights are for informational purposes only. Property investment carries risk and may result in financial loss. All calculations should be independently verified and you should consult with FCA-authorised financial advisers before making any investment decisions.
Past performance does not guarantee future results. Tax implications vary by individual circumstances.
Deal
Properties like this can earn 2–3x BTL yields when converted to HMO, with retrofit costs around £10k/room. Sign in to see the full tier, yield projection, and cost breakdown.
Commercial properties like this can earn 30-50% higher yields when converted to residential under Class MA / Q / P / PA, with prior approval costing ~GBP 96/unit. Sign in to see the recommended route, yield uplift, and cost breakdown.
BRRR-suited properties can recycle 80-100% of investor capital on refi, leaving a high-yielding rental with most of the money out. Sign in to see the refurb cost stack, ARV projection, and refinance maths.
Detached + large garden = sub-division play. Pro tier unlocks the tier badge, plot size, uplift estimate, and regional land benchmark.
Short-lease flats trade at deep discount, but extending under the 1993 Act often costs far less than the discount. Pro tier unlocks the tier badge, premium breakdown, long-lease ARV and arbitrage maths.
See projected short-stay revenue vs a vanilla BTL for this property.
See real sub-let margins (HMO room rates & SA nightly rates) vs the landlord rent.
Area
Agent & docs

FAQ
About Vaughan Close, Southampton, Hampshire, SO19
Explore nearby