We've tightened what earns a Pursue. A home now needs a published valuation, a strategy that still makes money after real running costs and lender stress tests, and no listing problems that would stop a mortgage. You'll see fewer Pursues, and each one has been checked harder.
See how verdicts work3-bedroom terraced house · ST6 8UL
Listing removedListed 232 days
Opportunity summary
See Archie’s verdict, returns by strategy and what to check before viewing.
About
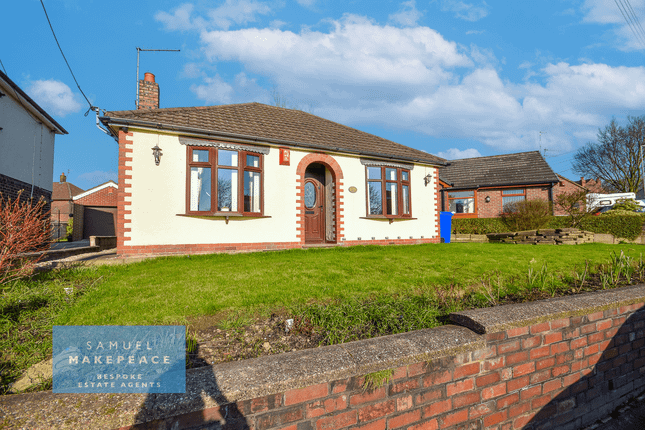
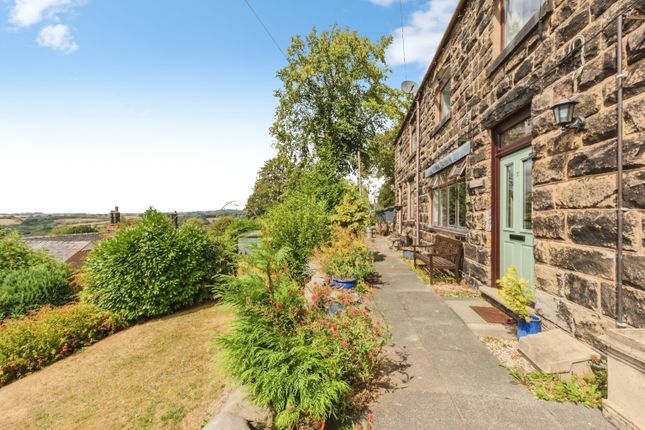
Welcome to this charming terraced property, perfectly positioned in Ridgeway along Bemersley Road.
Combining timeless elegance with modern comforts, this three-bedroom home boasts stunning features such as log burner stoves and beautiful hardwood flooring — perfectly blending character with contemporary style.
Upon entering, you’ll be greeted by the first reception room, currently used as the living room. It’s bright, airy, and full of charm, with a cosy log burner fire adding warmth to the space.
Flowing seamlessly into the second reception room, this flexible area can serve as a children’s playroom, study, or even a formal dining room — the choice is yours.
This room is completed with a decorative log burner, large storage cupboard, and French doors leading to the garden. The contemporary kitchen is every chef’s dream!
It offers plenty of appliance and worktop space to whip up culinary creations. Adjacent to the kitchen is a handy rear lobby and a fully tiled bathroom with both bath and overhead shower.
Upstairs, you’ll find two double bedrooms, including a master retreat with a feature fireplace for cosy winter nights, while the second bedroom provides breathtaking views over Chatterley Whitfield Nature Reserve .
The additional bedroom is up a further set of stairs, creating a stunning retreat with views on a separate floor — ideal for children, guests, or even a home office.
Outside, the property continues to impress with a well-maintained lawn area, gated courtyard, and a further paved seating area offering a tranquil oasis.
To the end of the property, there is also a separate laundry room attached outside, providing convenient space for washing and utility needs.
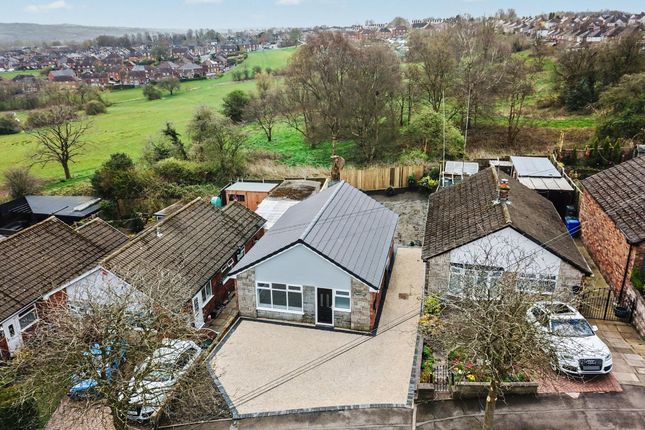
The rear of the home benefits from a paved driveway for multiple vehicles, while the front of the home is set back from the road with a charming forecourt.
Enjoying a semi-rural location , the property offers excellent footpath access to Chatterley Whitfield Nature Reserve and Cycle Route 55 , making it ideal for those who love walking, cycling, or simply being close to nature.
Don’t miss the opportunity to make this stunning property yours. Contact Samuel Makepeace Bespoke Estate Agents today!
ROOM DETAILS INTERIOR GROUND FLOOR Living Room Double glazed window, double glazed door. Wood flooring, log burner and radiator.
Dining Room Double glazed French doors, wood flooring, decorative log burner, under stairs storage and radiator. Kitchen Double glazed window.
Fitted wall and base units with work surfaces and tiled splashback. Sink, built in cooker, electric hob, cooker hood and microwave. Space for fridge/freezer and dishwasher.
Tiled flooring and radiator. Rear Lobby Double glazed stable door, cupboard, boiler cupboard and tiled flooring. Bathroom Double glazed window. LLWC, hand wash basin and bath with showier.
Tiled walls, tiled flooring, extractor fan and radiator. Laundry Room Double glazed door, work surfaces with plumbing for both washing machine and tumble dryer.
FIRST FLOOR Landing Bedroom One Double glazed window, fireplace, under stairs storage and radiator. Bedroom Two Double glazed window, fitted wardrobes, over stairs storage and radiator.
SECOND FLOOR Bedroom Three Double glazed window, double glazed Velux window and radiator.
EXTERIOR Front Paved forecourt Rear Gated paved courtyard with further paved area and lawn with decorative pebbled areas and shrubbery. Paved driveway at rear for multiple.
MATERIAL INFORMATION Loft: N/A Boiler: Condensing Solar panels: N/A PART B – Required if applicable Restrictions/ Charges/ Obligations: Neighbours has access to the rear to pass onto their property Mobile Signal & Broadband: Standard broadband and mobile coverage with EE PART C - Disclosure of Issues Building Safety/ Structure: None Known - Artex present: None Known Planning/ Development Nearby: None Known Property accessibility and adaptations: None Known - Step free access: Yes Coalfields/Mining Activity: None Known Disclaimer: All property particulars are provided in good faith and are believed to be accurate to the best of our knowledge at the time of publication.
Samuel Makepeace (Newcastle & Stoke) Ltd t/a Samuel Makepeace Bespoke Estate Agents cannot accept any responsibility for any errors, omissions, or misstatements.
Prospective purchasers are advised to verify the details independently and should not rely solely on the information provided when making decisions. Flooded in the last 5 years: No.
Does the property have flood defences? No. Water source: Direct mains water. Electricity source: National Grid. Sewerage arrangements: Standard UK domestic. Heating Supply: Central heating (electric).
Does the property have required access (easements, servitudes, or wayleaves)? Yes. Do any public rights of way affect your your property or its grounds? No. Parking Availability: Yes.
Value & comps
No previous sales on record.
Returns
Set an offer; the calculator follows it.
We're still gathering serviced-accommodation data for this area.
Archie refurb estimate: a Pro feature
0.0% below asking
This is not financial or investment advice. Prop AI Deals is not authorised by the Financial Conduct Authority (FCA) to provide investment advice.
All investment calculators, property analyses, and AI-generated insights are for informational purposes only. Property investment carries risk and may result in financial loss. All calculations should be independently verified and you should consult with FCA-authorised financial advisers before making any investment decisions.
Past performance does not guarantee future results. Tax implications vary by individual circumstances.
Deal
Properties like this can earn 2–3x BTL yields when converted to HMO, with retrofit costs around £10k/room. Sign in to see the full tier, yield projection, and cost breakdown.
Commercial properties like this can earn 30-50% higher yields when converted to residential under Class MA / Q / P / PA, with prior approval costing ~GBP 96/unit. Sign in to see the recommended route, yield uplift, and cost breakdown.
BRRR-suited properties can recycle 80-100% of investor capital on refi, leaving a high-yielding rental with most of the money out. Sign in to see the refurb cost stack, ARV projection, and refinance maths.
Detached + large garden = sub-division play. Pro tier unlocks the tier badge, plot size, uplift estimate, and regional land benchmark.
Short-lease flats trade at deep discount, but extending under the 1993 Act often costs far less than the discount. Pro tier unlocks the tier badge, premium breakdown, long-lease ARV and arbitrage maths.
See projected short-stay revenue vs a vanilla BTL for this property.
See real sub-let margins (HMO room rates & SA nightly rates) vs the landlord rent.
Area
Agent & docs

FAQ
About Bemersley Road, Brown Edge, Stoke-on-Trent
Explore nearby