4-bedroom house · WR6 5RZ
Listing removedReduced £35k (−4.8%) on 21 JunListed 226 days
Opportunity summary
See Archie’s verdict, returns by strategy and what to check before viewing.
About
A very charming listed attached period house. Wonderful rural setting with some lovely views. Reception hall, sitting room, study, pantry, fabulous breakfast kitchen, large laundry, shower room.
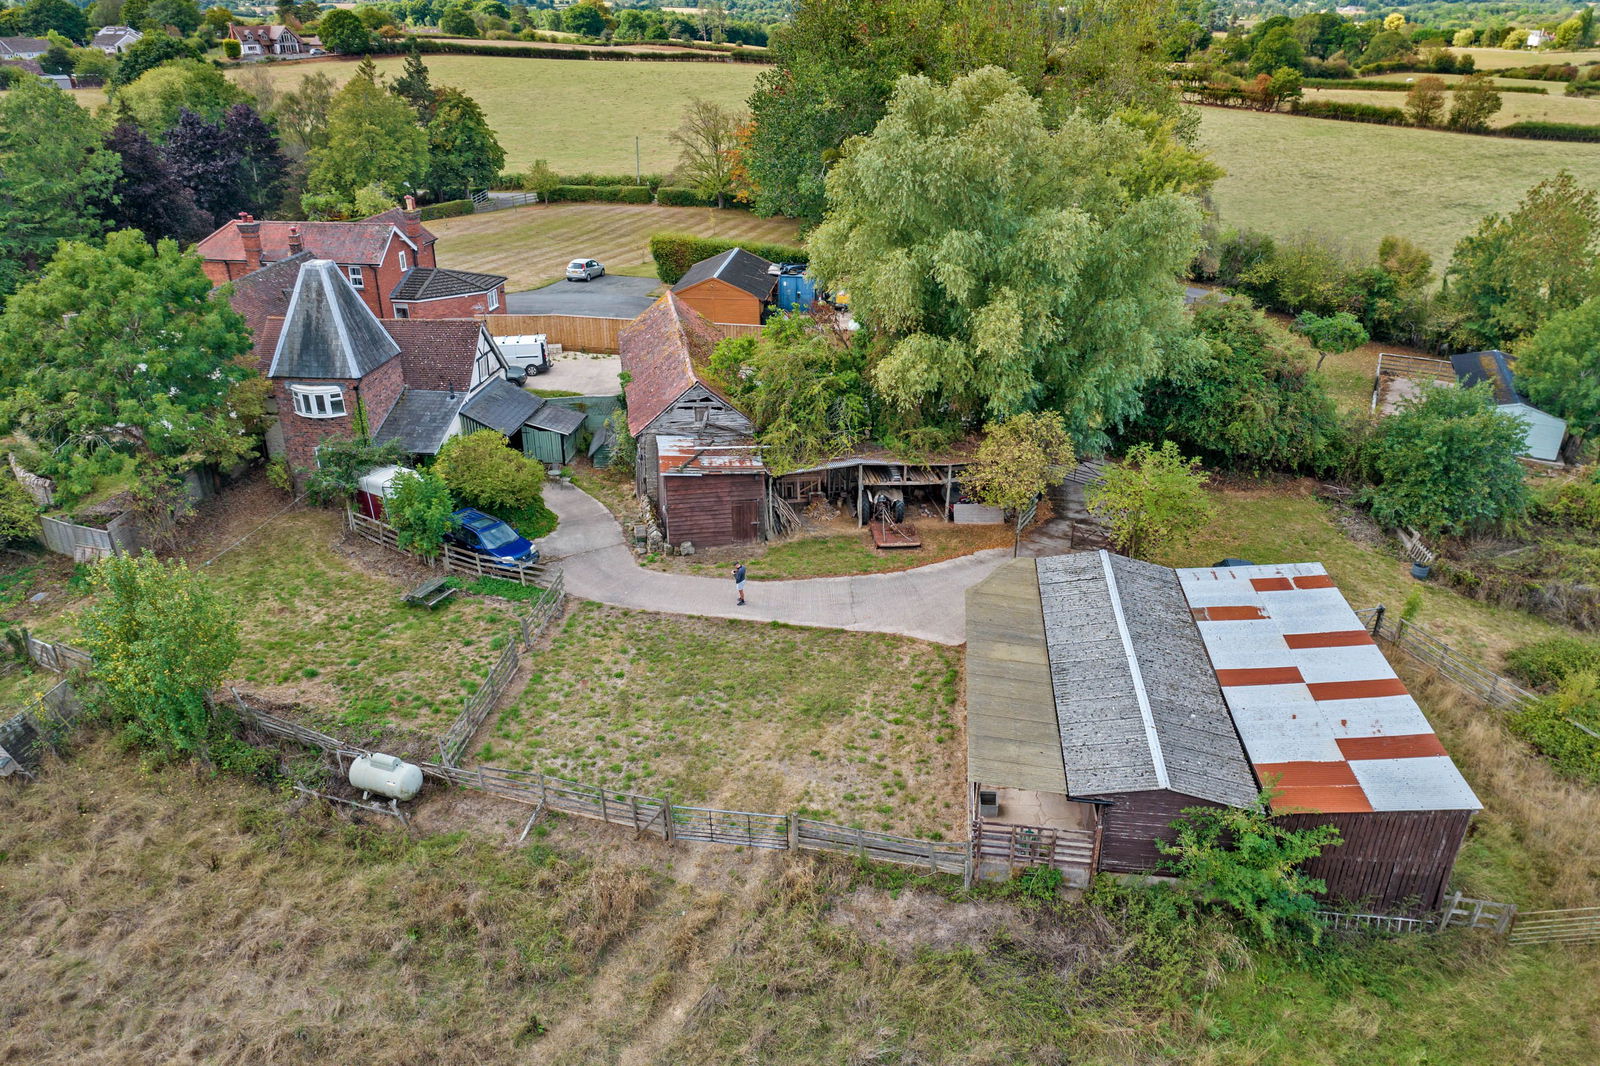
Four double bedrooms, dressing room, family bathroom, shower room. Two bay carport and workshop. Gravel drive, attractive lawned gardens. Garden in excess is 0.292 acres. In all around 2686 sqft.
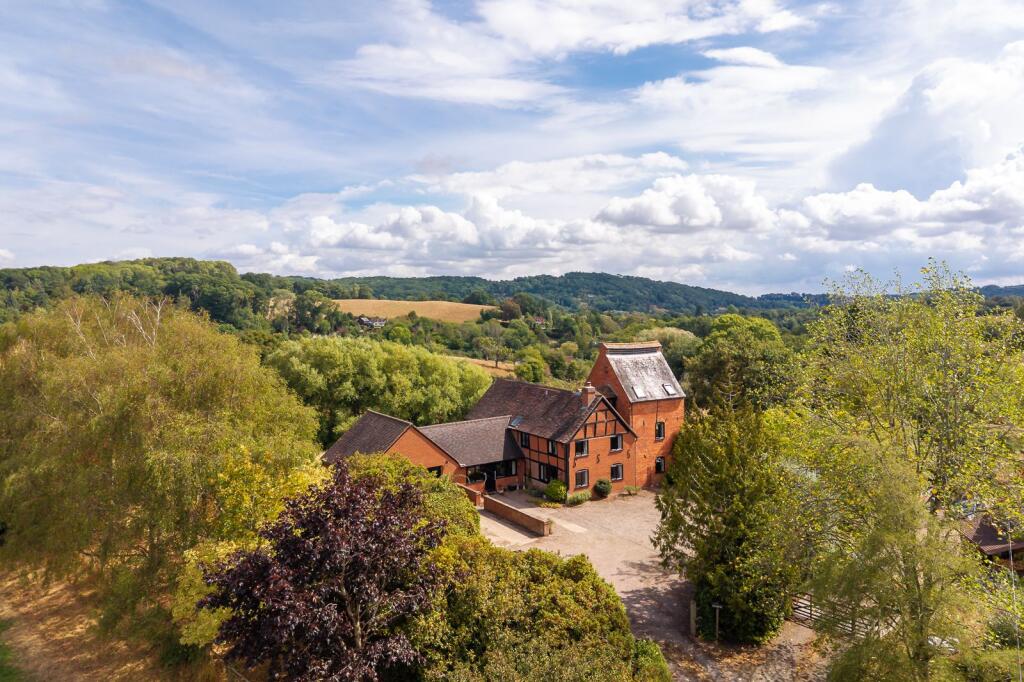
Situation This supremely attractive Grade II listed period house principally dates from the mid 1600's with Victorian additions.
Lying within Herefordshire but with a Worcestershire postal address it is surrounded by wonderful unspoilt countryside. Whitbourne is a much-favoured village which is about 1 mile distant.
It provides a range of amenities including a public house, a community shop, active village hall and a Church. The market town of Bromyard is about 5 miles distant with more extensive amenities.
The cathedral city of Worcester is about 10 miles. Worcester has a direct rail link to London Paddington and Worcester.
There is good M5 motorway access via junction 6 and 7 to the north and south of Worcester. Description This Grade II listed link detached timber framed former farmhouse is a real gem.
It has been extensively refurbished by our existing client over the period of the last ten years and the property provides heavily timbered accommodation.
A canopy entrance porch leads through to the reception hall with oak laminate floor and understairs cupboard. There is a delightful large pantry off with quarry tiled flooring and timber shelving.
The splendid sitting room has a wonderful stone inglenook fireplace with wood burning stove and brick hearth and superb full width fitted cabinet with glazed display units and extensive shelving.
Leading off the sitting room is a useful study (which has also been used in the past as a dining room) with wood burning stove, extensive fitted timber shelving and timber cupboards.
A real focal feature of the property is the fabulous breakfast kitchen with extensive range of floor and wall mounted cabinets to include pan drawers, a Rangemaster electric cooker with extractor over, timber working surfaces, Flavel dishwasher and undercounter fridge.
The kitchen enjoys an attractive garden aspect.
A door leads through to a superb large laundry room with a range of matching cabinets to the kitchen, integral microwave, sink unit, washing machine, two under counter fridges, Worcester oil fired central heating boiler and partially glazed door to the exterior.
There is an excellent fitted shower room off the laundry with large tiled shower cubicle, vanity wash hand basin with Quartz surround and period style WC with period cistern.
Description This Grade II listed link detached timber framed former farmhouse is a real gem.
It has been extensively refurbished by our existing client over the period of the last ten years and the property provides heavily timbered accommodation.
A canopy entrance porch leads through to the reception hall with oak laminate floor and understairs cupboard. There is a delightful large pantry off with quarry tiled flooring and timber shelving.
The splendid sitting room has a wonderful stone inglenook fireplace with wood burning stove and brick hearth and superb full width fitted cabinet with glazed display units and extensive shelving.
Leading off the sitting room is a useful study (which has also been used in the past as a dining room) with wood burning stove, extensive fitted timber shelving and timber cupboards.
A real focal feature of the property is the fabulous breakfast kitchen with extensive range of floor and wall mounted cabinets to include pan drawers, a Rangemaster electric cooker with extractor over, timber working surfaces, Flavel dishwasher and undercounter fridge.
The kitchen enjoys an attractive garden aspect.
A door leads through to a superb large laundry room with a range of matching cabinets to the kitchen, integral microwave, sink unit, washing machine, two under counter fridges, Worcester oil fired central heating boiler and partially glazed door to the exterior.
There is an excellent fitted shower room off the laundry with large tiled shower cubicle, vanity wash hand basin with Quartz surround and period style WC with period cistern.
A timber staircase with timber handrail give rise to first floor with large central landing with book shelving.
There are three double bedrooms together with a family bathroom including a large spa bath.
One of the bedrooms has a dressing area with a delightful range of handmade oak bedroom furniture providing wardrobe cupboards and sets of drawers.
The charming timbered accommodation continues onto the second floor with a fine large dressing room, potentially a bedroom, with a range of handmade fitted wardrobe cupboards to one wall together with eves storage cupboards.
Beyond this is an inner landing giving access to the master bedroom with eaves storage cupboards and gorgeous views over farmland with a glimpse of the Malverns.
There is a separate shower room including a tiled shower cubicle. Outside The Mitchells is approached via a timber five bar gate and gravel driveway lined by shaped Yew trees.
This leads to the timber twin bay open fronted carport set beneath a pitched tiled roof with adjoining workshop with power and lighting.
The house stands in good size gardens being principally lawned with raised timber vegetable beds, a substantial timber deck and adjacent large pond providing a lovely entertaining area.
There is a selection of trees and well stocked borders and beds. The garden extends to approximately 0.292 acres. General information Services - Mains electricity and water. Private drainage system.
Oil fired central heating.
Local Authority - Herefordshire District Council Fixtures and Fittings - Any items of this nature not specifically mentioned within the confines of these sales particulars are to be excluded from the sale.
Viewing - Via the Sole Agent's Great Witley Office Tel: Directions - What3words ///stance.happen.poet money laundering, terrorist financing and transfer of funds (information on the payer) regulations 2017 In order for s to legally comply with these regulations, we are obliged to obtain satisfactory evidence of identity and the source of funds before a sale can be reported.
The checks will be carried out through credas, and a non-refundable charge to each buyer (to include a private lender of funds) of £48 (inclusive of VAT) will be charged.
Value & comps
No previous sales on record.
Returns
Set an offer; the calculator follows it.
We're still gathering serviced-accommodation data for this area.
Archie refurb estimate: a Pro feature
0.0% below asking
This is not financial or investment advice. Prop AI Deals is not authorised by the Financial Conduct Authority (FCA) to provide investment advice.
All investment calculators, property analyses, and AI-generated insights are for informational purposes only. Property investment carries risk and may result in financial loss. All calculations should be independently verified and you should consult with FCA-authorised financial advisers before making any investment decisions.
Past performance does not guarantee future results. Tax implications vary by individual circumstances.
Deal
Properties like this can earn 2–3x BTL yields when converted to HMO, with retrofit costs around £10k/room. Sign in to see the full tier, yield projection, and cost breakdown.
Commercial properties like this can earn 30-50% higher yields when converted to residential under Class MA / Q / P / PA, with prior approval costing ~GBP 96/unit. Sign in to see the recommended route, yield uplift, and cost breakdown.
BRRR-suited properties can recycle 80-100% of investor capital on refi, leaving a high-yielding rental with most of the money out. Sign in to see the refurb cost stack, ARV projection, and refinance maths.
Detached + large garden = sub-division play. Pro tier unlocks the tier badge, plot size, uplift estimate, and regional land benchmark.
Short-lease flats trade at deep discount, but extending under the 1993 Act often costs far less than the discount. Pro tier unlocks the tier badge, premium breakdown, long-lease ARV and arbitrage maths.
See projected short-stay revenue vs a vanilla BTL for this property.
See real sub-let margins (HMO room rates & SA nightly rates) vs the landlord rent.
Area
Agent & docs
FAQ
About The Mitchells, Worcester
Explore nearby