3-bedroom semi-detached house · SG8 0PD
To rentListed 3 days
Opportunity summary
See Archie’s verdict, returns by strategy and what to check before viewing.
About
Watch Our Welcome To The Mordens Video New to the area? Get to know The Mordens in two minutes. On phone or tablet, tap the Video Tours tab. On desktop, find it within the photos.
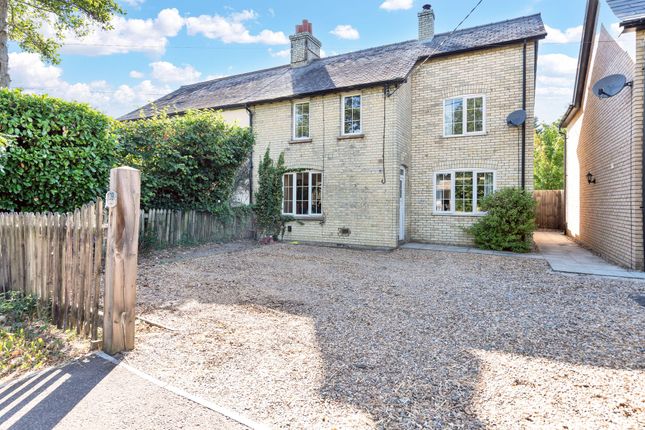
A semi-detached period cottage on Hay Street, in the heart of Steeple Morden, offering a deceptive amount of space behind a traditional yellow-brick frontage.
The property extends to around 1,055 sq ft across two floors, with a further detached study in the garden - a footprint that gives a young family both room to spread out and somewhere to work from home that sits apart from the main house.
Inside, the ground floor has been opened up to create a bright, sociable kitchen/dining room running the depth of the house, fitted with white gloss units, dark stone-effect worktops and space for freestanding appliances, with French doors opening onto the rear terrace.
A dresser recess and room for a full family table make it the natural centre of the home.
Across the entrance hall, a separate lounge takes a fireplace and its own French doors to the garden, giving somewhere quieter to sit away from the kitchen.
A ground-floor cloakroom completes the level.
Upstairs are three bedrooms - a double to the front with fitted wardrobes, plus two further bedrooms, and a family bathroom with both a separate shower enclosure and a bath.
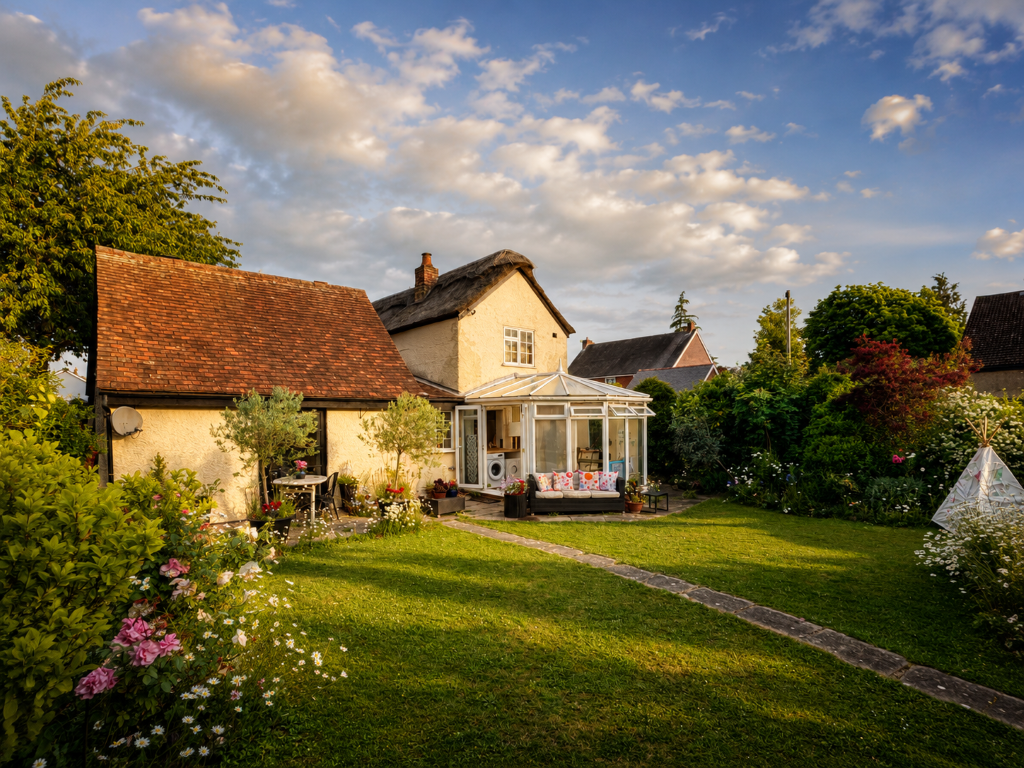
Outside, the rear garden is a genuine size, laid mainly to lawn with a paved terrace off the house, established borders and a mature tree, framed by fencing.
Beyond the main house sits a detached home office, with a separate storeroom behind it, and to the front a gravelled driveway provides off-road parking.
A well-proportioned village home with the rare bonus of a garden studio. The property is offered as unfurnished, and is available now for a tenant to move in!
Property insight Council Tax Band: Band E EPC Rating: E Deposit: £1846.15 At a Glance Type: Semi-detached house, freehold Size: Approximately 1,055 sq ft, plus a detached home office with store behind Bedrooms: 3 - one double plus two further bedrooms Bathrooms: 1 - family bathroom with separate shower enclosure Reception Rooms: 2 - open-plan kitchen/dining room and a separate lounge, both with French doors to the garden Kitchen: White gloss units, stone-effect worktops, space for freestanding appliances Outside: Good-size rear garden with lawn, paved terrace, mature tree, plus a detached home office with separate storeroom Parking: Gravelled driveway to the front Station: Ashwell & Morden, direct to London Kings Cross Contact the team today to arrange your private viewing appointment.
Anti-Money Laundering (aml) Checks: In line with the Money Laundering Regulations 2017, we are legally required to carry out identity and aml checks on all buyers. A fee of £25 (inc.
VAT) per buyer is payable once an offer has been formally accepted. This fee is mandatory and forms part of our regulatory compliance obligations.
Location – Steeple Morden Steeple Morden is a tranquil parish village in southwest Cambridgeshire, 15 miles from Cambridge and 5 miles from the popular market town of Royston.
Residents can enjoy many country walks, a variety of local social activities, and a traditional village pub dating back to the 17th century.
The Church of St Peter and St Paul was rebuilt in the 13th century and is how Steeple Morden acquired its name, comprising an aisled nave, steepled south porch and chancel; it forms part of the local group of parishes in South Cambridgeshire, with regular services and social events.
The village benefits from a village hall available for hire, a garage, a highly regarded primary school, and a railway station just 2.5 miles away with direct links to Cambridge and London Kings Cross.
Royston is a short distance away for a leisure centre, sports clubs and schools for all ages.
The A1M and M11 are within a 15-minute drive via the A10/A505, and Stansted and Luton airports are both 30 minutes away. Parking - Driveway
Value & comps
No previous sales on record.
Rental comparables are shown in the Rental section below. Sold comparables remain for area capital context only.
Returns
We're still gathering serviced-accommodation data for this area.
This is not financial or investment advice. Prop AI Deals is not authorised by the Financial Conduct Authority (FCA) to provide investment advice.
All investment calculators, property analyses, and AI-generated insights are for informational purposes only. Property investment carries risk and may result in financial loss. All calculations should be independently verified and you should consult with FCA-authorised financial advisors before making any investment decisions.
Past performance does not guarantee future results. Tax implications vary by individual circumstances.
Deal
Properties like this can earn 2–3x BTL yields when converted to HMO, with retrofit costs around £10k/room. Sign in to see the full tier, yield projection, and cost breakdown.
Commercial properties like this can earn 30-50% higher yields when converted to residential under Class MA / Q / P / PA, with prior approval costing ~GBP 96/unit. Sign in to see the recommended route, yield uplift, and cost breakdown.
BRRR-suited properties can recycle 80-100% of investor capital on refi, leaving a high-yielding rental with most of the money out. Sign in to see the refurb cost stack, ARV projection, and refinance maths.
Detached + large garden = sub-division play. Pro tier unlocks the tier badge, plot size, uplift estimate, and regional land benchmark.
Short-lease flats trade at deep discount, but extending under the 1993 Act often costs far less than the discount. Pro tier unlocks the tier badge, premium breakdown, long-lease ARV and arbitrage maths.
See projected short-stay revenue vs a vanilla BTL for this property.
See real sub-let margins (HMO room rates & SA nightly rates) vs the landlord rent.
Area
Agent & docs
FAQ
About 109 Hay Street, Royston
Explore nearby