3-bedroom house · SO45 5DT
Listing removedReduced £10k (−2.4%) on 21 JunListed 195 days
Opportunity summary
See Archie’s verdict, returns by strategy and what to check before viewing.
About
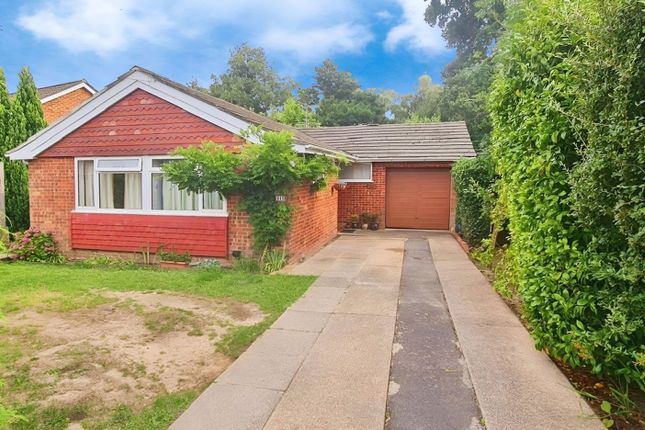
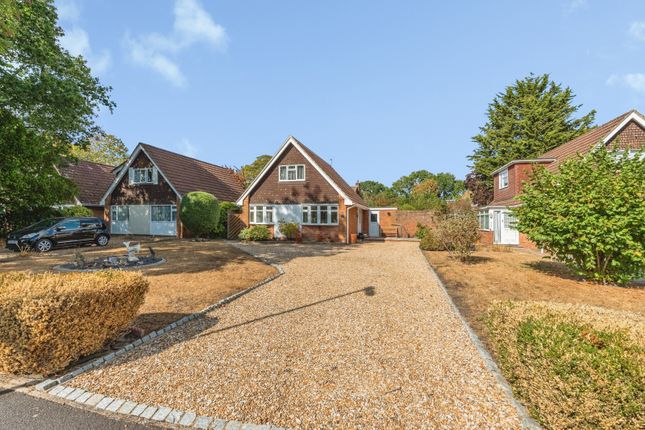
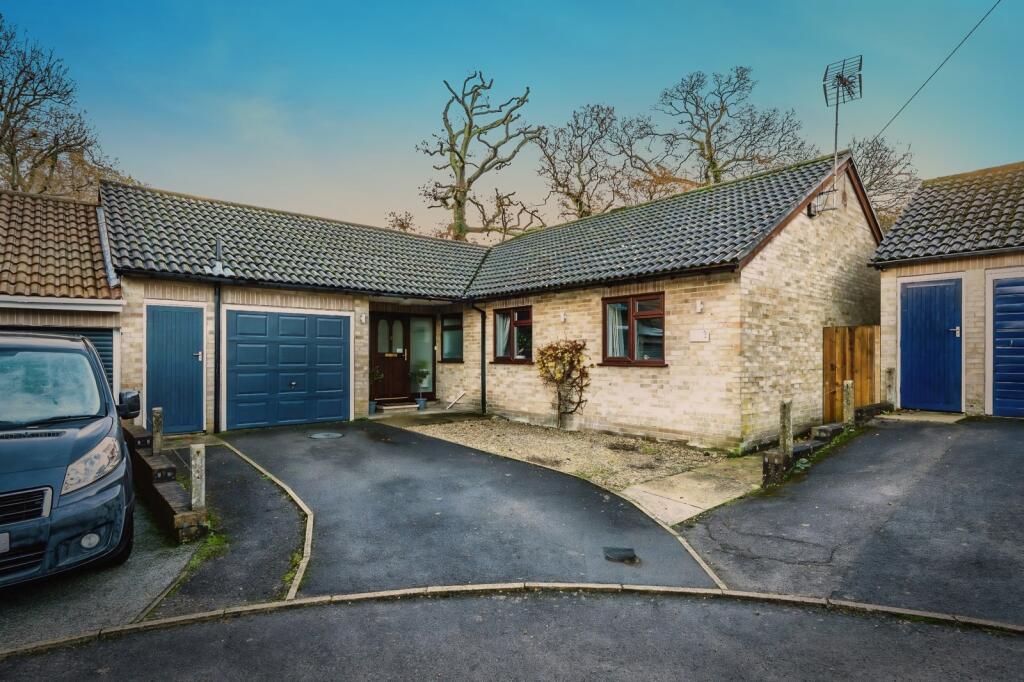
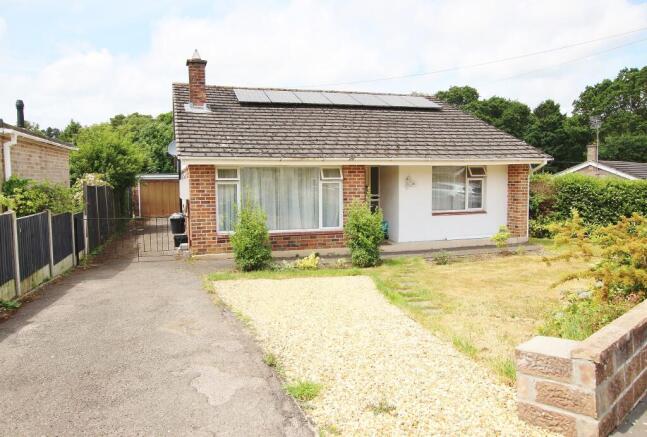
This impressive four (now three) bedroom detached bungalow presents a rare opportunity to acquire a beautifully updated home in the sought-after Hythe area, perfectly positioned within close proximity to the picturesque New Forest National Park and a host of local amenities.
The property has been thoughtfully reconfigured and redecorated throughout, offering a stylish and contemporary living environment that is ready to move into.
Upon entering, you are greeted by a welcoming hallway featuring oak doors that continue throughout the home.
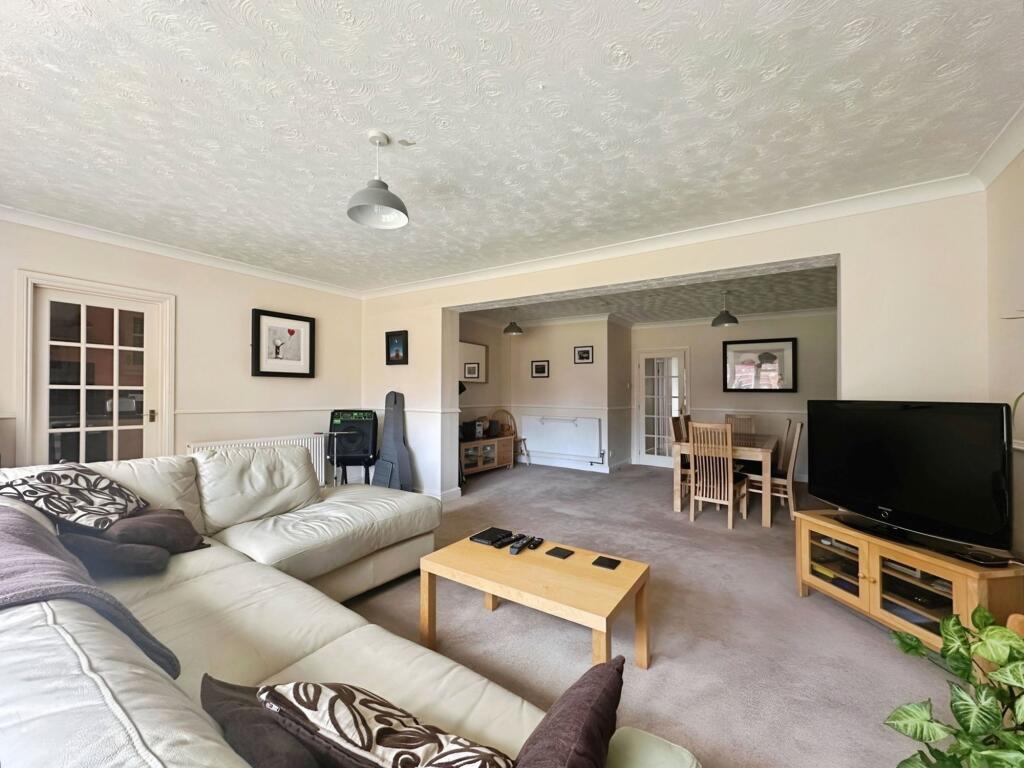
The extended lounge is a standout space, designed for both relaxation and entertaining, with ample room for a variety of furnishing arrangements.
The galley style kitchen is both practical and modern, providing generous worktop and storage space for culinary enthusiasts.
The original fourth bedroom has been transformed into a luxurious refitted bathroom, boasting high-end fixtures and a sleek finish, while an additional wet room offers further convenience for family living or visiting guests.
Each of the remaining three bedrooms is well-proportioned and bathed in natural light, creating comfortable retreats for rest and privacy.
The property further benefits from a newly installed gas central heating system (2024), ensuring warmth and efficiency throughout the seasons.
A large driveway provides parking for multiple vehicles, complemented by a garage that offers versatile storage options or the potential for conversion to suit your needs.
With the potential to extend further (subject to necessary planning permissions), this bungalow offers flexibility to adapt and grow with your requirements.
Every detail has been considered in the recent refurbishment, resulting in a home that blends timeless appeal with modern comfort.
Whether you are seeking a spacious family residence or a single-storey home with scope for future enhancements, this property delivers on all fronts, combining a prime location with exceptional presentation and practicality.
Location Dale Road is positioned within a favoured and established residential area benefiting from an excellent position on the outskirts of Hythe Village and also near to Dibden Purlieu.
This means all the amenities offered by both village centres are within easy reach. These include a range of shops, bars and restaurants.
Proximity to both The New Forest National Park and The Solent enables many outside interests to be enjoyed and there are recreation centres at Applemore and Gang Warily, a golf course at Dibden, an activity centre at Calshot Beach and a Country Park at Lepe.
Porch UPVC door to front opens onto the porch with a further inner door allowing access to the hallway. Hallway Providing access to all of the accommodation and to the loft space. Built in cupboard.
Lounge A bright and airy lounge that has been extended. Window to side and double doors open onto the garden.
Kitchen Featuring a rear aspect and benefiting from cupboards and drawers at base as well as eye level. Space is available for an oven, washing machine, a fridge freezer and a table.
Door to side and a large window to rear. Bedroom One Double bedroom with a large window to front. Bedroom Two A second double bedroom. Window to front and a built in cupboard.
Bedroom Three A third generous bedroom with a window to side.
Bathroom Refitted bathroom with stand alone bath with matte black shower attachment and taps, single shower enclosure with matte black rainfall shower and tempered glass shower screen, top mounted sink with storage and chrome mixer tap, heated towel rail and close coupled w/c.
Window to front aspect. Wetroom Suite fitted with a shower, WC and a hand basin. Window to side. Part tiled walls and storage under sink. Heated towel rail.
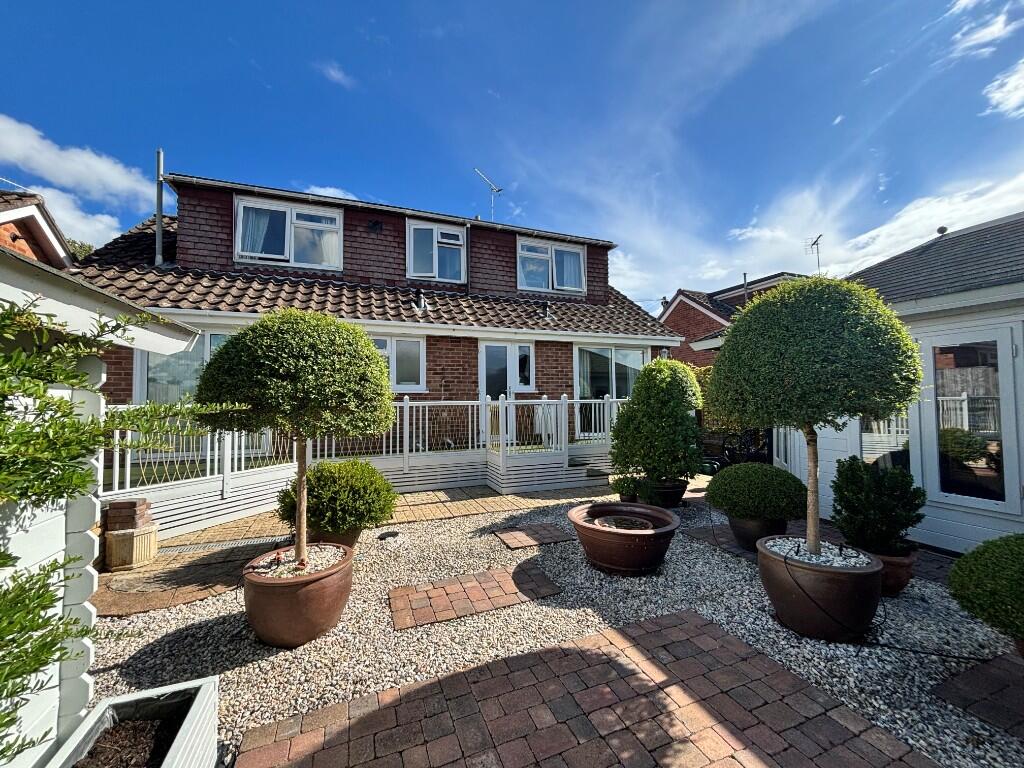
Rear Garden A beautiful and flat garden which benefits from a southerly aspect. Mainly laid to lawn with flowers and shrubs to borders.
To one corner is a garage which offers a great amount of space for storage. A rare treat on Hollybank to have such a flat and level plot.
Parking - Driveway Driveway parking for multiple vehicles over shingle and block paved driveway. Access along side of property to garage at rear.
Value & comps
No previous sales on record.
Returns
Set an offer; the calculator follows it.
We're still gathering serviced-accommodation data for this area.
Archie refurb estimate: a Pro feature
0.0% below asking
This is not financial or investment advice. Prop AI Deals is not authorised by the Financial Conduct Authority (FCA) to provide investment advice.
All investment calculators, property analyses, and AI-generated insights are for informational purposes only. Property investment carries risk and may result in financial loss. All calculations should be independently verified and you should consult with FCA-authorised financial advisers before making any investment decisions.
Past performance does not guarantee future results. Tax implications vary by individual circumstances.
Deal
Properties like this can earn 2–3x BTL yields when converted to HMO, with retrofit costs around £10k/room. Sign in to see the full tier, yield projection, and cost breakdown.
Commercial properties like this can earn 30-50% higher yields when converted to residential under Class MA / Q / P / PA, with prior approval costing ~GBP 96/unit. Sign in to see the recommended route, yield uplift, and cost breakdown.
BRRR-suited properties can recycle 80-100% of investor capital on refi, leaving a high-yielding rental with most of the money out. Sign in to see the refurb cost stack, ARV projection, and refinance maths.
Detached + large garden = sub-division play. Pro tier unlocks the tier badge, plot size, uplift estimate, and regional land benchmark.
Short-lease flats trade at deep discount, but extending under the 1993 Act often costs far less than the discount. Pro tier unlocks the tier badge, premium breakdown, long-lease ARV and arbitrage maths.
See projected short-stay revenue vs a vanilla BTL for this property.
See real sub-let margins (HMO room rates & SA nightly rates) vs the landlord rent.
Area
Agent & docs
FAQ
About 36 Dale Road, Southampton
Explore nearby