We've tightened what earns a Pursue. A home now needs a published valuation, a strategy that still makes money after real running costs and lender stress tests, and no listing problems that would stop a mortgage. You'll see fewer Pursues, and each one has been checked harder.
See how verdicts work2-bedroom house · CH1 3DP
Sold STCReduced £10k (−5.9%) on 31 MayListed 920 days
Opportunity summary
See Archie’s verdict, returns by strategy and what to check before viewing.
About
* RETIREMENT DEVELOPMENT FOR RESIDENTS AGED 60 YEARS AND OVER.
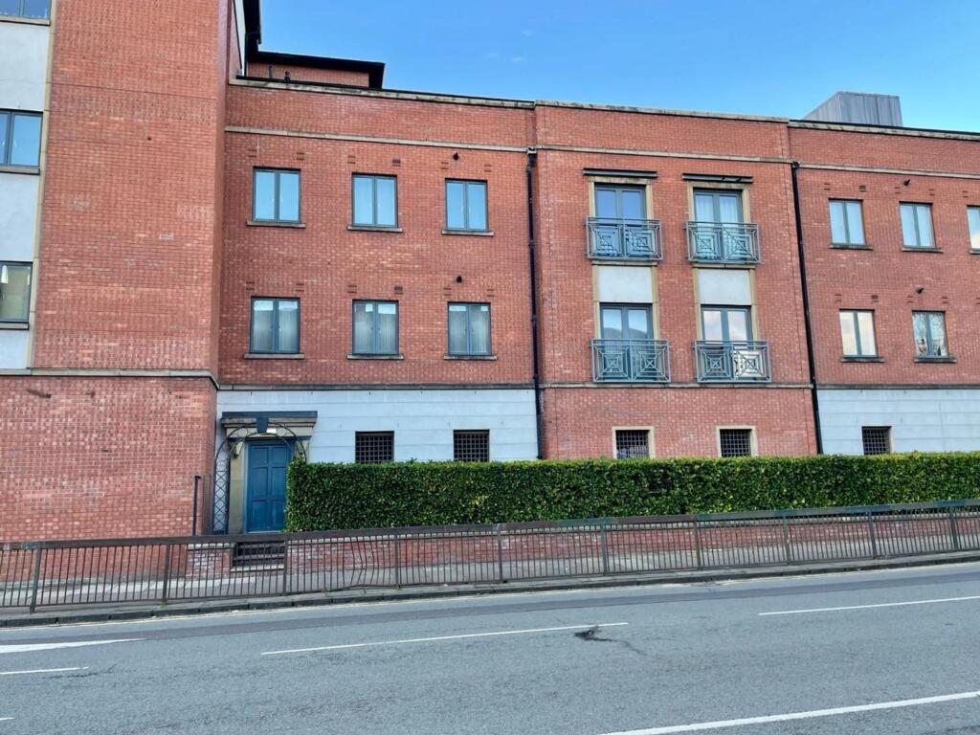
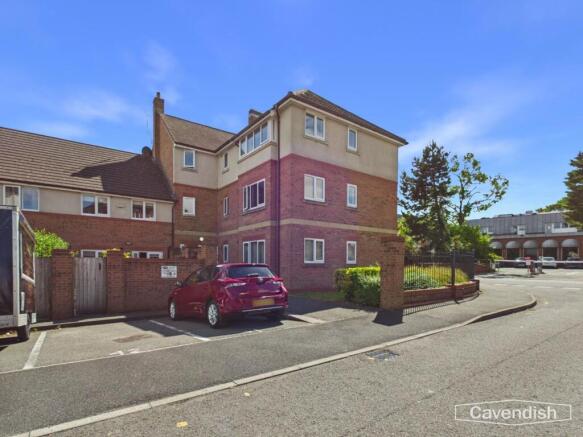
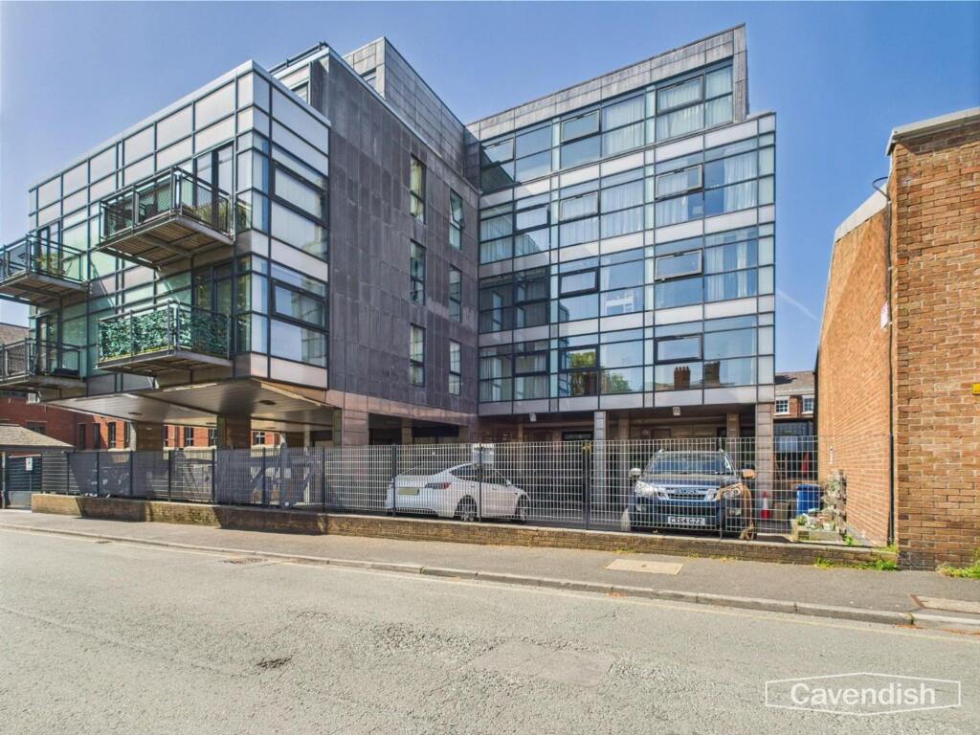
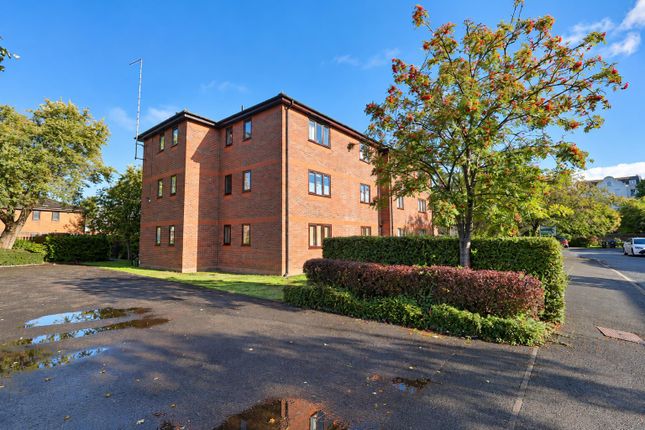
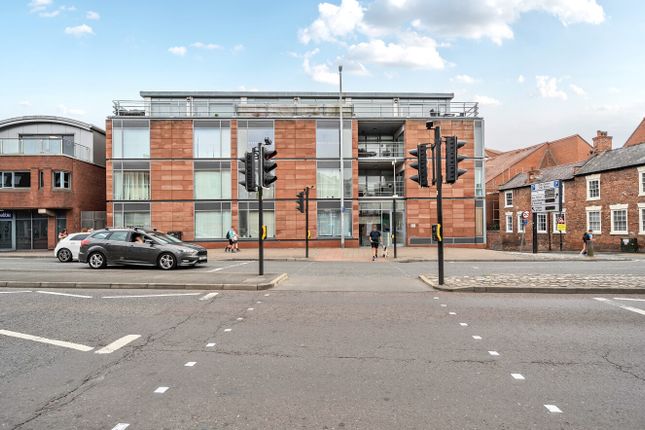
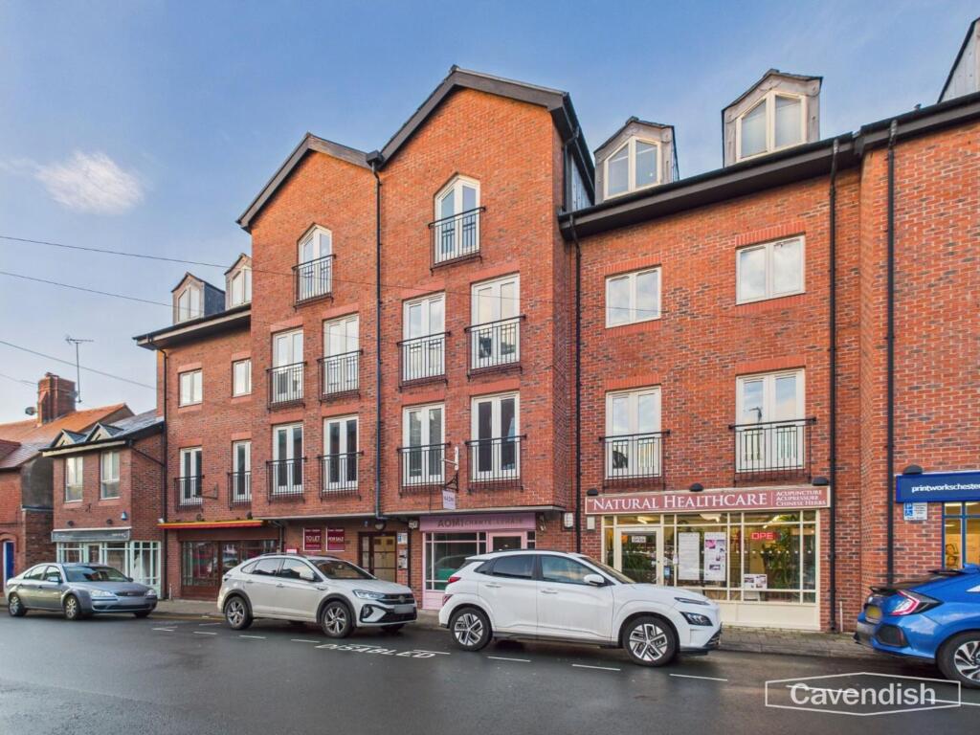
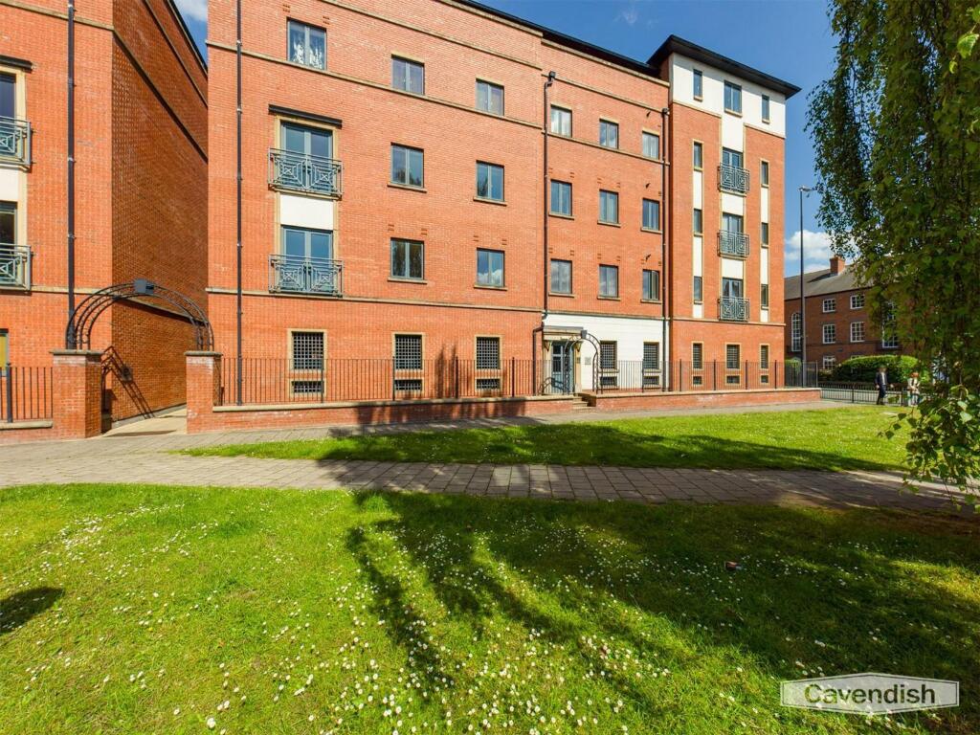
A two bedroom third floor apartment forming part of the prestigious Bowling Green Court development along Brook Street, which is ideally located within close proximity to local shops, the bus interchange, railway station and city centre.
The apartment is appointed throughout to a high standard and briefly comprises: reception hallway with walk-in store room, living room/dining area, fitted kitchen with integrated appliances, bedroom one with walk-in wardrobe and en-suite wet shower room, bedroom two with built-in double wardrobe and door to interconnecting bathroom.
The property benefits from double glazed windows and has gas fired central heating.
There is a resident's lounge, manager/duty warden available 24hrs a day, a pull-cord emergency alarm system and communal maintained gardens.
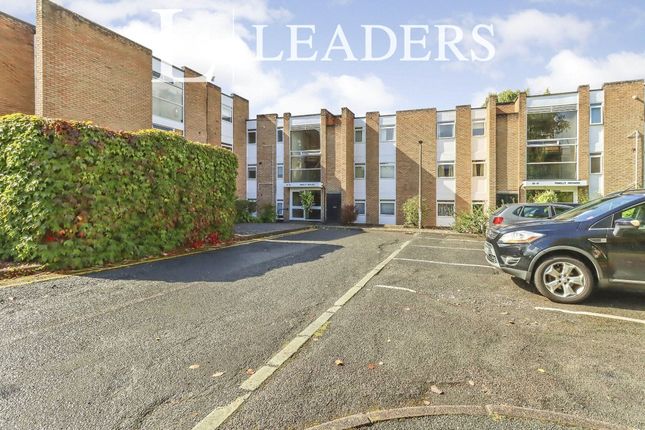
Bowling Green Court comprises 49 apartments surrounding the St Werburgh's parish centre bowling green. Viewing highly recommended.
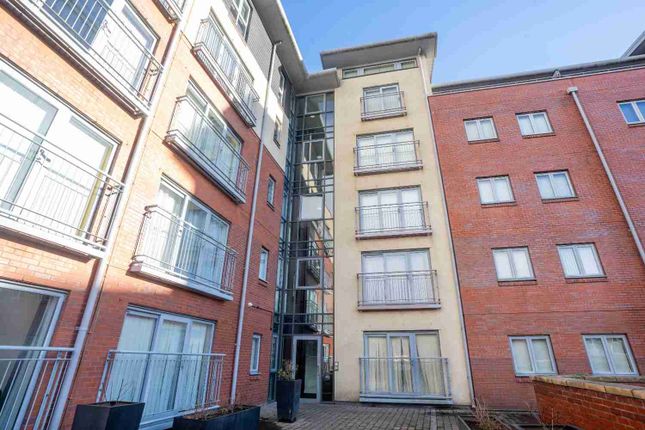
Location - The property is situated on the ground floor and forms part of an exclusive courtyard style development with communal areas.
Vehicular access is from Brook Street via a secure gate, whilst pedestrian access is via sliding glass double doors and a secure intercom entry system.
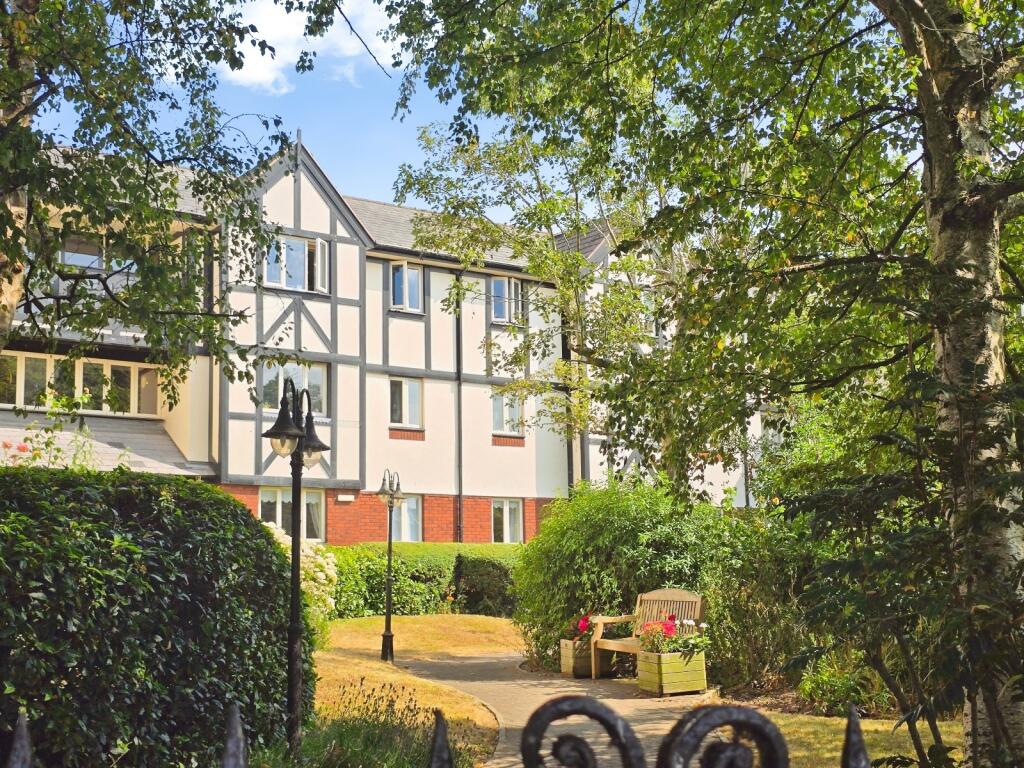
There is both lift and staircase access to the upper floors. The development is set within delightful landscaped gardens and is located adjacent to St. Werburgh's Parish Centre and Bowling Club.
There is a good range of shops in the immediate vicinity for everyday needs, and the property is situated close to the City centre, with its wide variety of shops and restaurants, pubs and clubs.
The railway station and bus interchange are within walking distance and there is easy access is available to the motorways and A55 North Wales expressway.
Bowling Green Court - Bowling Green Court offers older people the opportunity to retain their independence and improve their quality of life.
There are spacious and beautifully decorated communal areas which include a lounge and dining room.
The restaurant offers a waitress served three course meal for owners at lunch time, for a modest cost. There are more staff than are generally found in sheltered housing.
A manager and team of duty managers work in shifts and someone is always present, 24 hours a day, 7 days a week.
Among many other items, the monthly service charge covers the cost of external maintenance and the upkeep of the grounds as well as 1 ½ hours of domestic assistance each week and for 1 hour devoted to the service of communal areas.
The owners of the apartment at Bowling Green Court constitute their own management company. Each owner holds one share and they are the only shareholders.
They are the employers of the staff and have their own board of directors. They employ Retirement Security Ltd as managing agents.
Bowling Green Court opened in 2002 and comprises of 49 spacious apartments. It derives its name from the Bowling Green that it surrounds, which is one of the oldest in the country.
The Accommodation Comprises: - Communal Entrance Hall - Communal entrance hall with secure entrance door and Manager/Duty Warden's office.
Walkway - Third Floor: Covered walkway leading to Apartment 47. External electricity meter cupboard.
Wooden panelled entrance door with glazed insert, letter box and security peephole to the Entrance Hall.
Entrance Hall - Coved ceiling with two ceiling light points and access to roof space, mains connected smoke alarm, radiator, and thermostatic heating controls.
Double opening doors to the living room and doors to bedroom one, bedroom two, interconnecting bathroom and walk-in store room.
Walk-In Store Room - 2.64m x 1.45m max (8'8" x 4'9" max) - Useful walk-in storage cupboard with light point, hanging for cloaks, shelf, electrical consumer board, telephone point, triple power point, and built-in linen cupboard with two slatted shelves.
Living Room/Dining Area - 5.51m x 4.06m (18'1" x 13'4") - Double glazed window enjoying views across the ring road towards the canal, coved ceiling with two ceiling light points, television, FM and satellite aerial points, two radiators with thermostats, telephone point, and decorative fireplace with electric coal-effect fire.
Door to the kitchen.
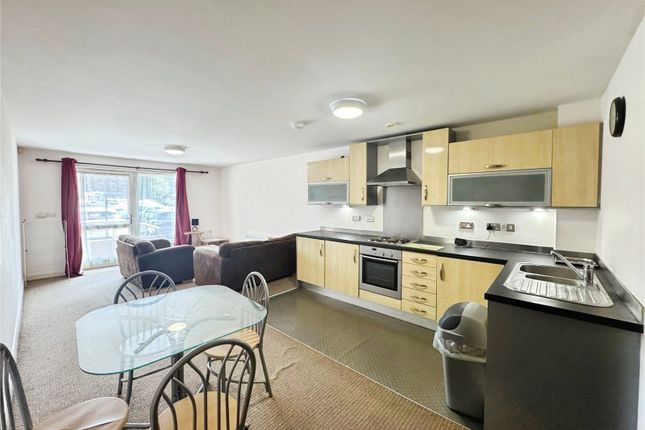
Kitchen - 4.14m x 2.44m max (13'7" x 8' max) - Fitted with a range of base and wall level units incorporating drawers and cupboards with laminated granite effect worktops and an oak worktop.
Inset one and half bowl composite sink unit and drainer with chrome mixer tap. Fitted four-ring Electrolux ceramic hob with extractor above, built-in Electrolux electric fan assisted oven and grill.
Integrated fridge/freezer and slimline dishwasher. Wall cupboard housing a Vaillant Eco Fit Pure gas fired central heating boiler.
Recessed ceiling spotlights, central heating timer control, radiator, vinyl tile effect flooring, space for small breakfast table and chairs, and corner double glazed window with views across the ring road towards the canal.
Bedroom One - 4.04m x 2.97m (13'3" x 9'9") - Double glazed window, coved ceiling with two ceiling light points, TV aerial point, and radiator with thermostat.
Door to en-suite wet shower room and double opening doors to a walk-in wardrobe. Walk-In Wardrobe - 1.52m x 1.24m max (5' x 4'1" max) - Ceiling light point, hanging rail, and two fitted shelves.
En-Suite Shower Room - 2.74m x 1.65m overall (9' x 5'5" overall) - Comprising: tiled wet shower area with Triton mixer shower and wet flooring; pedestal wash hand basin; and low level dual-flush WC.
Part-tiled walls, radiator with thermostat, recessed ceiling spotlights, extractor, mirror fronted medicine cabinet, and double glazed window with obscured glass.
Bedroom Two - 3.58m max x 2.64m (11'9" max x 8'8") - Double glazed window, radiator with thermostat, coved ceiling, ceiling light point, and built-in double wardrobe with hanging rail and shelf.
Door to interconnecting bathroom.
Interconnecting Bathroom - 2.46m x 2.44m (8'1" x 8') - Modern white suite comprising: panelled bath with mixer tap; pedestal wash hand basin; and low level dual flush WC.
Part-iled walls, vinyl tile effect flooring, radiator with thermostat, recessed ceiling spotlights, extractor, mirror fronted medicine cabinet with two downlights.
Outside - The development is set within delightful landscaped gardens and is located adjacent to the St Werburgh's Parish Centre and Bowling Club.
Free car-parking is provided in Bowling Green Court, subject to availability and there are spaces for charging scooters.
Scooter Charging - Directions - From the Agent's Chester office proceed to the Grosvenor roundabout and bear right onto Nicholas Street.
Continue along the dual carriageway until reaching the Fountains roundabout.
Proceed straight across, passing the Northgate Arena on the left and at the next roundabout take the first exit along Hoole Way.
At the traffic lights, turn right and then right again into Brook Street. Bowling Green Court will then be found towards the end of the road on the left hand side adjacent to St.
Werburgh's Parish Centre. The apartment is located on the ground floor. Tenure - * Tenure - understood to be leasehold for 125 years from 1st August 2002.
* Service charge - the current service charge is £718.96 per month for 1st April 2024 to 31st March 2025. * Operator's: Owners management company and managing agent: Bowling Green Court (Chester) Ltd.
We are advised this is a not for profit organisation. * Freeholder Retirement Security Ltd. Council Tax - * Council Tax Band D - Cheshire West and Chester.
Agent's Notes - * Services - mains gas, electricity, water and drainage are connected. * The property is on a water meter.
* The apartment benefits form an emergency pull cord system enabling owners to speak to the housekeeper on duty at any time of day or night.
The emergency system also includes a wearable emergency button if desired. * There is also a Resident's Lounge, Dining Room and Games Room. Ironing and laundry facilities are available.
* There is a 'guest suite' available (subject to a charge). * Residents must be aged 60 or over. * The gas meter is located in the kitchen.
What's Included - * Duty manager on site 24hrs a day * Gardening costs * Daily checks that you are safe and well * Building maintenance * Building insurance * Redecoration/re-furnishing communal areas * Cleaning of all communal areas * Laundry room for owners to use * Window cleaning inside and outside * Apartment cleaning 1.5hrs per week * Managing agent's fees * Fund for future maintenance Transfer Premium - There is a transfer premium payment at different lengths of ownership.
Period up to 1 year 1%, 1-2 years 2%, 2 years or more 3% based on the sale price.
Anti Money Laundering Regulations - Intending purchasers will be asked to produce identification documentation before we can confirm the sale in writing.
There is an administration charge of £30.00 per person payable by buyers and sellers, as we must electronically verify the identity of all in order to satisfy Government requirements regarding customer due diligence.
We would ask for your co-operation in order that there will be no delay in agreeing the sale.
Extra Services - Mortgage referrals, conveyancing referral and surveying referrals will be offered by Cavendish Estate Agents.
If a buyer or seller should proceed with any of these services then a commission fee will be paid to Cavendish Estate Agents Ltd upon completion.
Material Information Report - The Material Information Report for this property can be viewed on the Rightmove listing.
Alternatively, a copy can be requested from our office which will be sent via email.
Priority Investor Club - If you are considering purchasing this property as a buy to let investment, our award winning lettings and property management department offer a preferential rate to anyone who purchases a property through Cavendish and lets with Cavendish.
For more information contact Lettings Manager, David Adams on or david.
Viewing - By appointment through the Agents Chester Office FLOOR PLANS - included for identification purposes only, not to scale. PS/PMW
Value & comps
No previous sales on record.
Returns
Set an offer; the calculator follows it.
We're still gathering serviced-accommodation data for this area.
Archie refurb estimate: a Pro feature
0.0% below asking
This is not financial or investment advice. Prop AI Deals is not authorised by the Financial Conduct Authority (FCA) to provide investment advice.
All investment calculators, property analyses, and AI-generated insights are for informational purposes only. Property investment carries risk and may result in financial loss. All calculations should be independently verified and you should consult with FCA-authorised financial advisers before making any investment decisions.
Past performance does not guarantee future results. Tax implications vary by individual circumstances.
Deal
Properties like this can earn 2–3x BTL yields when converted to HMO, with retrofit costs around £10k/room. Sign in to see the full tier, yield projection, and cost breakdown.
Commercial properties like this can earn 30-50% higher yields when converted to residential under Class MA / Q / P / PA, with prior approval costing ~GBP 96/unit. Sign in to see the recommended route, yield uplift, and cost breakdown.
BRRR-suited properties can recycle 80-100% of investor capital on refi, leaving a high-yielding rental with most of the money out. Sign in to see the refurb cost stack, ARV projection, and refinance maths.
Detached + large garden = sub-division play. Pro tier unlocks the tier badge, plot size, uplift estimate, and regional land benchmark.
Short-lease flats trade at deep discount, but extending under the 1993 Act often costs far less than the discount. Pro tier unlocks the tier badge, premium breakdown, long-lease ARV and arbitrage maths.
See projected short-stay revenue vs a vanilla BTL for this property.
See real sub-let margins (HMO room rates & SA nightly rates) vs the landlord rent.
Area
Agent & docs

FAQ
About Bowling Green Court, Brook Street, Chester
Explore nearby