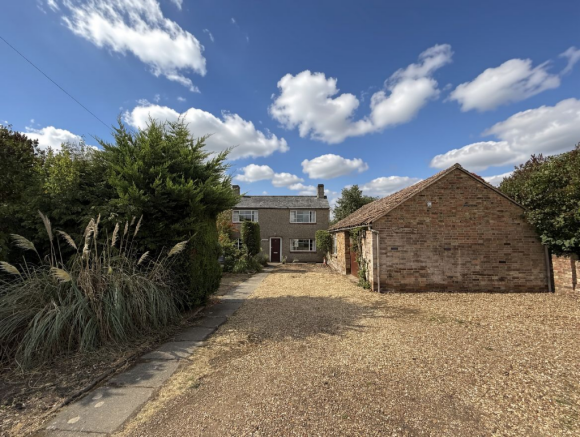
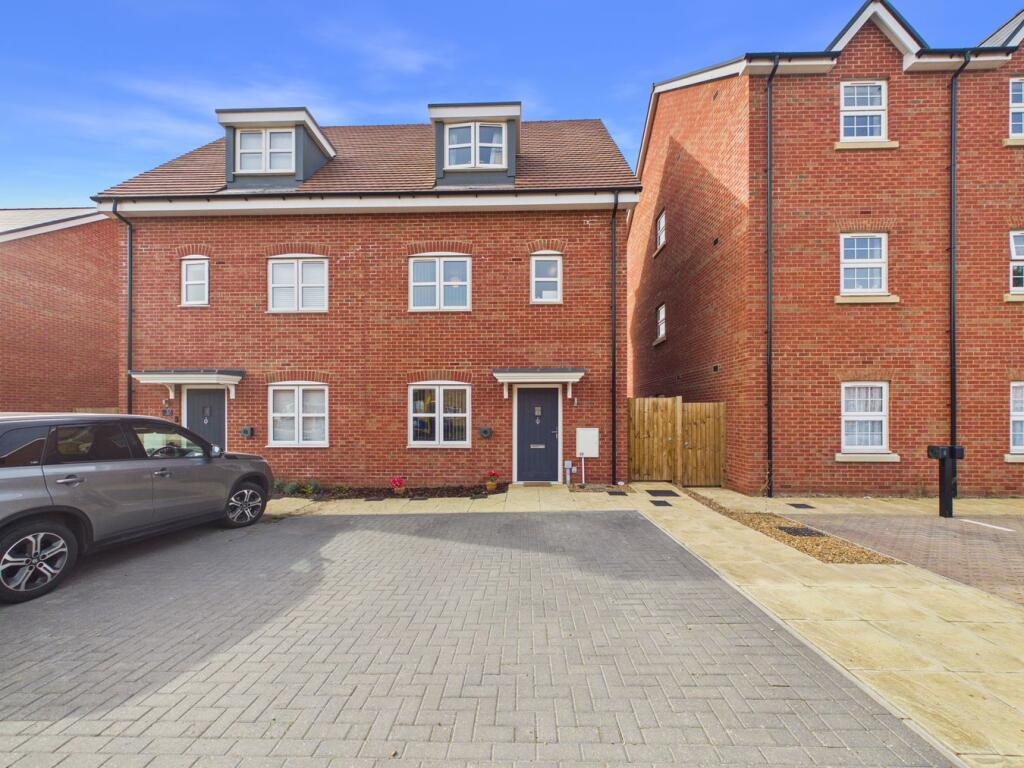
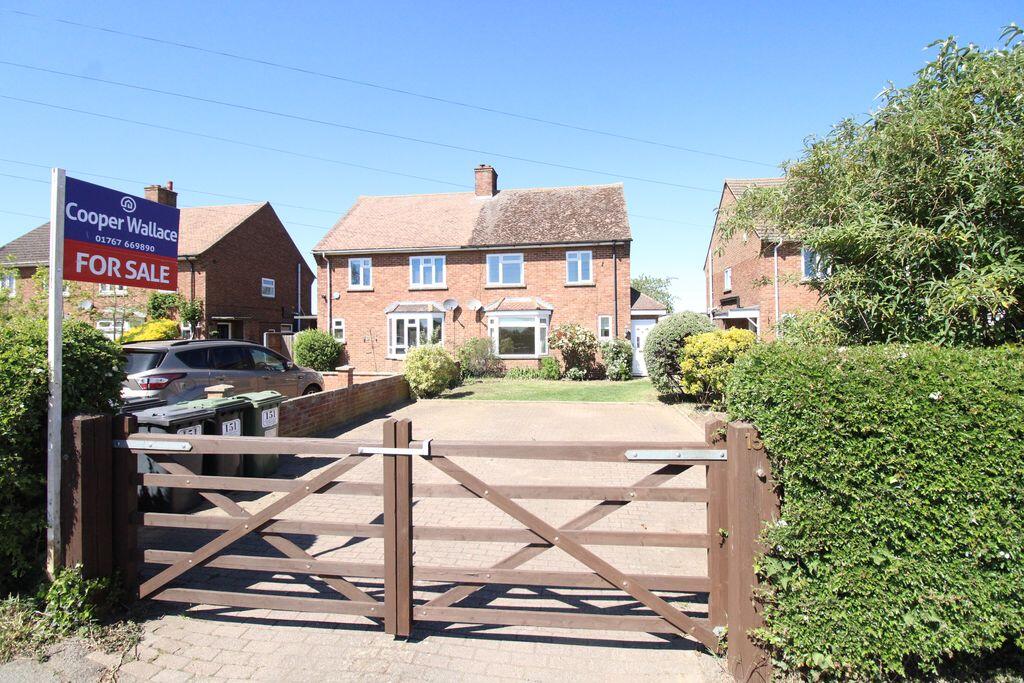
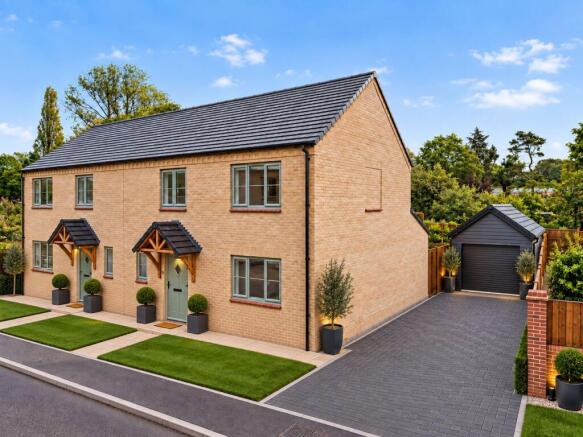
3-bedroom semi-detached house · SG19 3JY
Listing removedListed 175 days
Opportunity summary
See Archie’s verdict, returns by strategy and what to check before viewing.
About
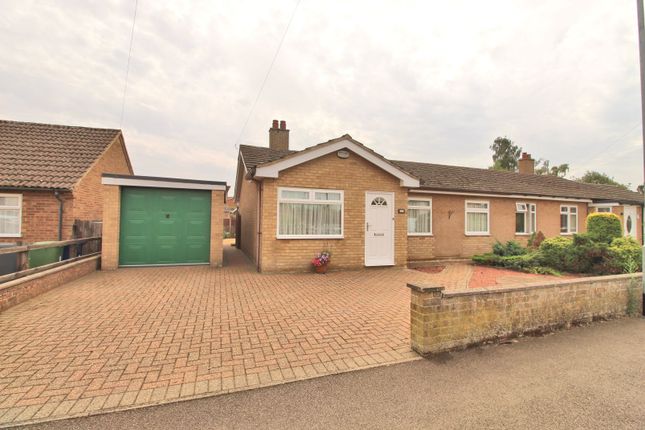
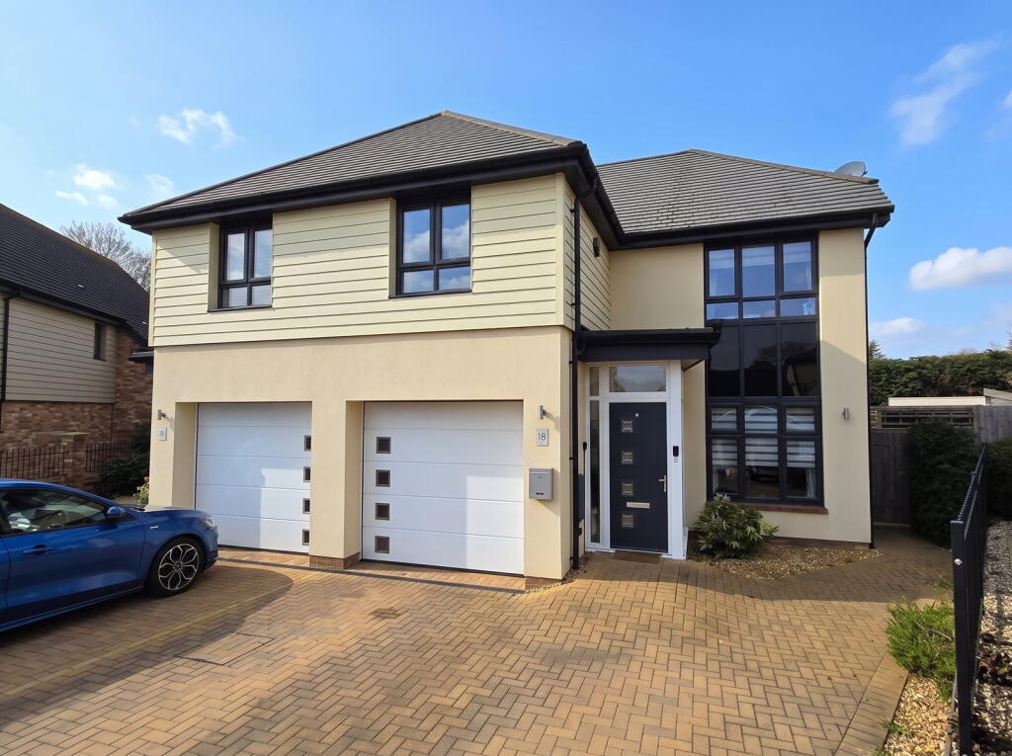
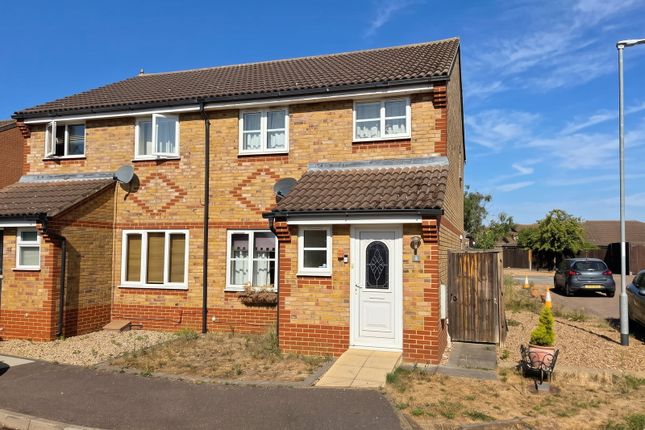
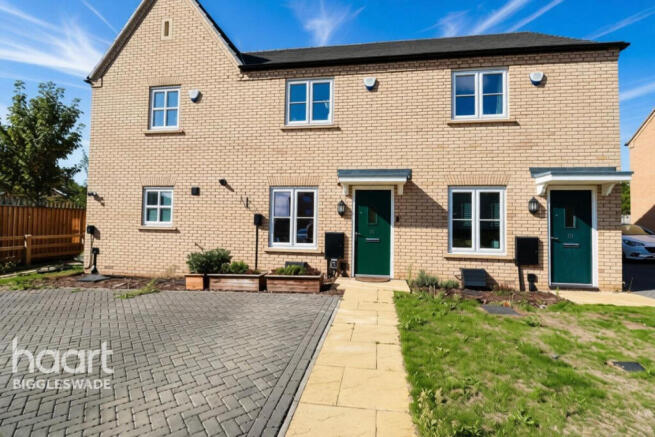
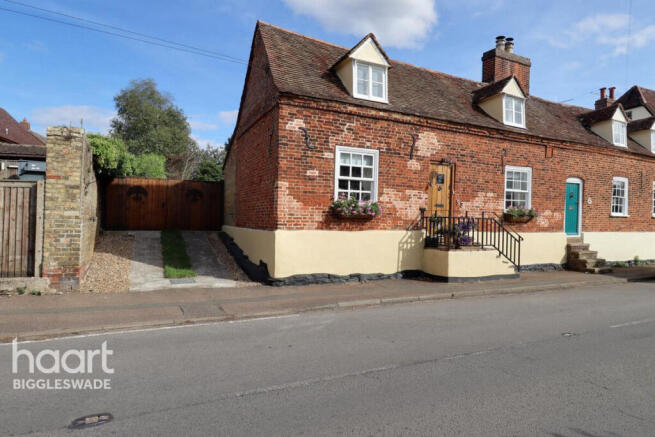
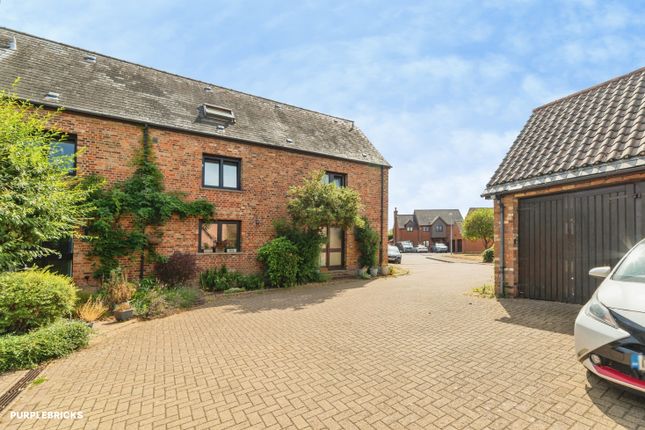
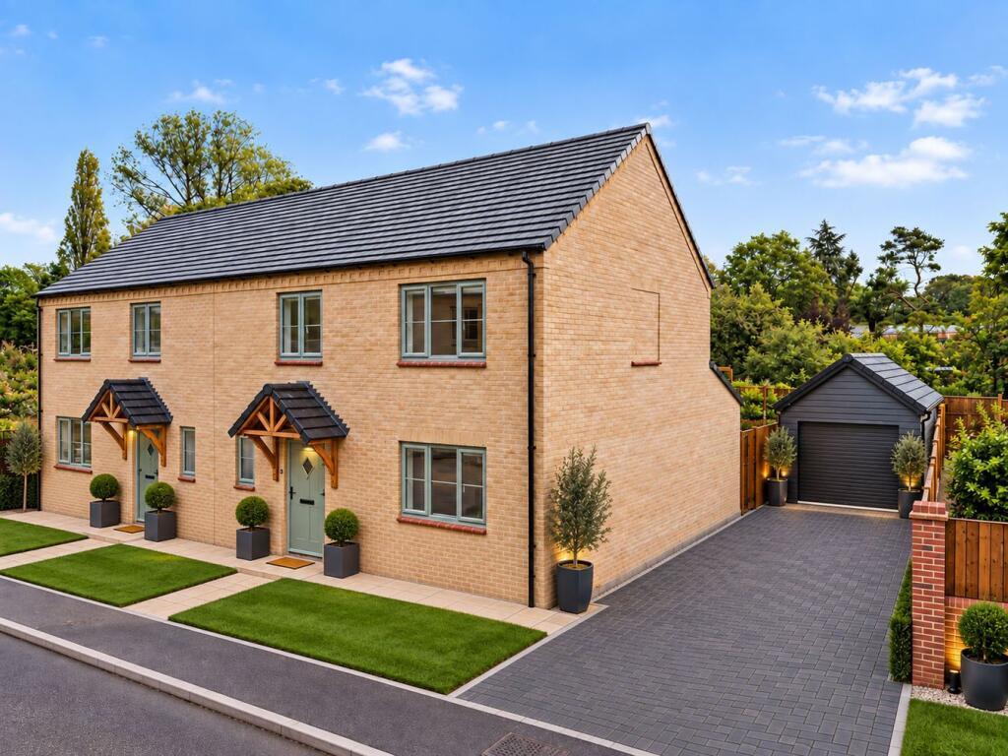
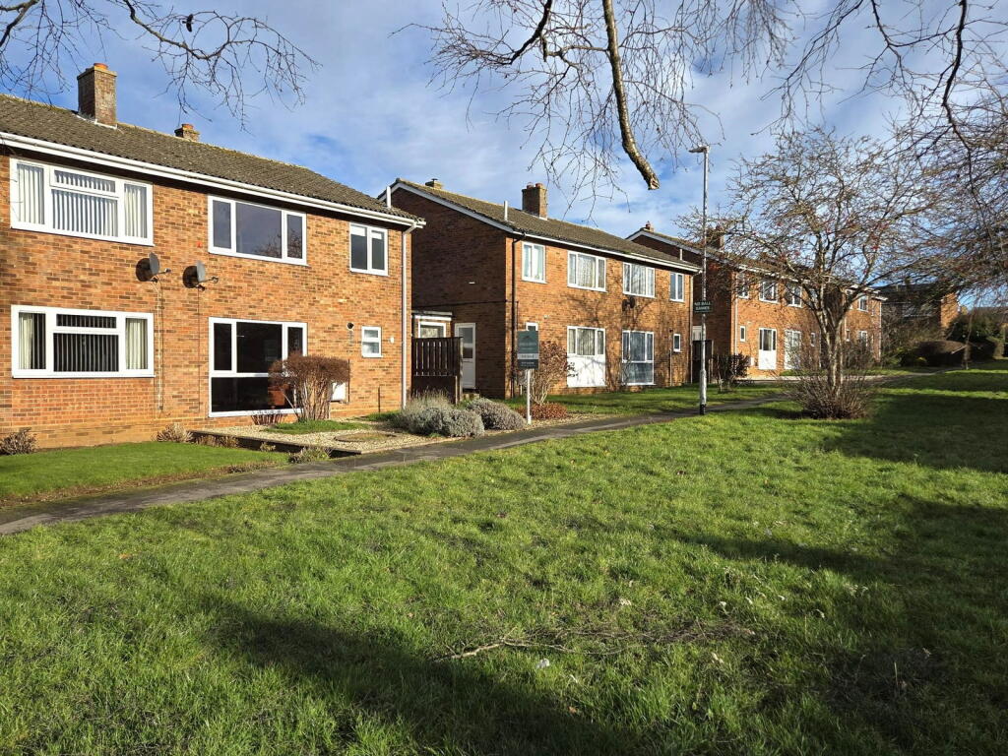
Immaculately presented and thoughtfully extended, this exceptional three-bedroom semi-detached residence occupies a sought-after position within the quiet cul-de-sac of School Close.
The accommodation is entered via a bright and welcoming hallway, enhanced by back door opening onto the rear garden.
To the left, a generously proportioned utility room incorporates a separate WC and provides access to useful storage.
To the right, the principal living space has been finished to an exemplary standard, centred around a superb open-plan kitchen/dining room.
This stylish space features a shaker-style kitchen with integrated oven and hob, extractor, tiled splashbacks and flooring, and ample room for dining.
French doors lead seamlessly into an attractive conservatory, currently arranged as a comfortable snug, with large patio doors overlooking the garden.
The main living room is positioned to the front, boasting a charming bay window and potential of an open fireplace.
To the first floor, there are two well-proportioned double bedrooms, both benefitting from fitted wardrobes, alongside a third single bedroom ideal as a home office or nursery.
The accommodation is completed by a beautifully refitted shower room, thoughtfully designed with dual wash basins for added convenience.
The landscaped rear garden is undoubtedly a standout feature, having been carefully designed with manicured flower beds, mature planting, and a flagstone pathway leading to a practical shed and greenhouse.
A sociable patio area, complete with covered terrace and external power, provides an ideal setting for outdoor dining and entertaining.
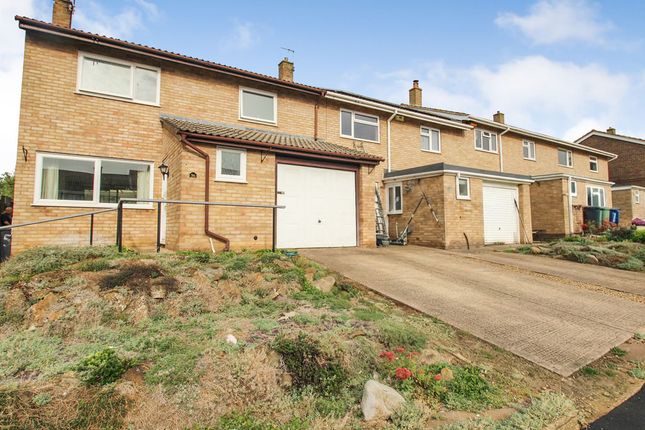
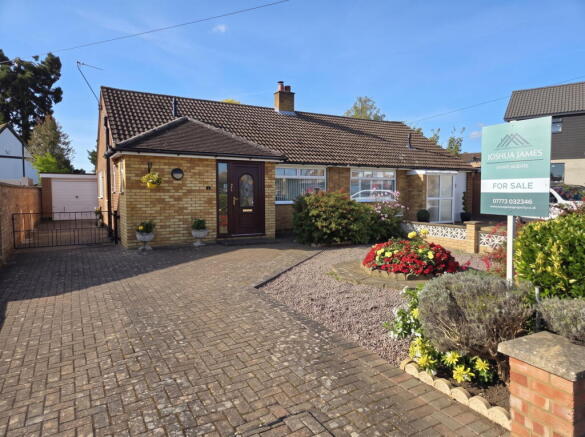
To the front, the property offers storage accessed via a garage door, in addition to a brick-paved driveway providing off-road parking for multiple vehicles, complemented by an attractive front garden.
The current owners have undertaken an extensive programme of refurbishment over the past seven years, including a full rewire, installation of a new heating system, and comprehensive upgrades to flooring, fixtures, fittings, storage, and décor throughout.
Combining the charm of village living, with nearby farm shops, countryside walks, local pubs and amenities, with excellent transport links, the property is conveniently located approximately four miles from Sandy mainline station, with Biggleswade also within easy reach.
The A1(M) and routes towards Cambridge are readily accessible, and regular bus services serve the village.
Property Tenure: Freehold Local Authority: South Cambridgeshire District Council Council Tax Band: C EPC: C (73) BUYERS INFORMATION To conform with government Money Laundering Regulations 2019, we are required to confirm the identity of all prospective buyers.
We use the services of a third party, Lifetime Legal, who will contact you directly at an agreed time to do this. They will need the full name, date of birth and current address of all buyers and ID.
There is a nominal charge of £80 inc VAT for this (for the transaction not per person), payable direct to Lifetime Legal.
Please note, we are unable to advertise a property or issue a memorandum of sale until the checks are complete.
REFERRAL FEES We may refer you to recommended providers of ancillary services such as Conveyancing, Financial Services, Insurance and Surveying.
We may receive a commission payment fee or other benefit (known as a referral fee) for recommending their services. You are not under any obligation to use the services of the recommended provider.
The ancillary service provider may be an associated company of Thomas Morris. BWE240276/
Value & comps
No previous sales on record.
Returns
Set an offer; the calculator follows it.
We're still gathering serviced-accommodation data for this area.
Archie refurb estimate: a Pro feature
0.0% below asking
This is not financial or investment advice. Prop AI Deals is not authorised by the Financial Conduct Authority (FCA) to provide investment advice.
All investment calculators, property analyses, and AI-generated insights are for informational purposes only. Property investment carries risk and may result in financial loss. All calculations should be independently verified and you should consult with FCA-authorised financial advisors before making any investment decisions.
Past performance does not guarantee future results. Tax implications vary by individual circumstances.
Deal
Properties like this can earn 2–3x BTL yields when converted to HMO, with retrofit costs around £10k/room. Sign in to see the full tier, yield projection, and cost breakdown.
Commercial properties like this can earn 30-50% higher yields when converted to residential under Class MA / Q / P / PA, with prior approval costing ~GBP 96/unit. Sign in to see the recommended route, yield uplift, and cost breakdown.
BRRR-suited properties can recycle 80-100% of investor capital on refi, leaving a high-yielding rental with most of the money out. Sign in to see the refurb cost stack, ARV projection, and refinance maths.
Detached + large garden = sub-division play. Pro tier unlocks the tier badge, plot size, uplift estimate, and regional land benchmark.
Short-lease flats trade at deep discount, but extending under the 1993 Act often costs far less than the discount. Pro tier unlocks the tier badge, premium breakdown, long-lease ARV and arbitrage maths.
See projected short-stay revenue vs a vanilla BTL for this property.
See real sub-let margins (HMO room rates & SA nightly rates) vs the landlord rent.
Area
Agent & docs
FAQ
About School Close, Gamlingay, Sandy, Cambridgeshire, SG19
Explore nearby