We've tightened what earns a Pursue. A home now needs a published valuation, a strategy that still makes money after real running costs and lender stress tests, and no listing problems that would stop a mortgage. You'll see fewer Pursues, and each one has been checked harder.
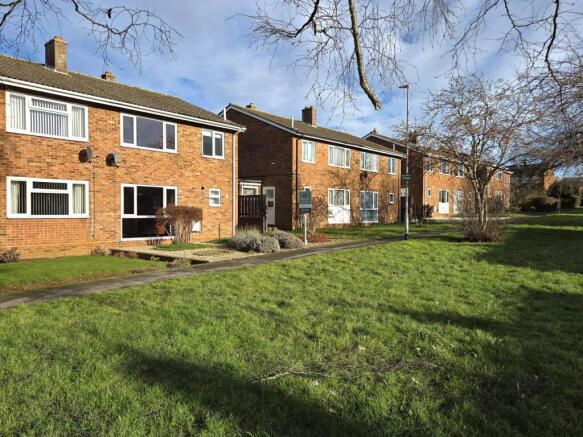
See how verdicts work3-bedroom semi-detached house · SG19 3EH
Listing removedListed 233 days
Opportunity summary
See Archie’s verdict, returns by strategy and what to check before viewing.
About
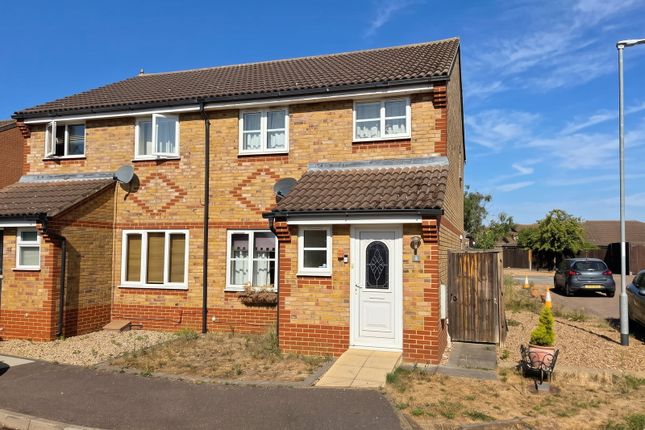
Entrance uPVC double glazed entrance door to: Entrance Hall Window to side elevation, communicating doors to: Sitting Room 17’10 X 11’10 uPVC double glazed window to front elevation, single panel radiator, coving to ceiling.
Hallway Double panel radiator, stairs rising to first floor, storage cupboard beneath staircase.
Kitchen/Diner 13’9 X 11’ uPVC double glazed window to rear elevation, double panel radiator, fitted kitchen comprising of sink unit with mixer tap over, roll top work surfaces, range of base units incorporating built-in electric hob and double electric oven, built in microwave, built-in dish washer, built-in washing machine, built-in fridge freezer, tiling to splash areas, matching range of wall mounted units incorporating extractor hood, ideal area for table and chairs.
Cloakroom Window to side elevation, chrome vertical towel rail/radiator, two piece modern white suite comprising of low level W.C, wash hand basin, tiling to splash areas.
Conservatory 6’9 X 6’ Brick based uPVC double glazed conservatory/garden room, uPVC double glazed double doors to rear elevation to garden, single panel radiator.
First Floor Landing Built-in double sliding door wardrobe/storage cupboard, access to loft space, communicating doors to: Bedroom One 11’10 X 10’5 uPVC double glazed window to front elevation, single panel radiator.
Bedroom Two 11’7 X 8’8 uPVC double glazed window to rear elevation, single panel radiator, built-in airing cupboard housing hot water tank.
Bedroom Three 11’10 X 7’3 uPVC double glazed window to front elevation, single panel radiator.
Bathroom uPVC obscure double glazed window to rear elevation, chrome vertical towel rail/radiator, three piece suite comprising of low level W.C, wash hand basin, panel bath with shower/mixer tap over, tiling to splash areas.
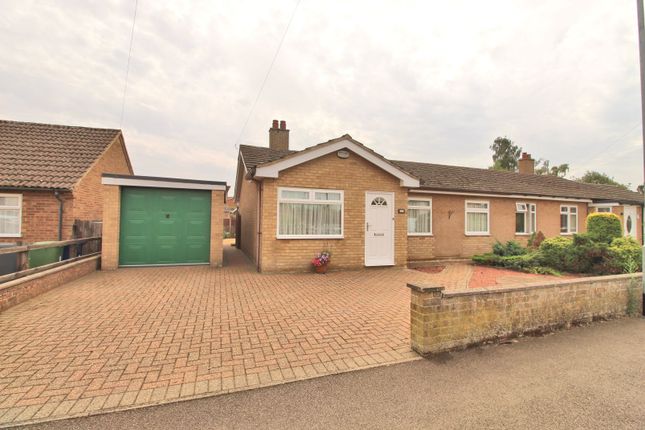
External Front Garden Open plan design mainly laid to lawn with pathway and access to rear garden. Garage in Block Located to rear of property, up and over door. Rear Garden Mainly laid to lawn.
Council tax band at date of instruction: C Tenure: Freehold.
Inskip & Davie in Sandy: A Legacy Built on Family Values and Local Roots Inskip & Davie Estate Agents and Letting Agents are not just names in the property sector — they represent a legacy built on strong family values, community connections, and a deep respect for the local area.
Mark Inskip & Daniel Davie have combined their professional expertise with personal ties to the community, making them pillars of both the property industry and the local area they proudly serve.
A Deep-Rooted Connection to Sandy What truly sets Inskip & Davie apart is their connection to the town of Sandy and surrounding area.
Both directors attended school here, giving them an intimate knowledge of the area, its history, and its evolving property market.
This local insight allows them to offer clients not just expert real estate advice, but also a personal understanding of what makes each neighbourhood unique.
Whether it's the best schools, hidden gems, or up-and-coming areas, their first-hand experience makes them the perfect guide to anyone looking to buy, sell, rent, or invest in the region.
Family Values at the Heart of the Business At the core of the company’s ethos is a commitment to family values.
The agency has always been family-owned and operated, and they believe in treating clients like part of that extended family.
Their approach to business is grounded in integrity, trust, and a genuine desire to help people find their ideal homes.
This philosophy has not only built a loyal client base but also created lasting relationships within the community, where they are well-respected for their honesty and commitment to always doing what’s right for their clients.
Professional Expertise with a Personal Touch While their roots are firmly planted in the community, Inskip & Davie are also highly skilled professionals.
With years of experience in the industry, they combine traditional values with modern techniques.
Their team (which includes their wives and children) are known for its in-depth market knowledge, personalised service, and the ability to navigate complex transactions with ease.
Whether it’s buying a first home, moving up the property ladder, or investing, they are there every step of the way.
A Commitment to the Community Inskip & Davie isn’t just about property — it’s about people.
They are deeply committed to supporting their local community, not only through their business but also through charitable work and community involvement.
They sponsor local events, support local charities, and encourage their clients to invest in the area that has given them so much.
For Inskip & Davie, the work they do is not just about sales and letting — it’s about creating a positive, lasting impact on the community they’ve always called home.
Ryan Inskip & Daniel Davie have a combined 40 years’ experience valuing, marketing, and selling homes throughout Bedfordshire.
Accompanied by unprecedented local knowledge, they are always available to answer questions and offer completely FREE market appraisals.
Simply call to book your no obligation detailed property appraisal today.
Opening Times Monday to Friday: 9am – 5pm Saturday: 9am – 4pm Sunday: Closed Inskip & Davie: The Service You Deserve from The Team You Can Trust Company Disclaimer: Inskip & Davie give notice that (i) they have no authority to make or give representations or warranties in relation to the property.
These particulars do not form part of any offer or contract and must not be relied upon as statements or representations of fact. (ii) Any areas, distances or measurements are approximate.
The text, photographs and plans are for guidance only and are not necessarily comprehensive.
It should not be assumed that the property has all the necessary planning, building regulations or other consents and Inskip & Davie have not tested any services, equipment, or facilities.
Purchasers must satisfy themselves by inspection or otherwise.
(iii) In accordance with the consumer protection from unfair trading regulations, please note that the working condition of these services, or kitchen appliances has not been checked by the Agents but at the time of taking particulars we were informed that all were in working order.
Please also note that current government legislation demands that as selling agents for this property, Inskip & Davie require written evidence of the origin/source of finance for funding for any prospective purchaser wishing to purchase this property.
This confirmation shall be required prior to the vendor entering any contract of sale and our instructions from the vendor are to this effect.
Value & comps
No previous sales on record.
Returns
Set an offer; the calculator follows it.
We're still gathering serviced-accommodation data for this area.
Archie refurb estimate: a Pro feature
0.0% below asking
This is not financial or investment advice. Prop AI Deals is not authorised by the Financial Conduct Authority (FCA) to provide investment advice.
All investment calculators, property analyses, and AI-generated insights are for informational purposes only. Property investment carries risk and may result in financial loss. All calculations should be independently verified and you should consult with FCA-authorised financial advisers before making any investment decisions.
Past performance does not guarantee future results. Tax implications vary by individual circumstances.
Deal
Properties like this can earn 2–3x BTL yields when converted to HMO, with retrofit costs around £10k/room. Sign in to see the full tier, yield projection, and cost breakdown.
Commercial properties like this can earn 30-50% higher yields when converted to residential under Class MA / Q / P / PA, with prior approval costing ~GBP 96/unit. Sign in to see the recommended route, yield uplift, and cost breakdown.
BRRR-suited properties can recycle 80-100% of investor capital on refi, leaving a high-yielding rental with most of the money out. Sign in to see the refurb cost stack, ARV projection, and refinance maths.
Detached + large garden = sub-division play. Pro tier unlocks the tier badge, plot size, uplift estimate, and regional land benchmark.
Short-lease flats trade at deep discount, but extending under the 1993 Act often costs far less than the discount. Pro tier unlocks the tier badge, premium breakdown, long-lease ARV and arbitrage maths.
See projected short-stay revenue vs a vanilla BTL for this property.
See real sub-let margins (HMO room rates & SA nightly rates) vs the landlord rent.
Area
Agent & docs
FAQ
About Waresley Road, Gamlingay, Sandy, SG19 3EH
Explore nearby