We've tightened what earns a Pursue. A home now needs a published valuation, a strategy that still makes money after real running costs and lender stress tests, and no listing problems that would stop a mortgage. You'll see fewer Pursues, and each one has been checked harder.
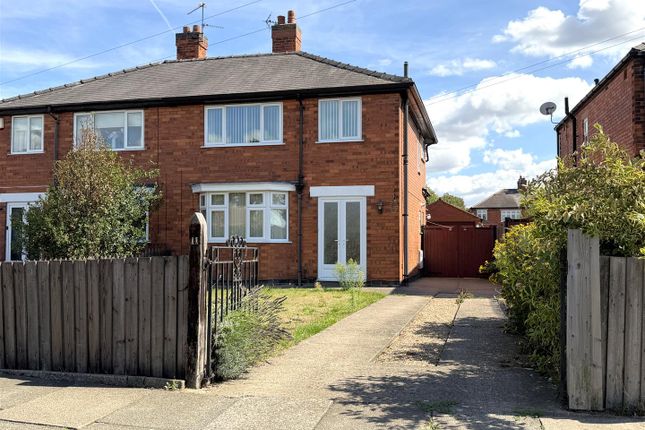
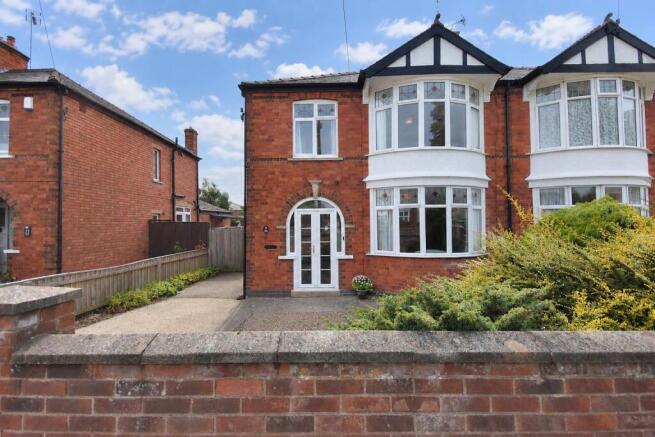
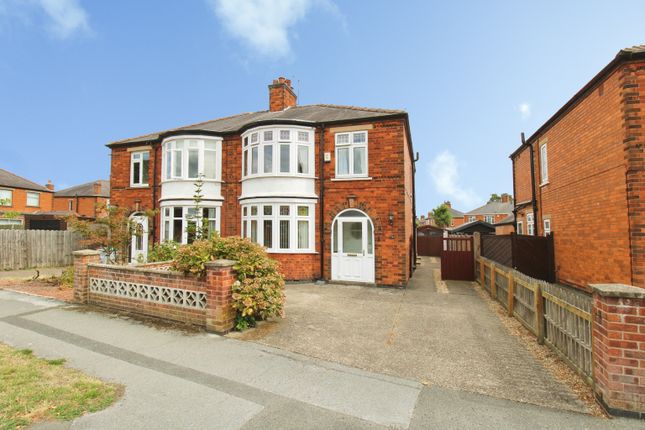
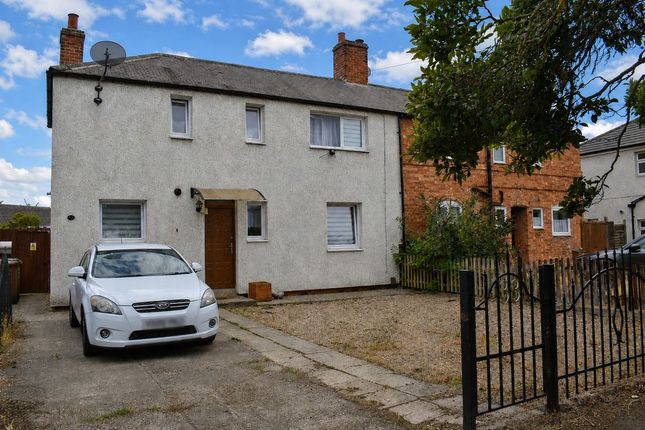
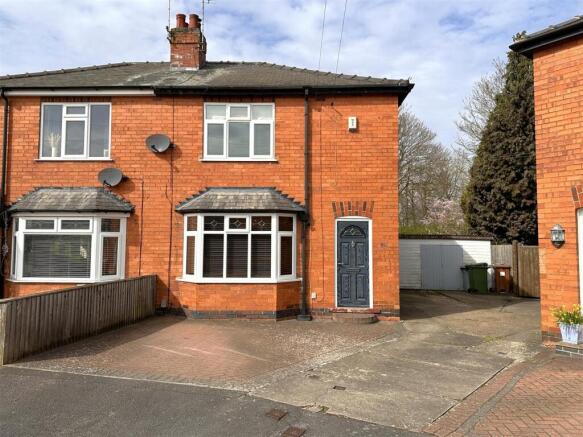
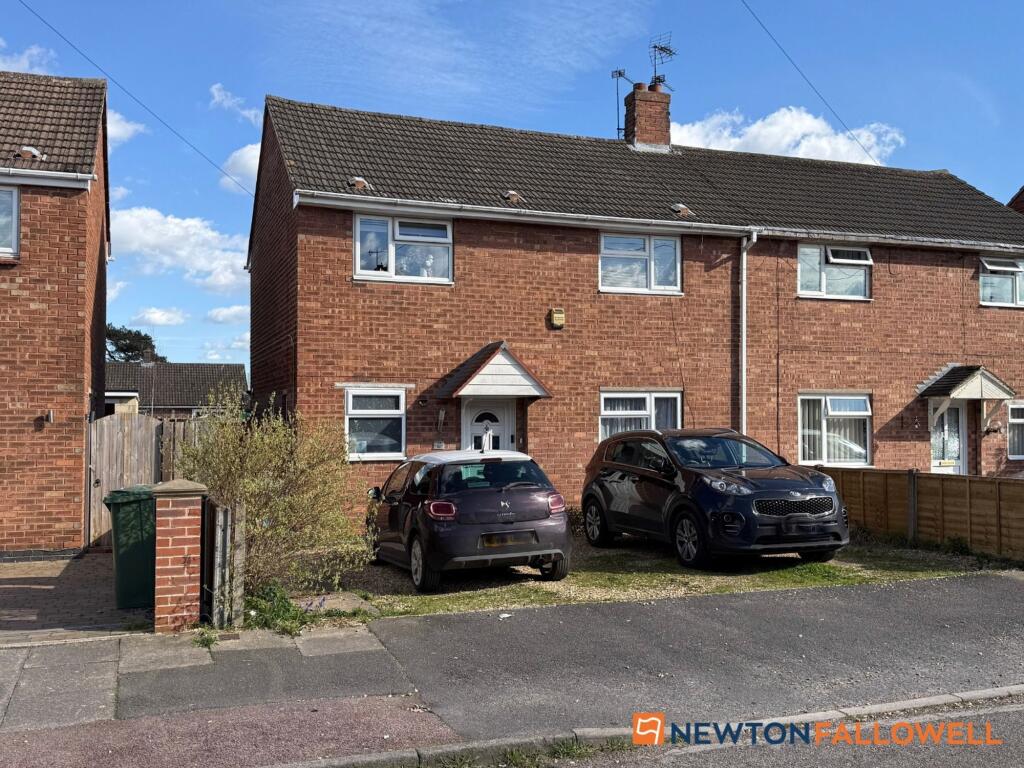
See how verdicts work3-bedroom semi-detached house · NG24 4BD
Listing removedListed 185 days
Opportunity summary
See Archie’s verdict, returns by strategy and what to check before viewing.
About
***A MASTERCLASS IN CONTEMPOARY DESIGN*** This stunning three-bedroom semi-detached home is a masterclass in contemporary design, where no expense has been spared and every detail has been curated with a genuine heart.
The current owner has transformed this property into a sophisticated sanctuary, balancing high-end luxury with a warm, inviting atmosphere that is evident the moment you step through the door.
The Heart of the Home: Open-Plan Excellence The rear of the property has been spectacularly extended to create a breathtaking kitchen, dining, and family living zone.
This is a space designed for both the quiet moments of family life and grand-scale entertaining.
Gourmet Kitchen: Featuring sleek, midnight-blue cabinetry with premium gold hardware, the kitchen is anchored by dramatic dark-veined splashbacks and integrated appliances.
Light & Airy: A massive architectural roof lantern floods the room with natural light, while French doors create a seamless transition to the outdoor terrace.
Comfort & Style: The living area is centered around a cosy log-burning stove set within a minimalist chimney breast, complemented by elegant porcelain tiled flooring that runs throughout the space.
The Formal Lounge: Heritage Meets Modernity In contrast to the airy extension, the formal lounge is a masterclass in rich, traditional aesthetics.
Character Features: An exposed brick fireplace with a heavy timber mantle, serves as a striking focal point.
Designer Finishes: Deep slate-grey walls, high-quality wood-effect flooring, and a classic bay window with bespoke plantation shutters create an atmosphere of refined relaxation.
The Bedrooms: Boutique Comfort The same level of care extends to the private quarters, where each room feels like a suite in a boutique hotel.
Masterful Design: The bedrooms feature plush carpets and neutral palettes.
Thoughtful Touches: From the charming "Little Man Cave" child’s room to the elegant guest spaces, the use of custom shutters and designer radiators ensures that style and function go hand-in-hand.
Exterior: The Ultimate Low-Maintenance Oasis The rear garden has been meticulously landscaped to provide a Mediterranean-style retreat that requires minimal effort to maintain.
The Terrace: An expansive, high-grade porcelain tiled patio wraps around a perfectly manicured artificial lawn.
Privacy & Character: Framed by original reclaimed brick walling and accented by mature topiary and architectural palms, this south-facing space is a private sun-trap.
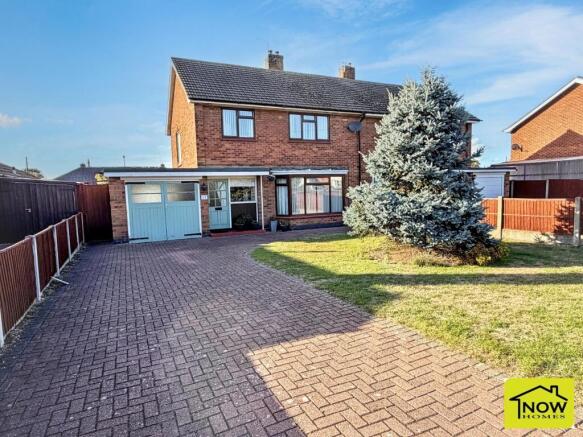
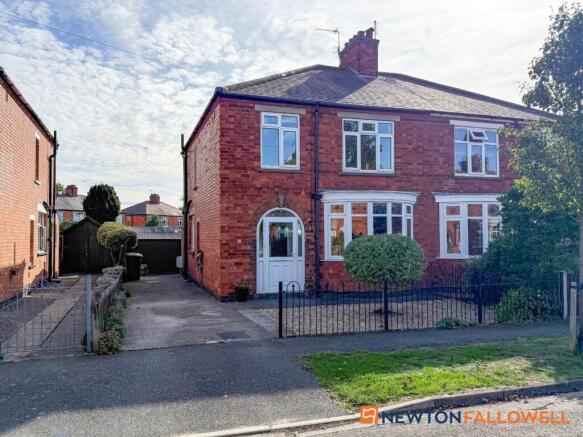
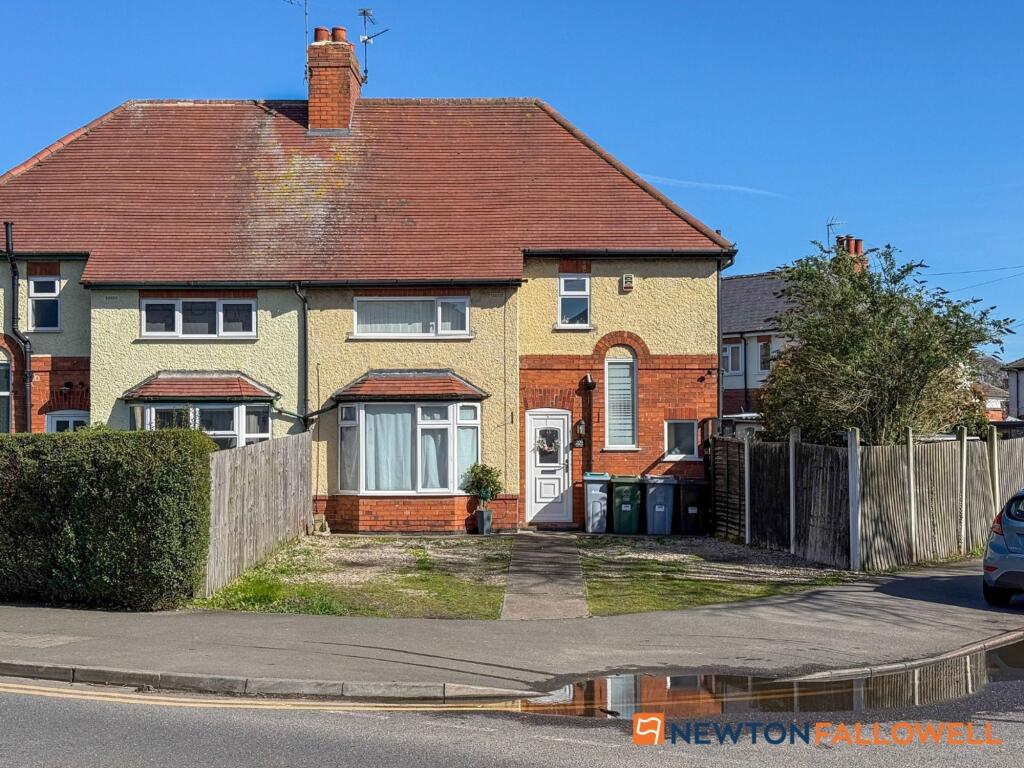
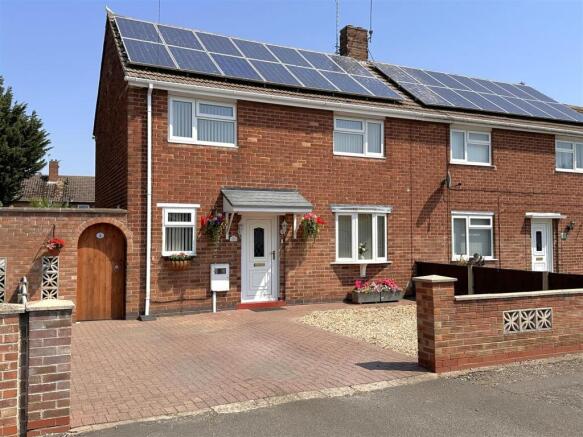
Curb Appeal: The striking red-brick extension stands as a testament to the quality of the craftsmanship poured into this home.
Agent's Note: This isn't just a renovation; it’s a total reimagining of a semi-detached home.
Every fixture, from the vertical column radiators to the brass electrical sockets, has been chosen to ensure a finish of the highest possible standard.
It is truly "turn-key" living for the discerning buyer.
Entrance Hall - Lounge - 3.48m x 5.03m (11'5 x 16'6) - Open Plan Living Kitchen Diner - 7.80m x 4.50m (25'7 x 14'9) - Utility Area - 3.45m x 3.58m (11'4 x 11'9) - Garage Store Area - 7.47m x 2.18m (24'6 x 7'2) - Shower Room - 3.51m x 1.07m (11'6 x 3'6) - Landing - 2.69m x 1.35m (8'10 x 4'5) - Bedroom One - 3.45m x 4.95m (11'4 x 16'3) - Bedroom Two - 2.44m x 3.10m (8'0 x 10'2) - Bedroom Three - 2.44m x 2.11m (8'0 x 6'11) - Bathroom - 2.69m x 1.75m (8'10 x 5'9) -
Value & comps
No previous sales on record.
Returns
Set an offer; the calculator follows it.
We're still gathering serviced-accommodation data for this area.
Archie refurb estimate: a Pro feature
0.0% below asking
This is not financial or investment advice. Prop AI Deals is not authorised by the Financial Conduct Authority (FCA) to provide investment advice.
All investment calculators, property analyses, and AI-generated insights are for informational purposes only. Property investment carries risk and may result in financial loss. All calculations should be independently verified and you should consult with FCA-authorised financial advisers before making any investment decisions.
Past performance does not guarantee future results. Tax implications vary by individual circumstances.
Deal
Properties like this can earn 2–3x BTL yields when converted to HMO, with retrofit costs around £10k/room. Sign in to see the full tier, yield projection, and cost breakdown.
Commercial properties like this can earn 30-50% higher yields when converted to residential under Class MA / Q / P / PA, with prior approval costing ~GBP 96/unit. Sign in to see the recommended route, yield uplift, and cost breakdown.
BRRR-suited properties can recycle 80-100% of investor capital on refi, leaving a high-yielding rental with most of the money out. Sign in to see the refurb cost stack, ARV projection, and refinance maths.
Detached + large garden = sub-division play. Pro tier unlocks the tier badge, plot size, uplift estimate, and regional land benchmark.
Short-lease flats trade at deep discount, but extending under the 1993 Act often costs far less than the discount. Pro tier unlocks the tier badge, premium breakdown, long-lease ARV and arbitrage maths.
See projected short-stay revenue vs a vanilla BTL for this property.
See real sub-let margins (HMO room rates & SA nightly rates) vs the landlord rent.
Area
Agent & docs

FAQ
About Rufford Avenue, Newark
Explore nearby