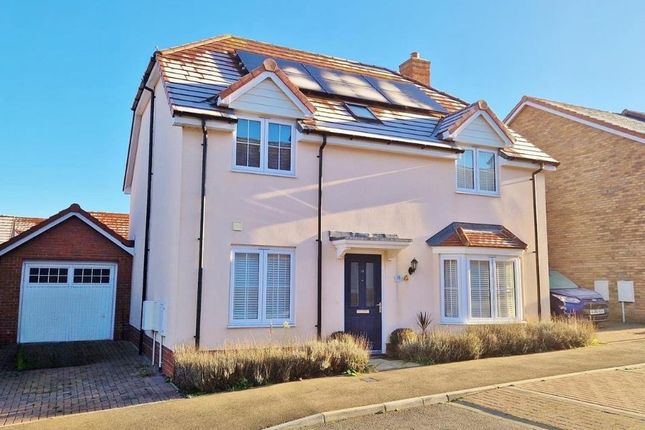
4-bedroom house · CO14 8HF
Sold STCListed 173 days
Opportunity summary
See Archie’s verdict, returns by strategy and what to check before viewing.
About
OVERVIEW ***GUIDE PRICE of £600,000 - £675,000*** Seaside Elegance, Modern Townhouse with Breath-taking Views!
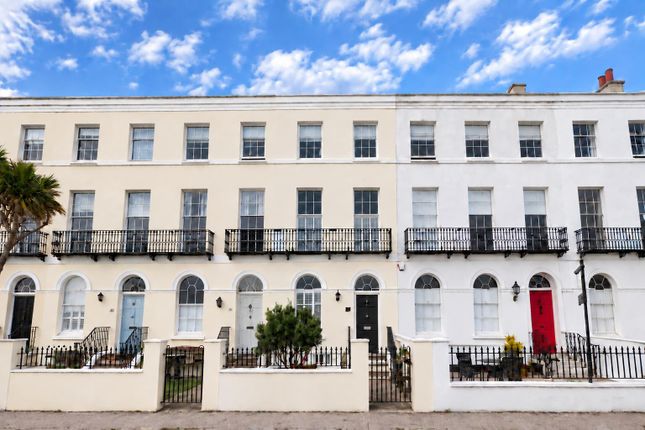
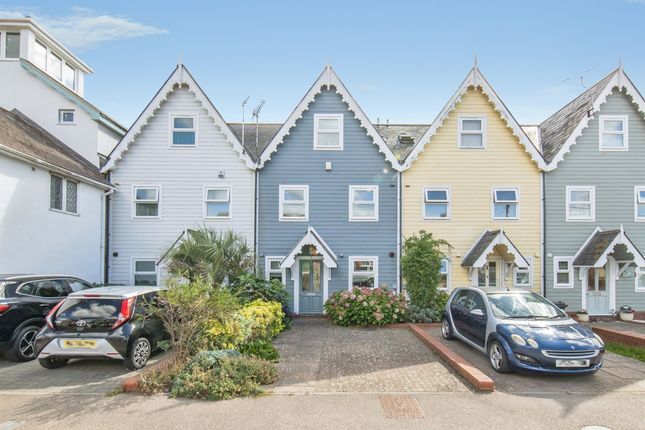
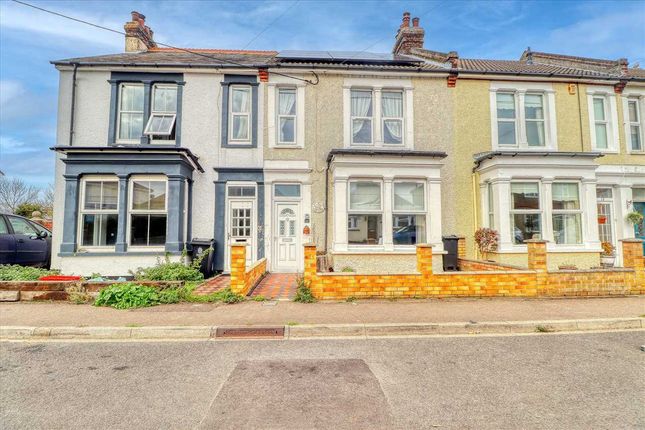
This stunning end-of-terrace townhouse offers a rare opportunity to enjoy coastal living at its finest.
Set across three spacious floors, the property boasts four generously sized bedrooms, multiple bathrooms, and a beautifully designed open-plan kitchen, lounge, and dining area that flows effortlessly to the rear garden.
With high-quality finishes throughout-including granite worktops, wood flooring, and integrated appliances-the home combines modern elegance with practical comfort.
STEP INSIDE Welcome to this beautifully presented end-of-terrace townhouse, offering three floors of stylish living space and breathtaking sea views from multiple vantage points.
The ground floor features a well-appointed kitchen measuring approximately 4.52m x 2.24m (14'10" x 7'4"), fitted with a range of matching units, granite work surfaces, and a butler sink with granite drainer.
Integrated appliances include a fridge/freezer, washing machine, and dishwasher, complemented by a four-ring gas hob with extractor and electric oven.
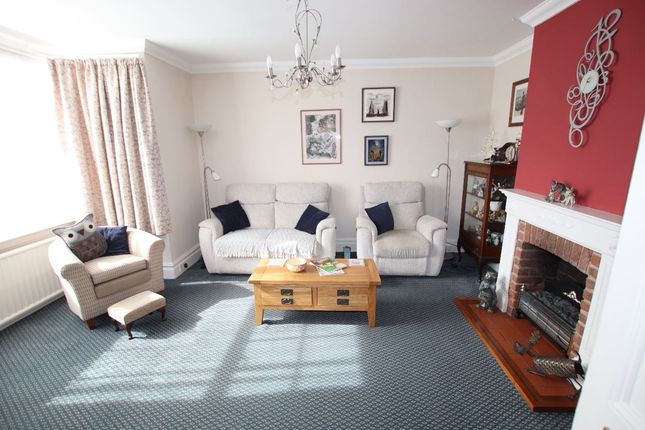
The kitchen flows seamlessly into the expansive lounge/diner, an impressive 9.22m x 4.80m (30'3" x 15'9") space with wood flooring, spotlights, and French doors opening to the rear garden, allowing natural light to flood the room.
Adjacent to this area is a modern shower room with marble-effect weatherboard walls and a walk-in shower, leading to a separate cloakroom with WC, wash basin, and fitted shelving.
On the first floor, the master bedroom spans 5.46m x 3.28m (17'11" x 10'9") and boasts fitted wardrobes, wood flooring, and French doors opening to a private balcony with stunning sea views.
A second bedroom (3.28m x 2.64m / 10'9" x 8'8") sits at the front of the property, alongside a contemporary family bathroom featuring a panelled bath, vanity basin, and tiled finishes.
The second floor reveals two further double bedrooms: Bedroom Two (4.80m x 4.14m / 15'9" x 13'7") with French doors to a Juliet balcony overlooking the coast, and Bedroom Three (4.06m x 3.63m / 13'4" x 11'11" max) with a front-facing window.
These rooms share a stylish Jack & Jill en-suite with a rainfall shower, vanity unit, and Velux window.
STEP OUTSIDE Boasting lovely sea views, the garden features a part-paved area with the remainder laid to shingle for easy upkeep.
At the far end, an additional patio offers a quiet spot to relax, with a rear gate providing direct access to Walton seafront. A side gate allows convenient entry to the front of the property.
The summer house and sheds will remain, offering versatile space and storage. Well-stocked borders with a variety of trees and shrubs add colour and privacy.
The garden is enclosed by panelled fencing and a low brick wall at the rear, creating a secure and private outdoor space.
Value & comps
No previous sales on record.
Returns
Set an offer; the calculator follows it.
We're still gathering serviced-accommodation data for this area.
Archie refurb estimate: a Pro feature
0.0% below asking
This is not financial or investment advice. Prop AI Deals is not authorised by the Financial Conduct Authority (FCA) to provide investment advice.
All investment calculators, property analyses, and AI-generated insights are for informational purposes only. Property investment carries risk and may result in financial loss. All calculations should be independently verified and you should consult with FCA-authorised financial advisors before making any investment decisions.
Past performance does not guarantee future results. Tax implications vary by individual circumstances.
Deal
Properties like this can earn 2–3x BTL yields when converted to HMO, with retrofit costs around £10k/room. Sign in to see the full tier, yield projection, and cost breakdown.
Commercial properties like this can earn 30-50% higher yields when converted to residential under Class MA / Q / P / PA, with prior approval costing ~GBP 96/unit. Sign in to see the recommended route, yield uplift, and cost breakdown.
BRRR-suited properties can recycle 80-100% of investor capital on refi, leaving a high-yielding rental with most of the money out. Sign in to see the refurb cost stack, ARV projection, and refinance maths.
Detached + large garden = sub-division play. Pro tier unlocks the tier badge, plot size, uplift estimate, and regional land benchmark.
Short-lease flats trade at deep discount, but extending under the 1993 Act often costs far less than the discount. Pro tier unlocks the tier badge, premium breakdown, long-lease ARV and arbitrage maths.
See projected short-stay revenue vs a vanilla BTL for this property.
See real sub-let margins (HMO room rates & SA nightly rates) vs the landlord rent.
Area
Agent & docs
FAQ
About Green Lane, Walton On The Naze
Explore nearby