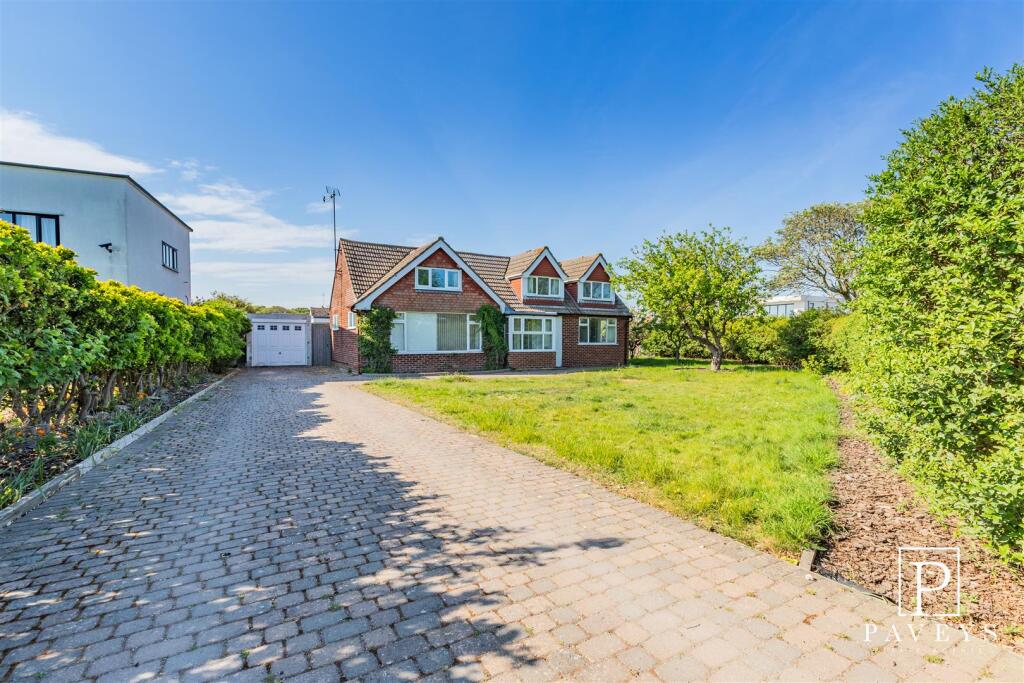
4-bedroom house · CO14 8RF
For saleReduced £25k (−4.5%) on 23 SepListed 151 days
Opportunity summary
See Archie’s verdict, returns by strategy and what to check before viewing.
About
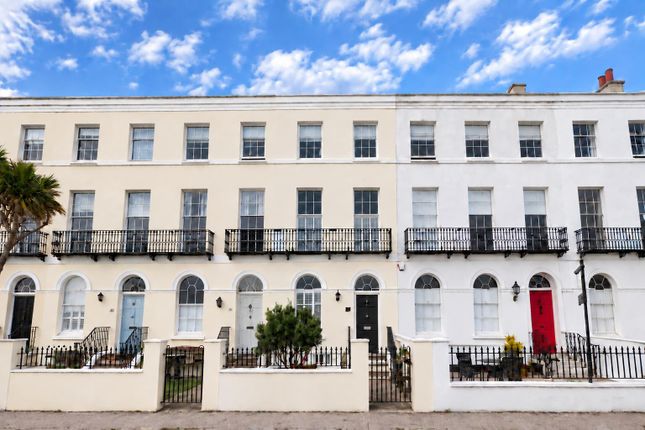
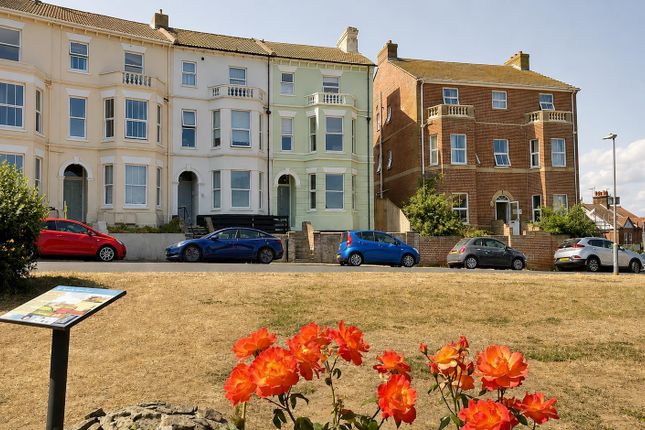
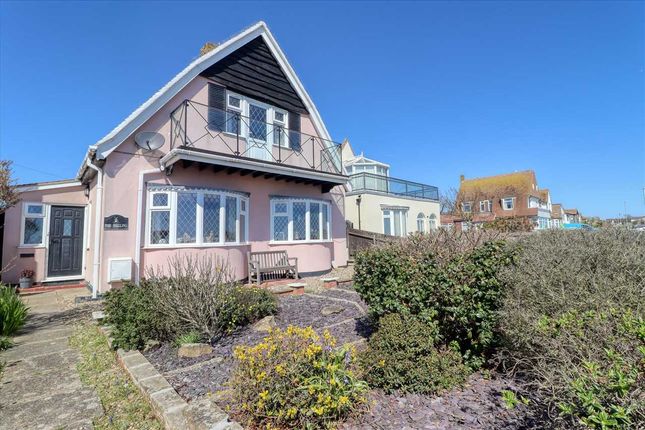
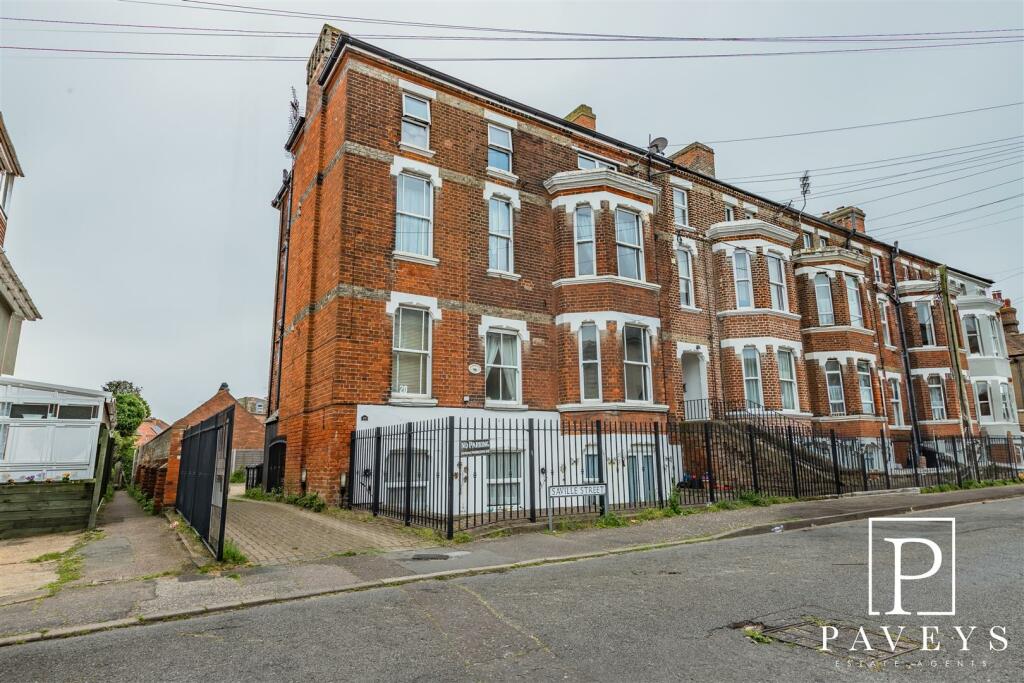
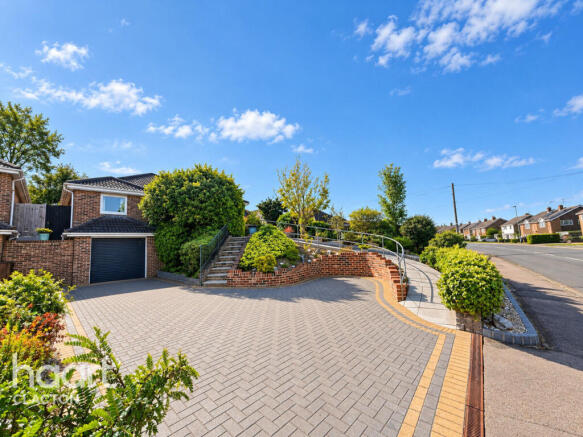
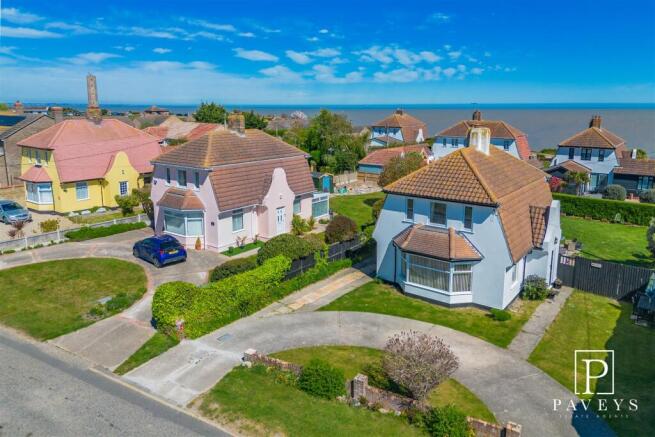
Set within a quiet cul-de-sac in the sought-after coastal town of Walton-on-the-Naze, this exceptional four bedroom link-detached home offers truly breathtaking rear views stretching across open fields, Titchmarsh Marina and out towards Harwich Docks, where you can sit back and watch the boats arrive at night from the comfort of your own home.
Offered with no onward chain, this versatile and beautifully arranged property combines flexible living with stunning scenery, making it ideal for families, multi-generational living or those seeking a peaceful coastal lifestyle.
The heart of the home is the impressive sitting/dining room, perfectly positioned to take full advantage of the spectacular outlook over the garden and beyond.
The stylish mid-century modern inspired kitchen adds character and individuality, whilst the adjoining utility room and garage provide excellent practicality.
A standout feature of the property is the highly versatile ground floor accommodation, comprising a generous bedroom with its own private front door, a second reception room and nearby shower room.
This creates an ideal self-contained space for guests, an elderly relative, independent teenagers or even those working from home who require privacy and separation from the main house.
To the first floor are three further bedrooms, including a stunning principal suite enjoying some of the finest views in the home.
Wake each morning to panoramic scenes across the fields and marina, with the added luxury of an en suite shower room opening directly onto the balcony - the perfect spot for a morning coffee or evening glass of wine while taking in the ever-changing coastal backdrop.
The second bedroom benefits from its own adjoining sun room, creating a wonderful office, studio or reading space with inspiring views.
Externally, the property enjoys a pleasant rear garden backing onto the open landscape, enhancing the feeling of peace and privacy rarely found.
Homes in this position are seldom available, particularly with such flexible accommodation and uninterrupted views.
Early viewing is highly recommended to fully appreciate the lifestyle and setting on offer.
Entrance Hall Entrance door with obscure double glazed window panel, parquet wood flooring laid in a mosaic pattern, radiator, stairs to first floor.
Kitchen (5.10m (16' 9") x 3.60m (11' 10")) Mid-century modern design kitchen with feature island, integrated dishwasher, electric oven and microwave, electric hob, stainless steel sink and drainer, space for american style fridge/freezer, parquet wood flooring laid in a mosaic pattern Sitting/Dining Room (6.40m (21' 0") x 4.40m (14' 5")) Double glazed window to side, two sets of double glazed sliding doors to rear garden, sky light, wood flooring, radiator, door to utility room.
Utility Room (2.80m (9' 2") x 1.80m (5' 11")) Double glazed door to rear garden, space and plumbing for washing machine, door into garage.
Reception Room (3.30m (10' 10") x 3.00m (9' 10")) Double glazed window to side, fitted carpet, radiator, storage cupboard, door into ground floor bedroom.
Ground Floor Bedroom (3.30m (10' 10") x 3.30m (10' 10")) Double glazed window to front, door to side giving private access to outside, fitted carpet, storage cupboard. Radiator.
Ground Floor Shower Room Suite comprising of walk in shower unit with mains shower, wash hand basin, low level wc. First Floor Landing Fitted carpet, loft access.
Master Bedroom (3.60m (11' 10") x 3.30m (10' 10")) Double glazed window to rear with stunning views, fitted carpet, radiator, wardrobe alcove, door to en suite.
En Suite (2.80m (9' 2") x 1.60m (5' 3")) Suite comprising of walk in shower, low level wc, wash hand basin, double glazed french doors onto balcony.
Bedroom Two (3.90m (12' 10") x 3.40m (11' 2")) Double glazed window to front, fitted carpet, radiator, doors into sun room. Built in wardrobe.
Sun Room (3.60m (11' 10") x 1.80m (5' 11")) Double glazed window to front, double glazed sliding doors to balcony, Wood flooring Bedroom Three (3.30m (10' 10") x 3.10m (10' 2")) Double glazed window to front, fitted carpet, radiator.
Built in wardrobe.
Bathroom (2.40m (7' 10") x 2.20m (7' 3")) Suite comprising of panel bath with shower over & shower screen, low level wc, wash hand basin with storage under, extractor fan, obscure double glazed window to side aspect.
Rear Garden Established rear garden, mainly paved for convenience with established boarders. Front Garden Driveway providing off road parking for multiple vehicles.
Garage (4.60m (15' 1") x 2.80m (9' 2")) Double doors to front, power and light, door into utility room.
Value & comps
No previous sales on record.
Returns
Set an offer; the calculator follows it.
We're still gathering serviced-accommodation data for this area.
Archie refurb estimate: a Pro feature
0.0% below asking
This is not financial or investment advice. Prop AI Deals is not authorised by the Financial Conduct Authority (FCA) to provide investment advice.
All investment calculators, property analyses, and AI-generated insights are for informational purposes only. Property investment carries risk and may result in financial loss. All calculations should be independently verified and you should consult with FCA-authorised financial advisors before making any investment decisions.
Past performance does not guarantee future results. Tax implications vary by individual circumstances.
Deal
Properties like this can earn 2–3x BTL yields when converted to HMO, with retrofit costs around £10k/room. Sign in to see the full tier, yield projection, and cost breakdown.
Commercial properties like this can earn 30-50% higher yields when converted to residential under Class MA / Q / P / PA, with prior approval costing ~GBP 96/unit. Sign in to see the recommended route, yield uplift, and cost breakdown.
BRRR-suited properties can recycle 80-100% of investor capital on refi, leaving a high-yielding rental with most of the money out. Sign in to see the refurb cost stack, ARV projection, and refinance maths.
Detached + large garden = sub-division play. Pro tier unlocks the tier badge, plot size, uplift estimate, and regional land benchmark.
Short-lease flats trade at deep discount, but extending under the 1993 Act often costs far less than the discount. Pro tier unlocks the tier badge, premium breakdown, long-lease ARV and arbitrage maths.
See projected short-stay revenue vs a vanilla BTL for this property.
See real sub-let margins (HMO room rates & SA nightly rates) vs the landlord rent.
Area
Agent & docs
FAQ
About 14, The Ridge, Walton On The Naze
Explore nearby