3-bedroom semi-detached house · SO53 4PH
Sold STCListed 167 days
Opportunity summary
See Archie’s verdict, returns by strategy and what to check before viewing.
About
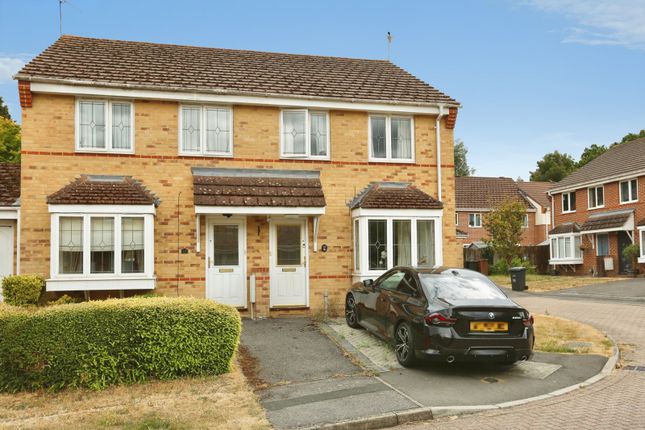
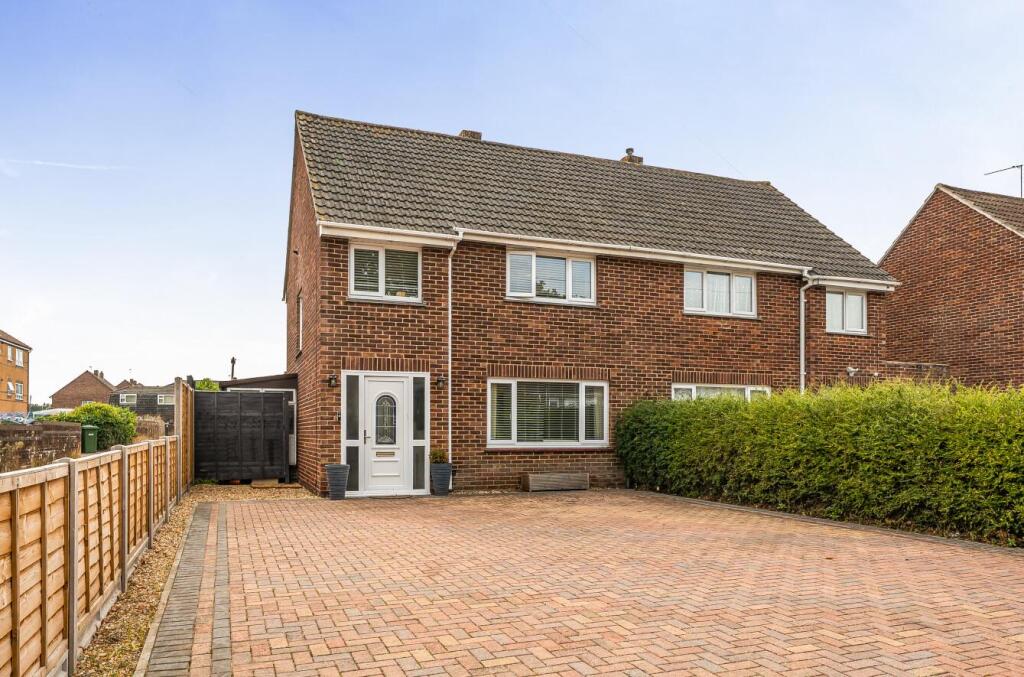
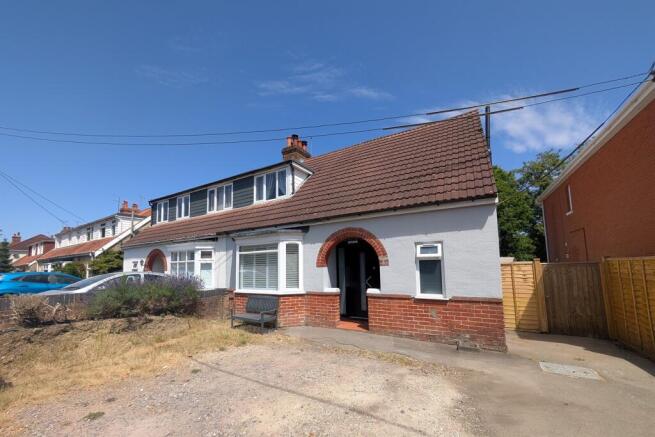
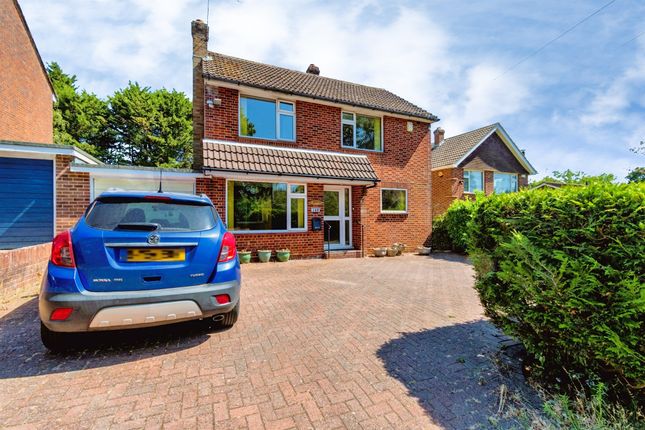
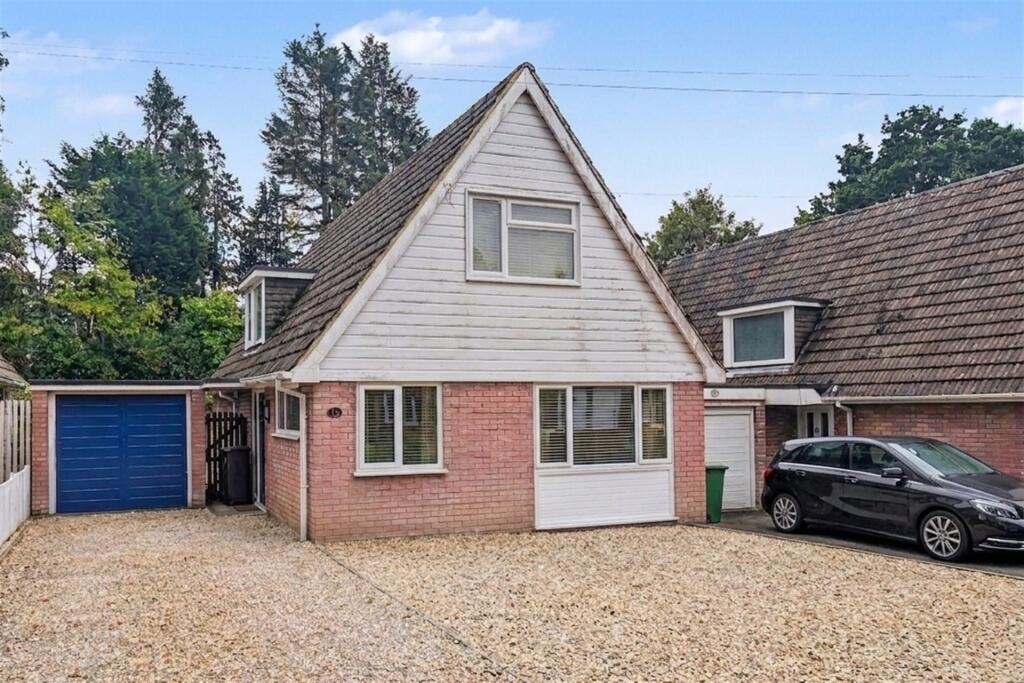
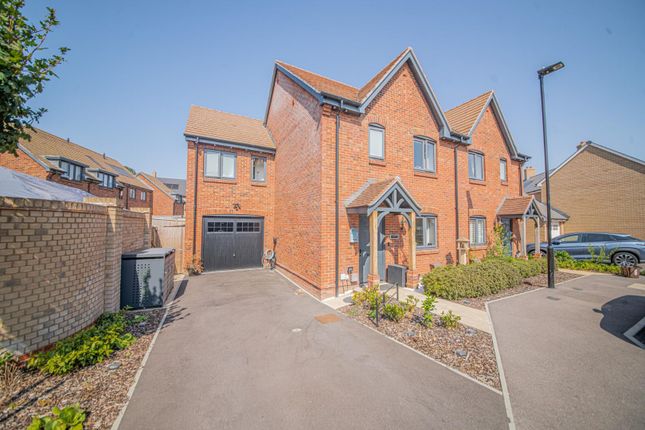
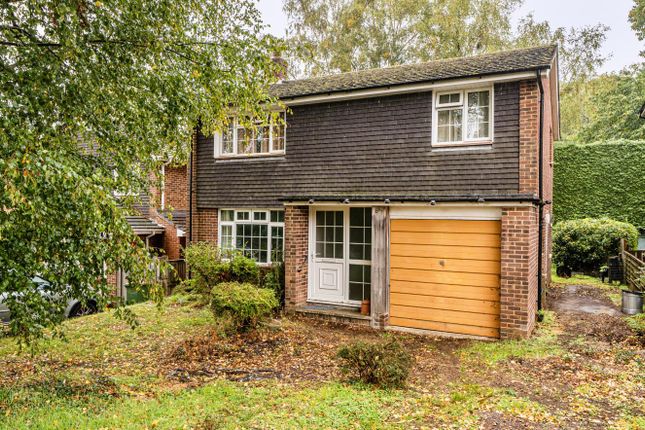
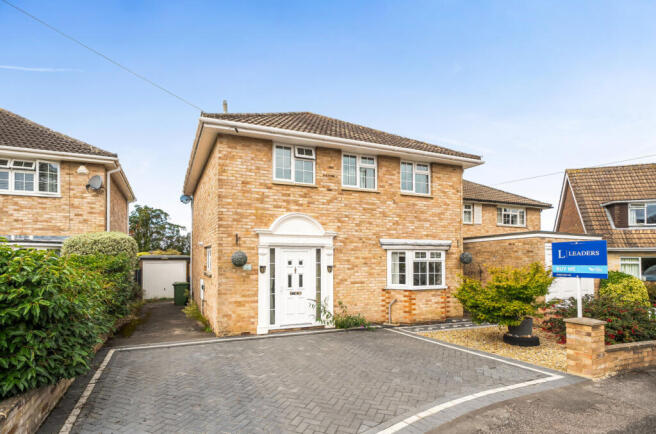
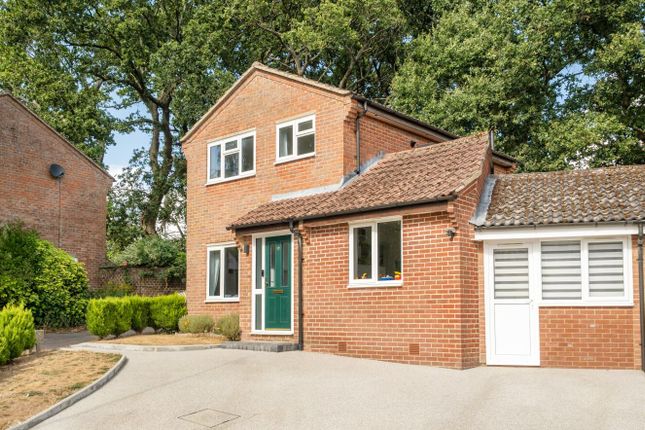
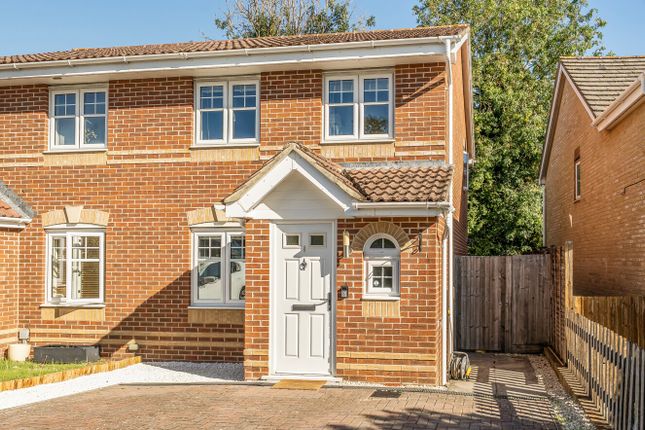
This beautifully presented and substantially extended three-bedroom semi-detached home offers a perfect blend of contemporary design and practical family living.
Situated in a popular location, the property has been significantly enhanced by the current owner to create a highly stylish and contemporary living space throughout.
The ground floor is predominantly open plan, with a large stylish entrance hall sweeping through to the sitting room with a modern log burner and large picture window.
To the rear, the property boasts an exceptional open-plan kitchen/dining/family area, finished to a high specification with sleek cabinetry, quality integrated appliances, and expansive glazing that floods the space with natural light and seamlessly connects to the garden, making it ideal for both everyday living and entertaining.
Completing the ground floor space is a third bedroom with a shower room, Upstairs, the property continues to impress with two further well-appointed bedrooms including a stunning vaulted master bedroom with walk-in shower, ensuite area and fitted wardrobes, all presented in excellent decorative order.
Externally, the standout feature is the exceptional rear garden which has been specifically designed to create the perfect tranquil outdoor space perfect for relaxation and entertaining guests.
Generous in size and beautifully presented, it offers a combination of patio seating areas, lawn, built in BBQ, hidden bar area with inset hot tub and a substantial summer house offering further entertaining space with additional bar, bi-fold doors, a log burner and a WC.
Further benefits include excellent off-road parking making this a turnkey home ready for immediate occupation.
ADDITIONAL INFORMATION Materials used in construction: ASK AGENT For further information on broadband and mobile coverage, please refer to the Ofcom Checker online Should a purchaser(s) have an offer accepted on a property marketed by Charters Estate Agents, they will need to undertake an identification check.
This is done to meet our obligation under Anti Money Laundering Regulations (AML) and is a legal requirement. We use a specialist third party service to verify your identity.
The cost of these checks is £60 inc. VAT per purchaser, which is paid in advance, when an offer is agreed and prior to a sales memorandum being issued.
This charge is non-refundable under any circumstances. Chandler's Ford is a town in Hampshire in the south of England, known for being a friendly suburban area with shops, parks, and good schools.
It is close to the larger cities of Southampton and Winchester, making it well connected for shopping, history, and entertainment.
Nearby attractions include Lakeside Country Park, the town of Eastleigh, and the New Forest National Park.
Chandler’s Ford also has strong transport links, with its own railway station offering services toward Southampton and beyond, regular bus routes connecting to nearby towns and cities, and easy access to the M3 motorway and M27 motorway, making travel by road convenient
Value & comps
No previous sales on record.
Returns
Set an offer; the calculator follows it.
We're still gathering serviced-accommodation data for this area.
Archie refurb estimate: a Pro feature
0.0% below asking
This is not financial or investment advice. Prop AI Deals is not authorised by the Financial Conduct Authority (FCA) to provide investment advice.
All investment calculators, property analyses, and AI-generated insights are for informational purposes only. Property investment carries risk and may result in financial loss. All calculations should be independently verified and you should consult with FCA-authorised financial advisors before making any investment decisions.
Past performance does not guarantee future results. Tax implications vary by individual circumstances.
Deal
Properties like this can earn 2–3x BTL yields when converted to HMO, with retrofit costs around £10k/room. Sign in to see the full tier, yield projection, and cost breakdown.
Commercial properties like this can earn 30-50% higher yields when converted to residential under Class MA / Q / P / PA, with prior approval costing ~GBP 96/unit. Sign in to see the recommended route, yield uplift, and cost breakdown.
BRRR-suited properties can recycle 80-100% of investor capital on refi, leaving a high-yielding rental with most of the money out. Sign in to see the refurb cost stack, ARV projection, and refinance maths.
Detached + large garden = sub-division play. Pro tier unlocks the tier badge, plot size, uplift estimate, and regional land benchmark.
Short-lease flats trade at deep discount, but extending under the 1993 Act often costs far less than the discount. Pro tier unlocks the tier badge, premium breakdown, long-lease ARV and arbitrage maths.
See projected short-stay revenue vs a vanilla BTL for this property.
See real sub-let margins (HMO room rates & SA nightly rates) vs the landlord rent.
Area
Agent & docs
FAQ
About Warwick Close, Chandler's Ford, Eastleigh, Hampshire, SO53
Explore nearby