We've tightened what earns a Pursue. A home now needs a published valuation, a strategy that still makes money after real running costs and lender stress tests, and no listing problems that would stop a mortgage. You'll see fewer Pursues, and each one has been checked harder.
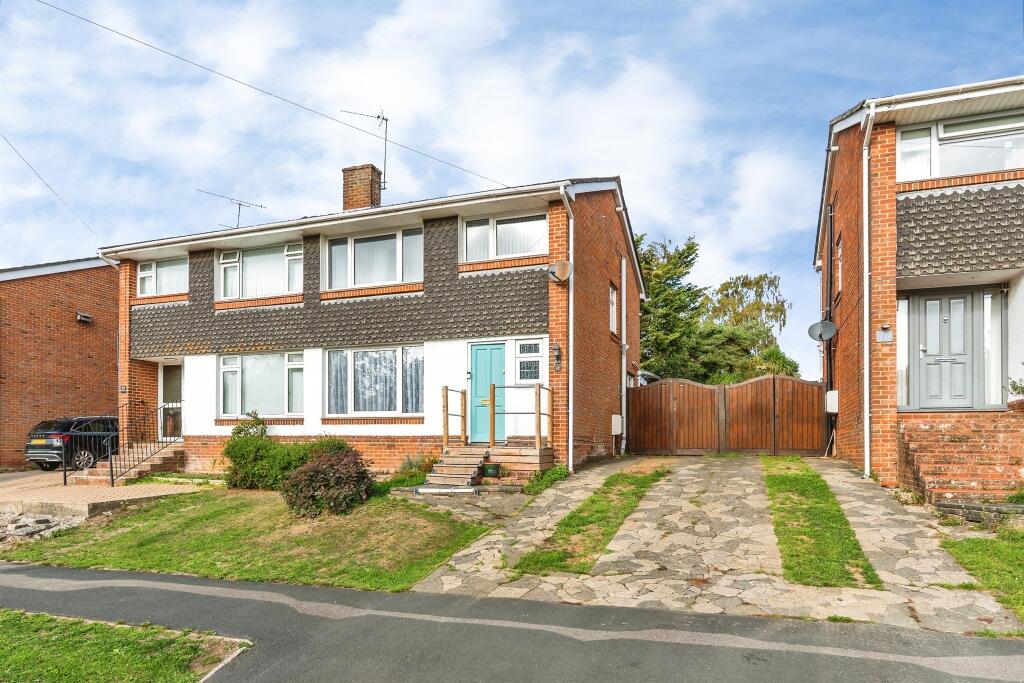
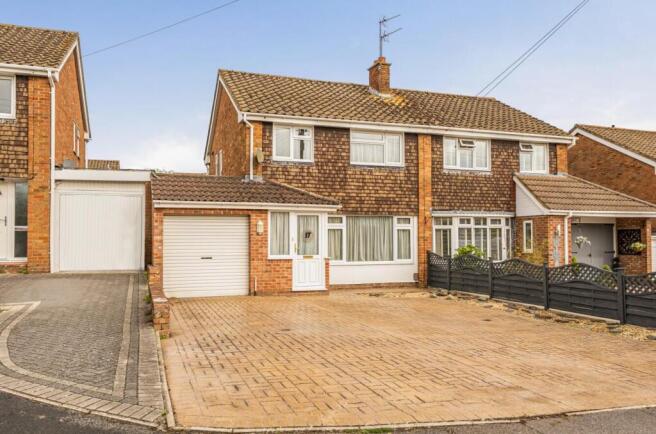
See how verdicts work3-bedroom semi-detached house · SO53 3BU
Sold STCListed 28 days
Opportunity summary
See Archie’s verdict, returns by strategy and what to check before viewing.
About
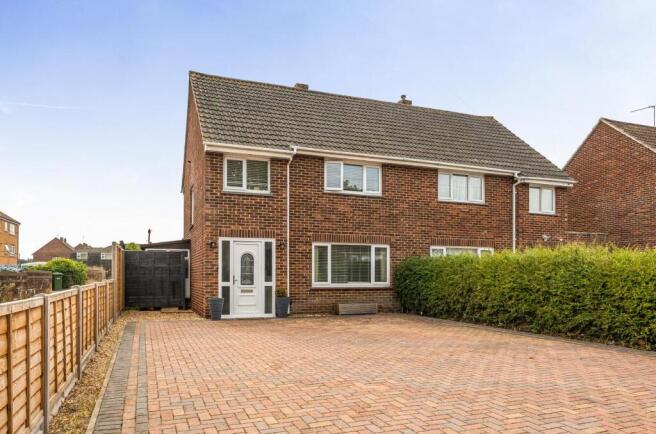
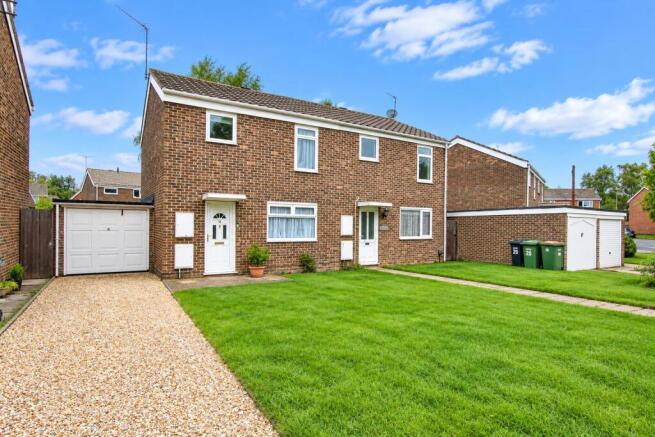
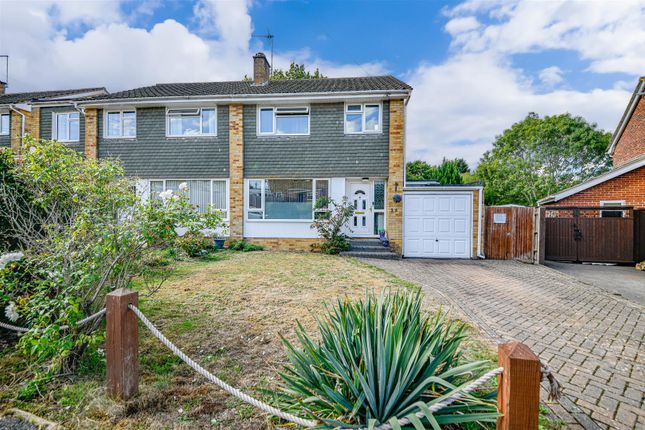
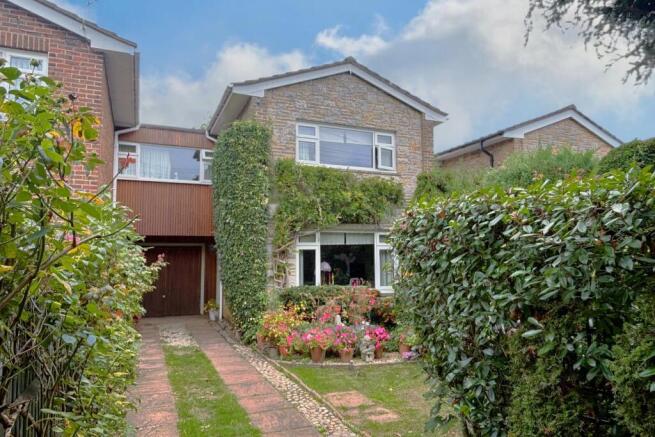
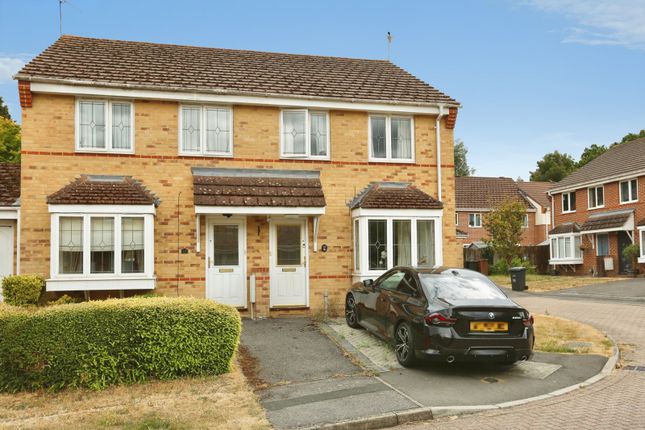
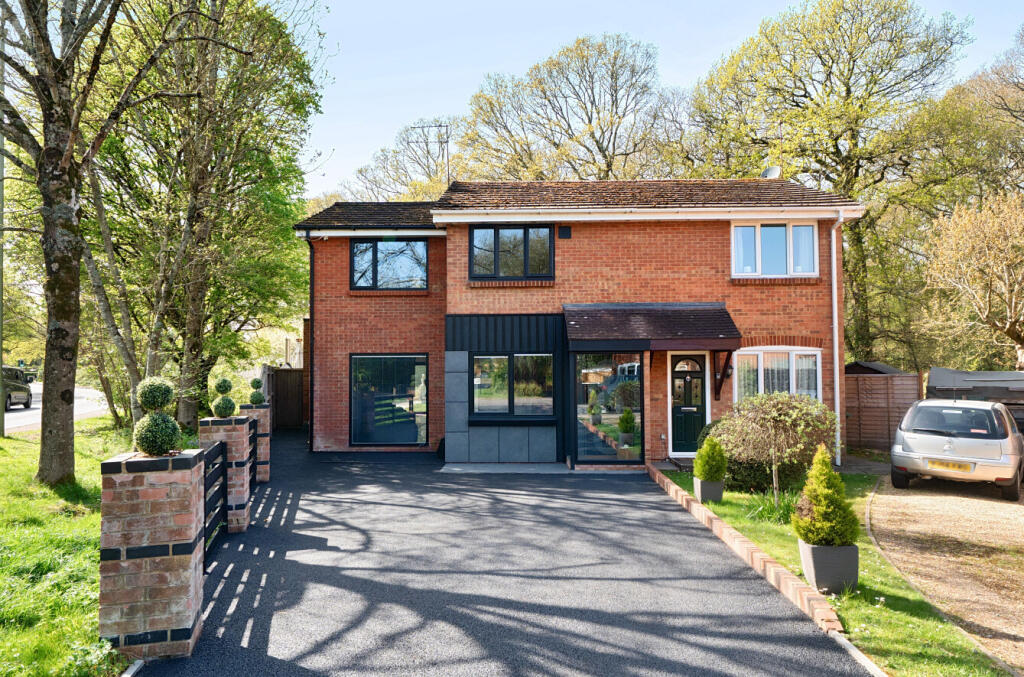
Situated within a private gated development in Chandler’s Ford, The Crossways is an attractive three-bedroom semi-detached family home, offering beautifully presented and well-proportioned accommodation.
The property has been thoughtfully modernised by the current owners and benefits from generous driveway parking, contemporary living spaces and a low-maintenance rear garden.
The property is approached via the private road and benefits from a substantial driveway providing off-road parking for multiple vehicles.
Upon entering the home, a useful entrance porch provides space for coats and shoes, alongside access to a convenient downstairs WC.
From here, the accommodation opens into an impressive and particularly bright living room, providing a generous space in which to relax and entertain.
A stylish bespoke media wall creates an attractive focal point, incorporating the television alongside useful shelving and storage.
The staircase rises to the first floor, while the layout flows naturally through to the separate kitchen/dining room at the rear.
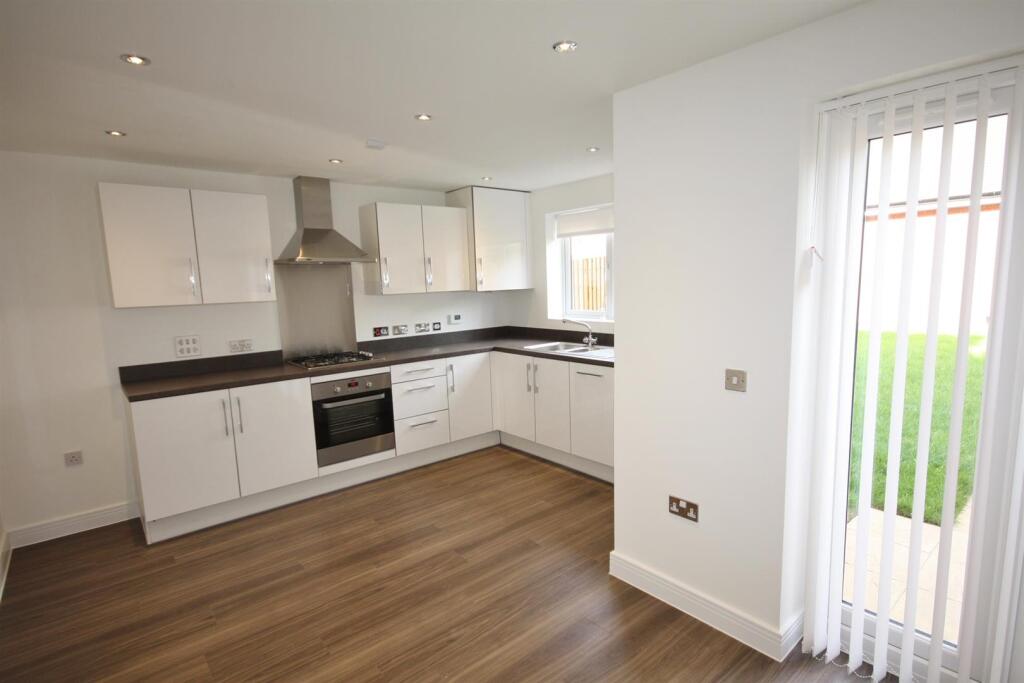
The kitchen has been modernised in recent years and is beautifully presented with contemporary cabinetry, contrasting work surfaces and ample storage and preparation space.
There is plenty of room for a dining table, creating a sociable setting for everyday family meals and entertaining.
The kitchen also provides access to a substantial understairs storage cupboard, while doors lead directly onto the rear garden. Outside, the garden has been designed with ease of maintenance in mind.
Immediately adjoining the property is a raised decked area, providing an ideal space for outdoor seating, dining and entertaining, with gated access to the side of the house.
Steps lead down to the remainder of the garden, which is predominantly laid to patio, creating a practical and easily maintained outside space.
Upstairs, the property offers three bedrooms, comprising two doubles and a single.
The principal bedroom is positioned to the front of the home and has been thoughtfully altered to maximise its usability.
The original en-suite has been removed to create a larger walk-in wardrobe, providing excellent storage and a more spacious bedroom arrangement.
The original plumbing has been capped, offering the potential for a future owner to reinstate an en-suite if desired, subject to any necessary works and consents.
The second bedroom is another comfortable double, while the third bedroom is currently arranged as a home office and benefits from a fitted desk.
Its versatility makes it equally suitable as a nursery, single bedroom or dedicated workspace.
The bedrooms are served by the modern family bathroom, which is finished with contemporary tiling and fittings.
Estate Management Charge: Tbc Additional information Materials used in construction: Brick For further information on broadband and mobile coverage, please refer to the Ofcom Checker online Should a purchaser(s) have an offer accepted on a property marketed by Charters Estate Agents, they will need to undertake an identification check.
This is done to meet our obligation under Anti Money Laundering Regulations (aml) and is a legal requirement. We use a specialist third party service to verify your identity.
The cost of these checks is £60 inc. VAT per purchaser, which is paid in advance, when an offer is agreed and prior to a sales memorandum being issued.
This charge is non-refundable under any circumstances.
Chandler's Ford is popular Hampshire town with a variety of shops, restaurants, traditional inns and schools; Chilworth golf course is within easy reach.
It is approximately a 15-minute drive to Winchester and a 17-minute drive to Southampton; both cities have a wider range of facilities.
Communications are excellent with the M3 and M27 nearby and the railway station has links to Winchester and Southampton; London Waterloo is 57 minutes from Winchester.
Value & comps
No previous sales on record.
Returns
Set an offer; the calculator follows it.
We're still gathering serviced-accommodation data for this area.
Archie refurb estimate: a Pro feature
0.0% below asking
This is not financial or investment advice. Prop AI Deals is not authorised by the Financial Conduct Authority (FCA) to provide investment advice.
All investment calculators, property analyses, and AI-generated insights are for informational purposes only. Property investment carries risk and may result in financial loss. All calculations should be independently verified and you should consult with FCA-authorised financial advisers before making any investment decisions.
Past performance does not guarantee future results. Tax implications vary by individual circumstances.
Deal
Properties like this can earn 2–3x BTL yields when converted to HMO, with retrofit costs around £10k/room. Sign in to see the full tier, yield projection, and cost breakdown.
Commercial properties like this can earn 30-50% higher yields when converted to residential under Class MA / Q / P / PA, with prior approval costing ~GBP 96/unit. Sign in to see the recommended route, yield uplift, and cost breakdown.
BRRR-suited properties can recycle 80-100% of investor capital on refi, leaving a high-yielding rental with most of the money out. Sign in to see the refurb cost stack, ARV projection, and refinance maths.
Detached + large garden = sub-division play. Pro tier unlocks the tier badge, plot size, uplift estimate, and regional land benchmark.
Short-lease flats trade at deep discount, but extending under the 1993 Act often costs far less than the discount. Pro tier unlocks the tier badge, premium breakdown, long-lease ARV and arbitrage maths.
See projected short-stay revenue vs a vanilla BTL for this property.
See real sub-let margins (HMO room rates & SA nightly rates) vs the landlord rent.
Area
Agent & docs

FAQ
About 55, The Crossways, Eastleigh
Explore nearby