We've tightened what earns a Pursue. A home now needs a published valuation, a strategy that still makes money after real running costs and lender stress tests, and no listing problems that would stop a mortgage. You'll see fewer Pursues, and each one has been checked harder.
See how verdicts work2-bedroom house · CW1 5SU
Listing removedListed 439 days
Opportunity summary
See Archie’s verdict, returns by strategy and what to check before viewing.
About
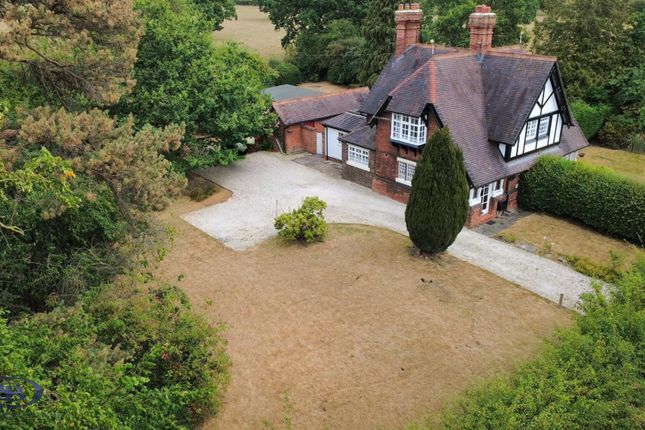
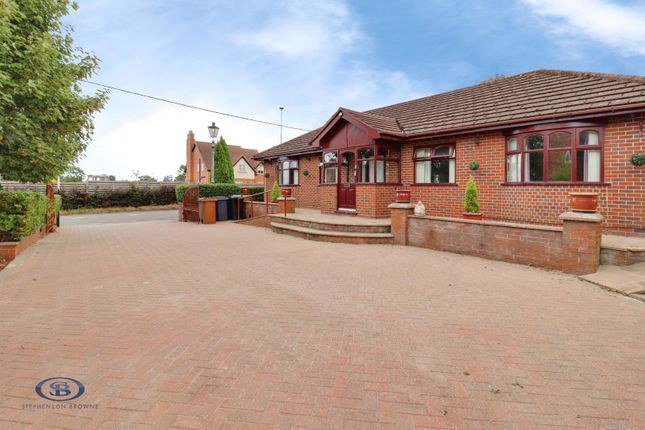
The property was built in the early 1930's of brick with pebble dash elevations under a tiled roof and approached over a long block paved drive. It was enlarged in the 1980's.
It is an individual and most appealing single storey detached dwelling having vast potential to enhance, individualise and extend, subject to planning permission.
Nestled within a picturesque plot and with the benefit of South West facing gardens overlooking open countryside, this detached bungalow offers a rare opportunity.
Despite its tranquil setting, it remains remarkably convenient, 250 yards from a One Stop convenience store/post office and The Fox public house/restaurant.
EPC Rating: D Summary Reception Hall, Living Room, Dining Room, Kitchen, Garden Room, Utility Room, Two Double Bedrooms, Bathroom, Gas Central Heating, uPVC Double Glazed Windows, Car Parking and Turning Space, Garage, Gardens.
About .24 of an acre. Location & Amenities Haslington has a number of amenities including convenience shops, doctors, a dentist and a number of quality eateries.
There are two primary schools and the village is in the catchment area for the highly regarded Sandbach secondary schools.
Haslington lies 2.5 miles North East of Crewe railway station (London Euston 90 minutes), 4 miles South of Sandbach and about 7 miles from the Elizabethan market town of Nantwich.
The M6 motorway (junction 16) is 6 miles.
Directions On entering the village from Crewe, turn right into Fields Road, adjacent to The Cosy, proceed for 100 yards, turn right into South Avenue and the property is located on the left hand side.
Accommodation With approximate measurements comprises: Reception Hall Dimensions: 7.06m x 1.57m (23'2" x 5'2"). Double wall light, leaded light window, access to loft, radiator.
Living Room Dimensions: 5.08m into bay x 4.09m (16'8" into bay x 13'5").
Open fireplace with marble inset and hearth, timber surround, inset coal effect gas fire, double glazed bay window enjoying open views over the garden and countryside beyond, leaded light window, two double wall lights, ceiling cornices, radiator.
Dining Room Dimensions: 5.11m into bay x 3.58m (16'9" into bay x 11'9").
Open fireplace with marble inset and hearth, timber surround, two alcoves with display cupboards, double glazed bay window enjoying views over the garden and open countryside beyond, ceiling cornices, two double wall lights, two radiators.
Kitchen Dimensions: 3.81m x 2.59m (12'6" x 8'6").
Stainless steel single drainer sink unit, cupboard under, floor standing cupboard and drawer units with worktops, wall cupboards, extractor hood, tiled floor, double doors to garden room, radiator.
Garden Room Dimensions: 3.78m x 3.25m (12'5" x 10'8"). Four double glazed windows and French windows to rear garden, two double wall lights, fan/light, tiled floor, radiator.
Utiltiy Room Dimensions: 2.59m x 2.36m (8'6" x 7'9").
Tall cupboard unit housing Worcester gas fired combination boiler, wall cupboard, floor standing cupboard and drawer unit, plumbing for washing machine, tiled floor, two double glazed windows and door to rear, roof light.
Bedroom No. 1 Dimensions: 3.81m into bay x 3.15m (12'6" into bay x 10'4"). Double glazed bay window, two single wall lights, bed light switch, radiator. Bedroom No.
2 Dimensions: 3.51m x 3.20m (11'6" x 10'6"). Ceiling cornices, radiator. Bathroom Dimensions: 2.64m x 2.18m (8'8" x 7'2").
White suite comprising panel bath with mixer shower, pedestal hand basin and low flush W/C, half tiled walls, fully tiled around bath, linen cupboard, radiator. Outside Exterior lighting. Outside tap.
Blocked paved car parking and turning area. Indian stone flagged patio. Pre cast constructed garage 15'6" x 10'0" up and over door, power and light and workshop 9'6" x 10'6" power and light.
Garden Shed. Aluminium frame Greenhouse. Gardens The gardens are extensively lawned with specimen trees, shrubs and hedgerow boundaries. The principle gardens enjoy a South Westerly aspect.
Services All mains services are connected to the property. N.B.
Tests have not been made of electrical, water, drainage and heating systems and associated appliances, nor confirmation obtained from the statutory bodies of the presence of these services.
The information given should therefore be verified prior to a legal commitment to purchase. Tenure Freehold with vacant possession on completion. Council Tax Band D.
Viewing Viewings by appointment with Baker, Wynne and Wilson. Telephone:
Value & comps
No previous sales on record.
Returns
Set an offer; the calculator follows it.
We're still gathering serviced-accommodation data for this area.
Archie refurb estimate: a Pro feature
0.0% below asking
This is not financial or investment advice. Prop AI Deals is not authorised by the Financial Conduct Authority (FCA) to provide investment advice.
All investment calculators, property analyses, and AI-generated insights are for informational purposes only. Property investment carries risk and may result in financial loss. All calculations should be independently verified and you should consult with FCA-authorised financial advisers before making any investment decisions.
Past performance does not guarantee future results. Tax implications vary by individual circumstances.
Deal
Properties like this can earn 2–3x BTL yields when converted to HMO, with retrofit costs around £10k/room. Sign in to see the full tier, yield projection, and cost breakdown.
Commercial properties like this can earn 30-50% higher yields when converted to residential under Class MA / Q / P / PA, with prior approval costing ~GBP 96/unit. Sign in to see the recommended route, yield uplift, and cost breakdown.
BRRR-suited properties can recycle 80-100% of investor capital on refi, leaving a high-yielding rental with most of the money out. Sign in to see the refurb cost stack, ARV projection, and refinance maths.
Detached + large garden = sub-division play. Pro tier unlocks the tier badge, plot size, uplift estimate, and regional land benchmark.
Short-lease flats trade at deep discount, but extending under the 1993 Act often costs far less than the discount. Pro tier unlocks the tier badge, premium breakdown, long-lease ARV and arbitrage maths.
See projected short-stay revenue vs a vanilla BTL for this property.
See real sub-let margins (HMO room rates & SA nightly rates) vs the landlord rent.
Area
Agent & docs

FAQ
About 11 South Avenue, Crewe
Explore nearby