3-bedroom flat · BN20 7AF
Sold STCReduced £29.9k (−10%) on 12 SepListed 203 days
Opportunity summary
See Archie’s verdict, returns by strategy and what to check before viewing.
About
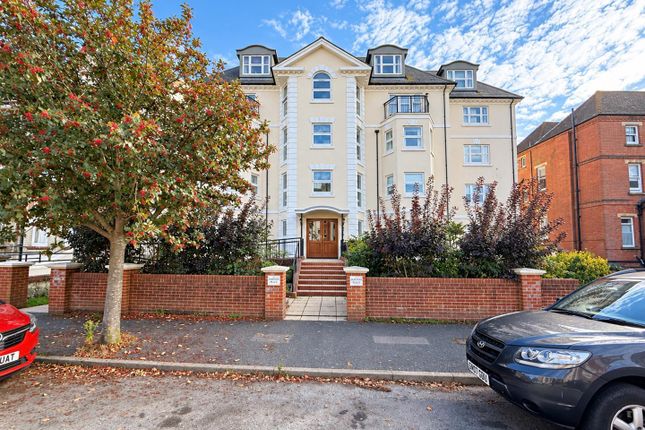
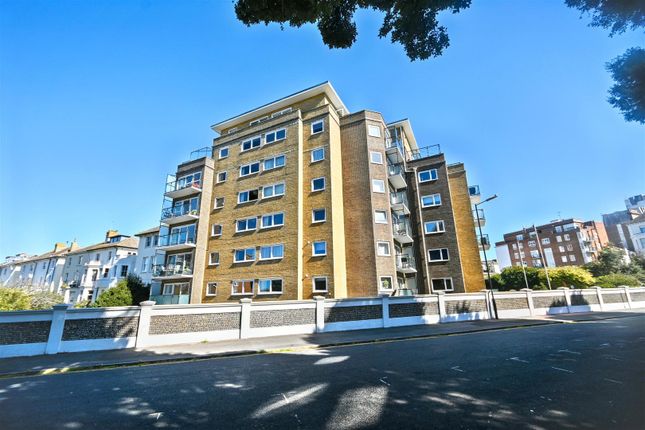
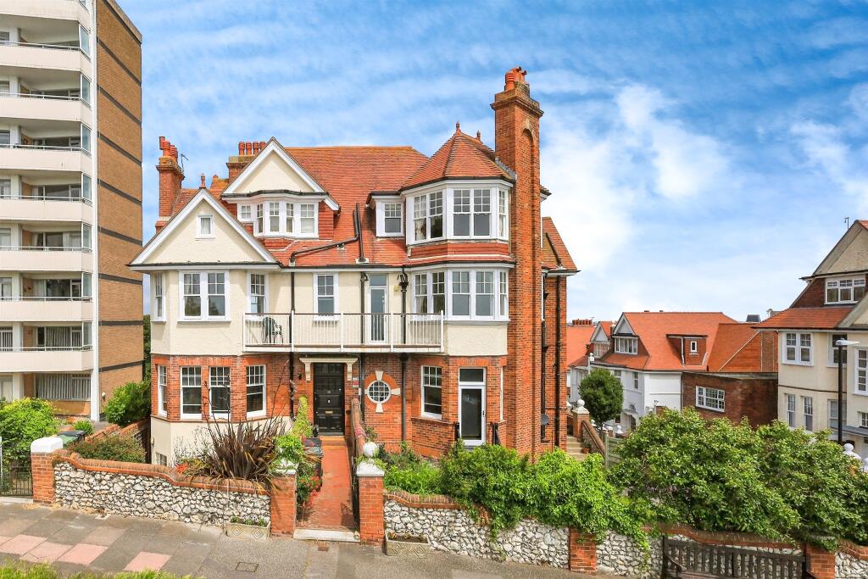
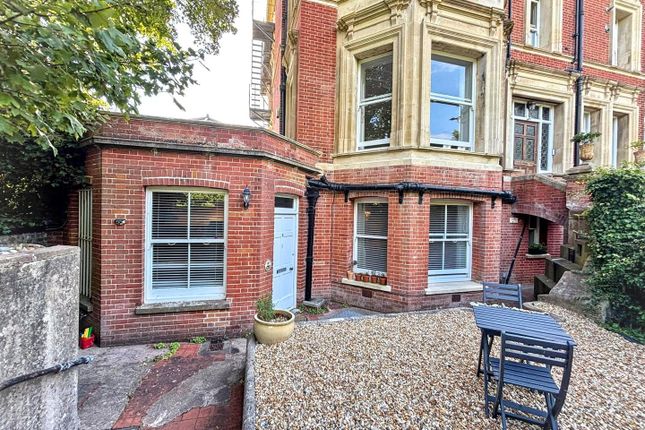
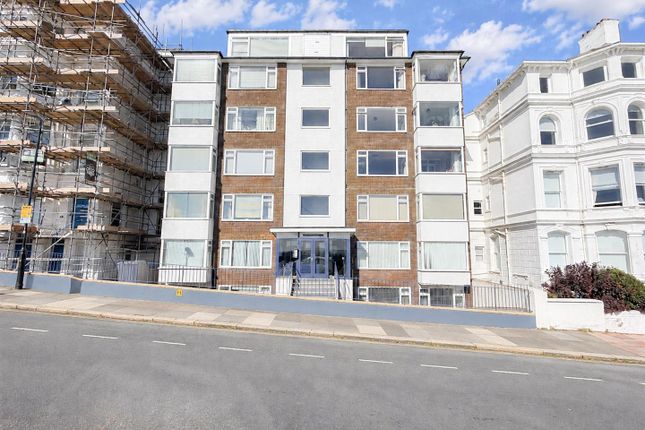
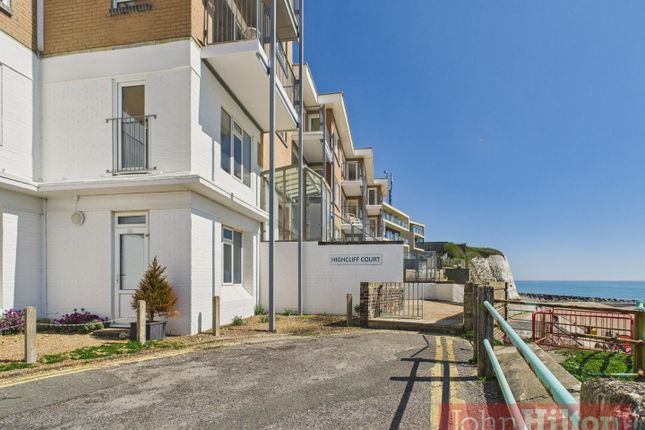
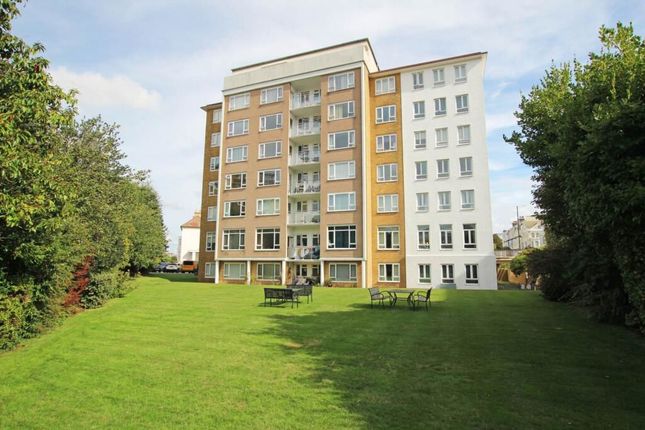
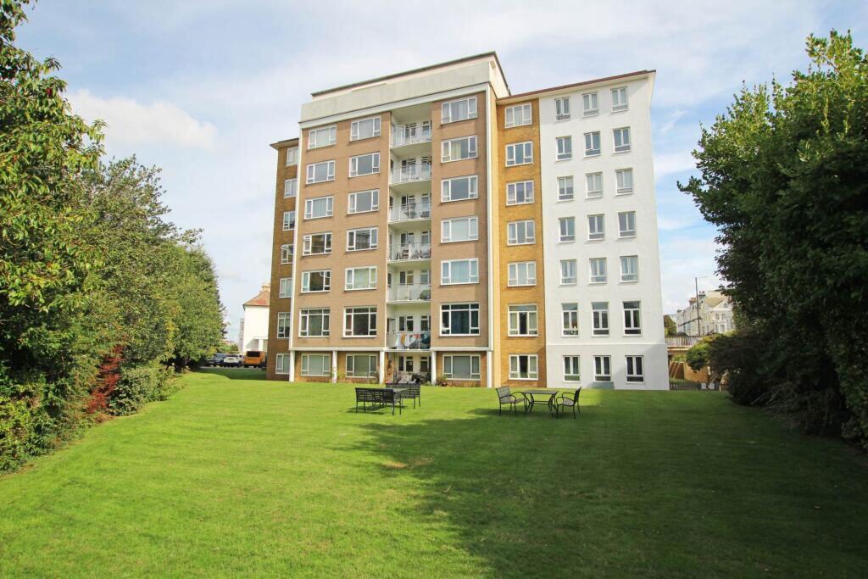
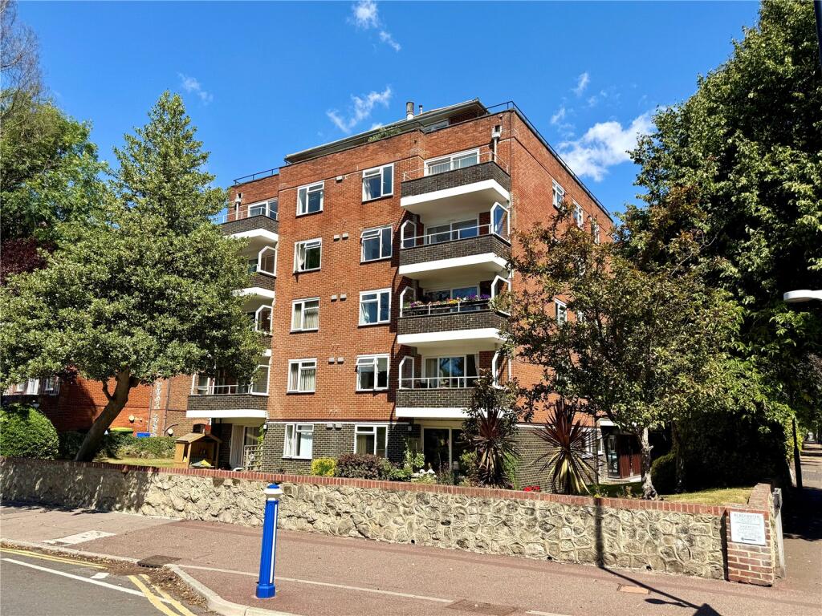
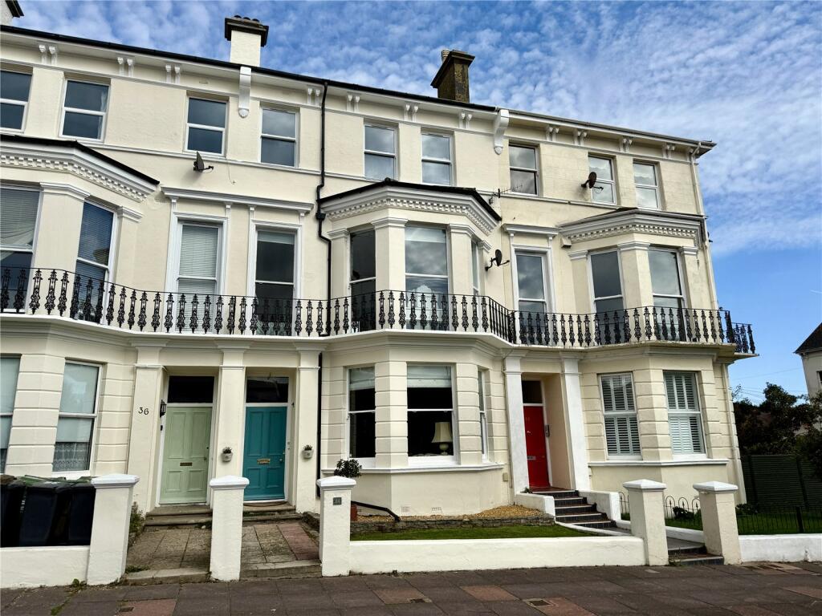
Brook Gamble are delighted to offer a must see, magnificent direct sea view three bedroom, two bathroom second floor converted apartment, located in south cliff in meads on eastbourne's seafront.
Offering spectacular uninterrupted sea views from the lounge and third bedroom, this spacious and most tastefully decorated apartment benefits from a modern fitted kithen, luxury bathroom, bedroom with en suite shower room and is offered chain free free by the seller's Sole Agents.
Communal front door, with security entry system, to: Communal Entrance Hall Stairs to: Third Floor Door to: Private Entrance Hall Security entryphone handset.
Lounge (7.09m x 4.37m (23'3" x 14'4")) Picture rail, Ceiling cornice. Modern electric radiators.
Double glazed bay window to front aspect offering uninterrupted sea view, to easterly aspect with far reaching views across the English Channel towards Hastings, and to a south easterly aspect towards the cliffs of Beachy Head.
Kitchen (4.32m x 2.62m (14'2" x 8'7")) Fitted with a range of gloss fronted white handleless wall and base units with complementary work surfaces and upstands. Single bowl sink unit with mixer tap.
Four ring electric hob with extractor hood above and electric oven below. Fitted fridge freezer. Fitted washing machine. Dishwasher. Tiled floor with under floor heating, controlled with thermostat.
Large double glazed sash cord style window to rear aspect with far reaching views across Meads to the South Downs National Park. Bedroom 1 (3.86m x 3.86m (12'8" x 12'8")) Built-in double wardrobe.
Picture rail. Ceiling cornice. Wall mounted electric heater. Two double glazed windows to rear with far reaching views across Meads to the South Downs Natonal Park to a westerly aspect.
Bedroom 2 (3.81m x 2.74m (12'6" x 9'0")) Ceiling cornice. Wall mounted electric radiator. Two double glazed windows to side aspect. Door to: Separate Cloakroom Low level WC.
Wash hand basin with tiled splashback. Double glazed window to rear. Bedroom 3 (4.19m max x 2.21m (13'9" max x 7'3")) Picture rail. Ceiling cornice. Wall mounted electric heater.
Double glazed window to front aspect with uninterrupted far reaching sea view across the English Channel.
Door to: En Suite Shower Room Walk-in shower cubicle with wall mounted shower unit with rainwater shower head, and fully tiled walls. Wash hand basin with mixer tap. Extractor fan unit.
Recessed ceiling spotlights. Tiled floor. Luxury Bathroom P-shaped bath with mixer tap and wall mounted shower and shower attachment. Fitted shower screen. Tiled splashback.
Large wash hand basin with mixer tap and inset into vanity unit. Low level WC. Heated towel rail. Extractor fan unit. Recessed ceiling spotlights. Tiled floor.
Parking Although the property does not offer parking, residents would be entitled to obtain a permit from the local council, for an annual cost.
Other Information Council Tax Band C Total floor area: 88 square metres The Vendor has advised us of the following information: The property is being sold with a share of the freehold.
Lease: 951 years remaining 999 years from 24th June 1975. Maintenance: £550.00 per quarter Please note that our floor plans, are as accurate as we can make them but are simply a guide.
Value & comps
No previous sales on record.
Returns
Set an offer; the calculator follows it.
We're still gathering serviced-accommodation data for this area.
Archie refurb estimate: a Pro feature
0.0% below asking
This is not financial or investment advice. Prop AI Deals is not authorised by the Financial Conduct Authority (FCA) to provide investment advice.
All investment calculators, property analyses, and AI-generated insights are for informational purposes only. Property investment carries risk and may result in financial loss. All calculations should be independently verified and you should consult with FCA-authorised financial advisors before making any investment decisions.
Past performance does not guarantee future results. Tax implications vary by individual circumstances.
Deal
Properties like this can earn 2–3x BTL yields when converted to HMO, with retrofit costs around £10k/room. Sign in to see the full tier, yield projection, and cost breakdown.
Commercial properties like this can earn 30-50% higher yields when converted to residential under Class MA / Q / P / PA, with prior approval costing ~GBP 96/unit. Sign in to see the recommended route, yield uplift, and cost breakdown.
BRRR-suited properties can recycle 80-100% of investor capital on refi, leaving a high-yielding rental with most of the money out. Sign in to see the refurb cost stack, ARV projection, and refinance maths.
Detached + large garden = sub-division play. Pro tier unlocks the tier badge, plot size, uplift estimate, and regional land benchmark.
Short-lease flats trade at deep discount, but extending under the 1993 Act often costs far less than the discount. Pro tier unlocks the tier badge, premium breakdown, long-lease ARV and arbitrage maths.
See projected short-stay revenue vs a vanilla BTL for this property.
See real sub-let margins (HMO room rates & SA nightly rates) vs the landlord rent.
Area
Agent & docs
FAQ
About Flat 4, Highcliff Court, 7 South Cliff, Eastbourne
Explore nearby