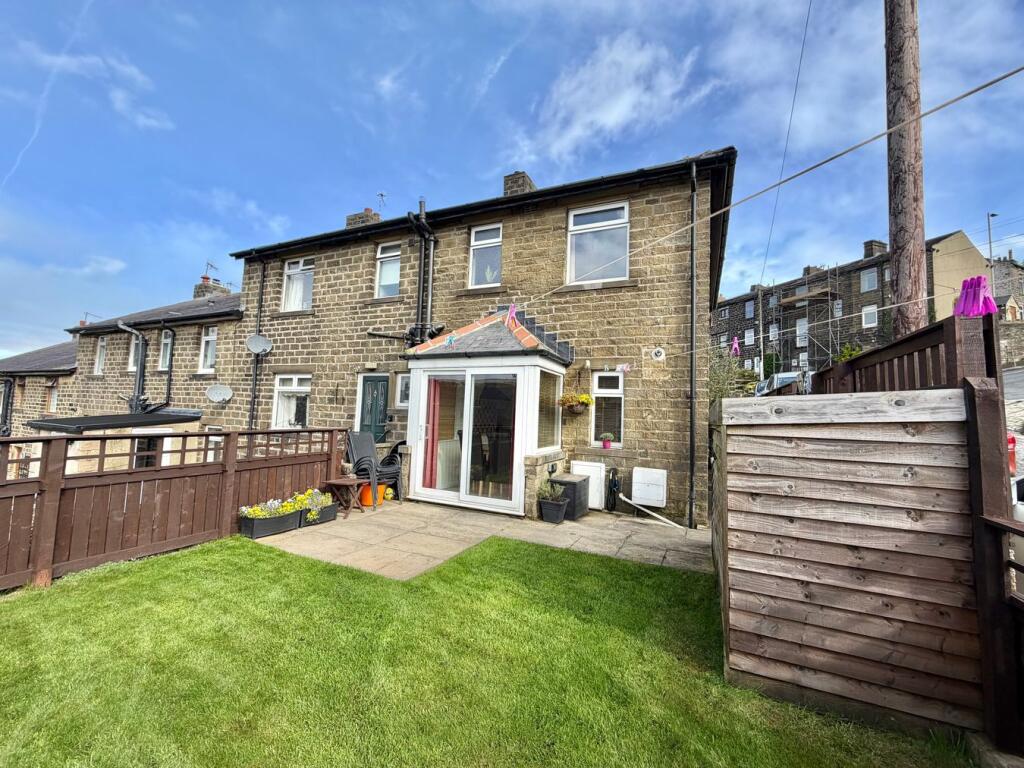
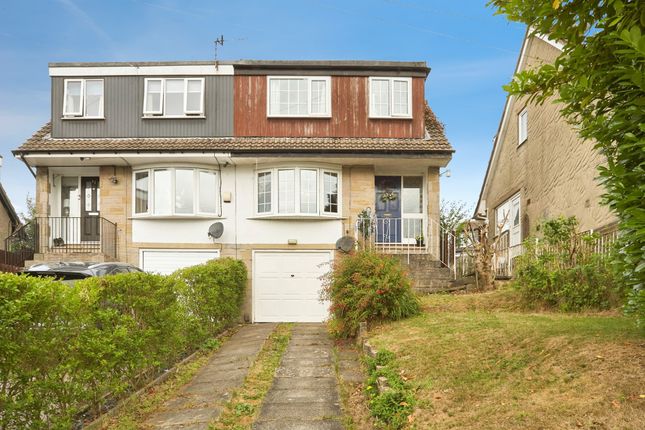
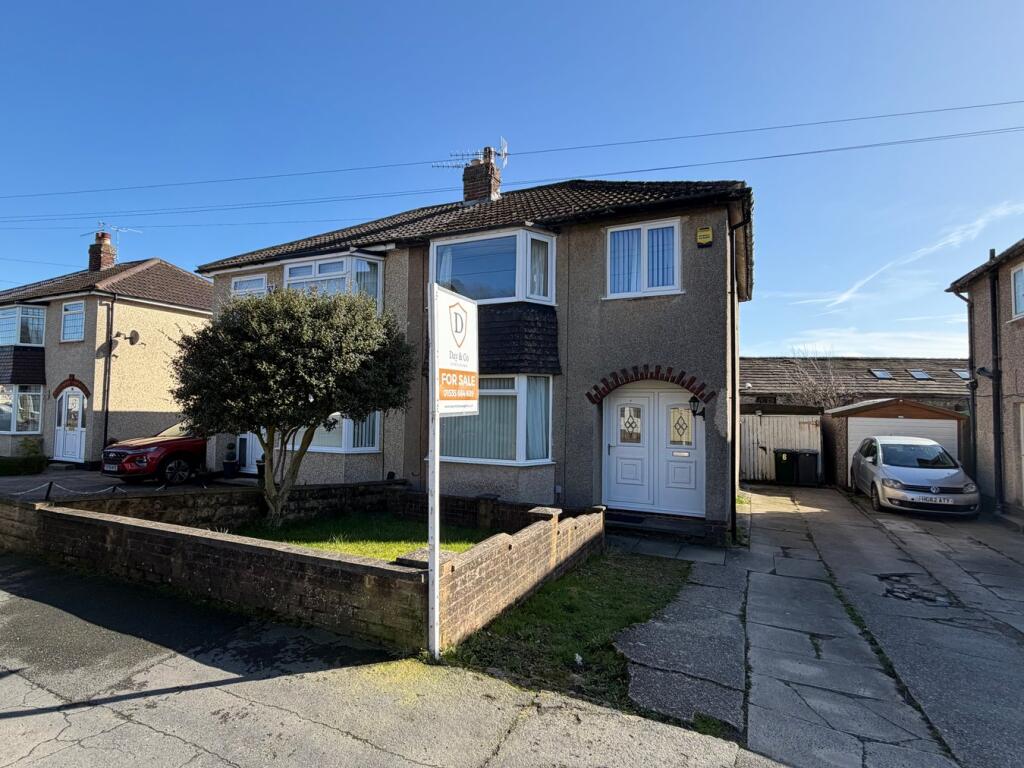
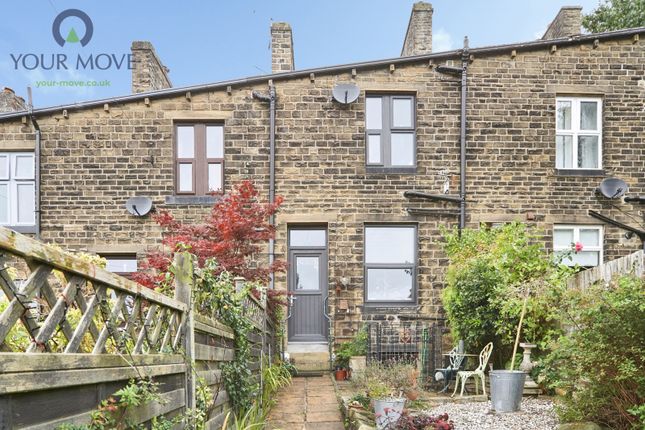
2-bedroom flat · BD22 8QL
Sold STCListed 226 days
Opportunity summary
See Archie’s verdict, returns by strategy and what to check before viewing.
About
** STUNNING DUPLEX APARTMENT ** TWO DOUBLE BEDROOMS & TWO BATHROOMS ** PRESTIGIOUS HISTORIC SCHOOL CONVERSION ** ELECTRIC GATES & CCTV ** CHARACTER FEATURES THROUGHOUT ** Bronte Estates are delighted to offer for sale this most impressive property that has been updated and improved by the current owners to a high standard.
Boasting a large open plan living space, luxury German kitchen with quartz work surfaces, breakfast bar and integrated appliances.
The sociable first floor living space is superb for entertaining and has designated dining, kitchen and lounge areas.
Tastefully appointed throughout with luxury fixtures and fittings, plus a seamless blend of character features and modern design.
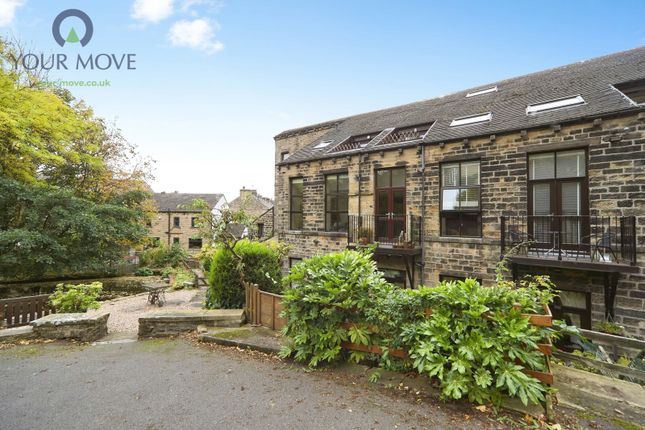
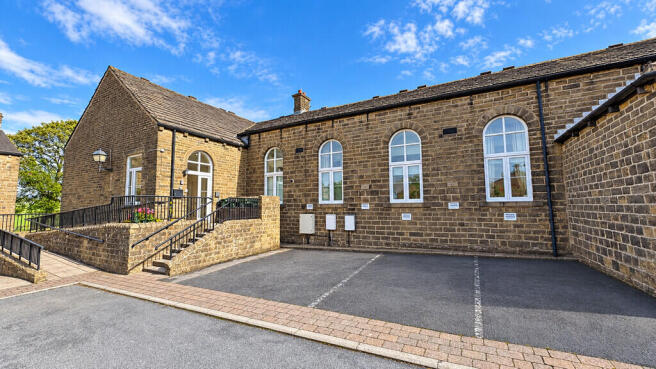
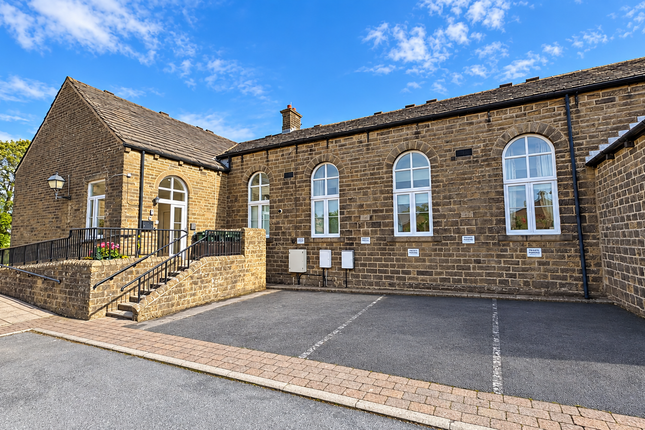
Externally the property enjoys a good-sized York stone private patio, two allocated parking spaces and remote control electric gates, offering privacy and security.
Located just a few minutes walk from the famous Haworth Main Street and its array of boutique shops, cafes and award winning restaurants. We are expecting a high demand. View now!
Communal Entrance Hall - A side entrance door leads into a large shared hallway with access to 2 Haworth Mews.
Vestibule - The front entrance door leads into a small vestibule with a door to the main hallway.
Hall - 4.50m x 4.42m (14'9 x 14'6) - A large and most impressive hallway with a feature industrial style staircase leading off to the first floor, exposed stonework, solid wood floor and ample space for a study or work area.
Doors lead off to the utility room, both bedrooms and the bathroom.
First Floor Lounge/Dining/Kitchen - 7.75m x 7.01m (25'5 x 23'0) - A stunning open plan living space with a full height ceiling, exposed beams and designated space for dining, living and the kitchen.
The kitchen area has a quality German fitted kitchen with a range of fitted cabinets, large pan drawers and luxury white & grey quartz work surfaces incorporating a breakfast bar.
Integrated appliances include a larder fridge, NEFF electric oven, NEFF combi oven/microwave, dishwasher, Quooker boiling water tap and a five ring Siemens induction hob with a cylindrical extractor above.
Adjacent to the kitchen is a good-sized storage room/boiler room which is also handy for drying clothes.
To the front of the room are the original large windows with bespoke hardwood plantation shutters, plus two Velux roof windows.
Living room area with wall TV point and ample space for a large dining table and chairs. Utility Room - 3.96m x 1.14m (13'0 x 3'9) - Fitted base and wall unit, work surface and splash back tiling.
Plumbing for a washing machine, circular stainless steel sink and drainer plus room for a freezer and ample storage space. Bedroom One - 4.98m x 3.40m (16'4 x 11'2) - Master bedroom with Ensuite.
Fitted with bespoke wall-to-wall wardrobes providing a large amount of storage, exposed stonework, window with plantation shutter blind and an exterior door leading to the private terrace.
Ensuite - A modern and recently upgraded shower room with black fitments and accessories, comprising of a corner shower cubicle with a rainfall shower and a handheld attachment, wall mounted washbasin and a low flush WC.
Black heated towel rail, feature tiling and an extractor. Bedroom Two - 4.78m x 3.45m (15'8 x 11'4) - Currently used as a sitting room.
Exterior door to the terrace, window with plantation shutter blind and a three door fitted wardrobe. Exposed stone work and a wall TV point.
Bathroom - 2.97m x 1.63m (9'9 x 5'4) - A bathroom with the WOW factor!
This spacious boutique hotel-style bathroom has a black and gold theme incorporating Italian wall and floor tiles, a 'L' shape bath with wall mounted taps and a rainfall shower over, low flush WC and a feature black glass wash basin with wall mounted taps.
Black heated towel rail. External - The property is accessed via Butt Lane which is a quaint cobbled road at the side of Haworth Park.
Remote control electric gates lead to a shared car park where the property has two allocated parking spaces and offers a high level of security.
To the front of the property is a private, good-sized York stone terrace with ample space for sun loungers and a large table and chairs.
The site is covered by CCTV and all residents have access to this via television and also a mobile app.
At the bottom of Butt Lane is the Worth Valley steam railway and the famous Main Street is just a few minutes walk away with a variety of eateries and boutique shops.
Hebden Bridge is also easily accessible by car or an hourly bus service. A delightful, highly desirable location! Additional Information - The property is freehold.
There is a monthly service charge which covers the roof, windows, gardening and grounds maintenance, CCTV, electric gates, window cleaning etc.
Value & comps
No previous sales on record.
Returns
Set an offer; the calculator follows it.
We're still gathering serviced-accommodation data for this area.
Archie refurb estimate: a Pro feature
0.0% below asking
This is not financial or investment advice. Prop AI Deals is not authorised by the Financial Conduct Authority (FCA) to provide investment advice.
All investment calculators, property analyses, and AI-generated insights are for informational purposes only. Property investment carries risk and may result in financial loss. All calculations should be independently verified and you should consult with FCA-authorised financial advisors before making any investment decisions.
Past performance does not guarantee future results. Tax implications vary by individual circumstances.
Deal
Properties like this can earn 2–3x BTL yields when converted to HMO, with retrofit costs around £10k/room. Sign in to see the full tier, yield projection, and cost breakdown.
Commercial properties like this can earn 30-50% higher yields when converted to residential under Class MA / Q / P / PA, with prior approval costing ~GBP 96/unit. Sign in to see the recommended route, yield uplift, and cost breakdown.
BRRR-suited properties can recycle 80-100% of investor capital on refi, leaving a high-yielding rental with most of the money out. Sign in to see the refurb cost stack, ARV projection, and refinance maths.
Detached + large garden = sub-division play. Pro tier unlocks the tier badge, plot size, uplift estimate, and regional land benchmark.
Short-lease flats trade at deep discount, but extending under the 1993 Act often costs far less than the discount. Pro tier unlocks the tier badge, premium breakdown, long-lease ARV and arbitrage maths.
See projected short-stay revenue vs a vanilla BTL for this property.
See real sub-let margins (HMO room rates & SA nightly rates) vs the landlord rent.
Area
Agent & docs

FAQ
About Butt Lane, Haworth, Keighley
Explore nearby