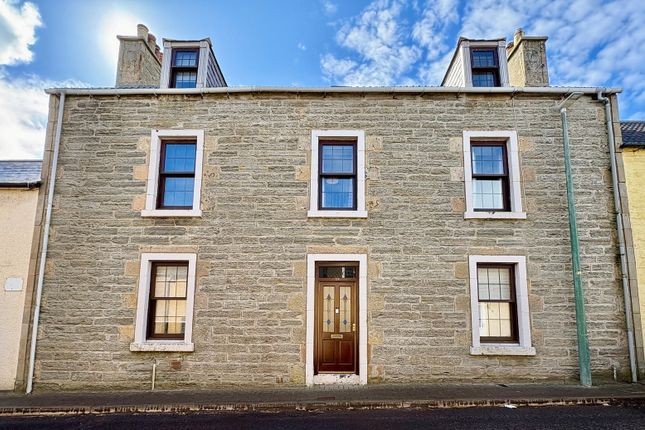
5-bedroom house · KW14 7PH
Listing removedListed 102 days
Opportunity summary
See Archie’s verdict, returns by strategy and what to check before viewing.
About
An exciting opportunity to purchase a rarely available 5 bedroom, semi-detached house with garage overlooking the Pentland Firth and Orkney Islands.
This spacious family home is on a corner plot and in walk in condition. It is close to all local amenities and services with the benefit of stunning sea views.
The property includes on the ground floor: Porch, hall, lounge, kitchen, dining room, rear lobby and toilet.
The first floor: Landing, 3 double bedrooms, one with en-suite, 1 single bedroom and 1 bedroom/study and family bathroom.
Outside is a garage, driveway, open plan front garden and a sheltered secure rear garden with summer house. Double glazed and gas centrally heated throughout. Council tax band B and EPC rating C.
For a Home Report and the 360 tour, please go to our website What3words ///vets.enhancement.improvise Sun Room (19' 8'' x 5' 7'' (6.0m x 1.7m)) The sun room is a front facing extension with tiled roof and large windows taking in the sea views.
The front door is a white uPVC style. There are patio doors leading to the dining room and a 15 pane glazed door to the hallway. Finished with oak flooring and joinery and a modern wall paper.
Hallway (10' 10'' x 9' 10'' (3.3m x 3.0m)) The hall has an under stair cupboard, access to the kitchen, lounge and upstairs. It has a wood effect vinyl flooring, light walls and oak doors and joinery.
Lounge (22' 0'' x 11' 10'' (6.7m x 3.6m)) A large room with wide dual aspect windows. One to the back garden and one to the views over Hoburn head. Decorated with natural tones.
Kitchen (11' 10'' x 10' 6'' (3.6m x 3.2m)) The kitchen window overlooks the back garden and there is a door to the back porch.
The same wood effect vinyl flooring extends from the hall into the kitchen. The kitchen is a well designed space giving maximum number of cabinets and worksurface.
White cabinets are paired with wood effect worksurface.
There is a gas hob, fan assisted electric oven, combination microwave, integrated fridge, stainless steel sink with mixer tap and integrated dishwasher.
Decorated with a blend of bold purple colours and white to give a vibrant and modern look.
Porch (4' 11'' x 3' 7'' (1.5m x 1.1m)) The porch to the back garden has access to the WC, dining room and kitchen, Finished in a wood look vinyl flooring and white walls.
WC (4' 11'' x 2' 7'' (1.5m x 0.8m)) The WC has a white toilet and sink with light walls and vinyl flooring. Dining Room (15' 1'' x 7' 10'' (4.6m x 2.4m)) This is a large, bright space.
It is adjacent to the kitchen so makes an excellent dining room, but could also be a second lounge, home office or hobby room. It is finished with a light natural coloured carpet and light walls.
Landing (11' 10'' x 2' 11'' (3.6m x 0.9m)) A large landing with two cupboards. There is access to the 5 bedrooms and family bathroom. Finished in a light coloured carpet and light walls.
Bedroom 1 (15' 1'' x 13' 5'' (4.6m x 4.1m)) A beautiful space with windows overlooking Scrabster. A touch of luxury with an en-suite and large wardrobes, fitted out with shelving and hanging space.
The room has a fresh white decor, light carpets and oak finishings all round.
En-Suite (8' 10'' x 7' 3'' (2.7m x 2.2m)) This is a large en-suite with a walk in shower, large vanity with storage and modern tiles.
The floors are a square grey tile highlighted with white grout and the shower enclosure is decorated with a textured grey tile and white grout.
Plenty of light is provided by 6 flush ceiling spots and there is an extractor positioned above the shower. The white sink is built into the vanity with one full-width mirrored wall.
There is a modern white toilet. A power point for shavers, electric toothbrush etc is positioned at the counter. Bedroom 2 (13' 1'' x 9' 10'' (4.0m x 3.0m)) A double bedroom with sea views.
Oatmeal coloured carpets are paired with white walls and one feature wall papered with an eye catching duck egg and silver coloured design.
Bedroom 3 (13' 9'' x 8' 2'' (4.2m x 2.5m)) A third double bedroom with laminate wood effect flooring and light walls. The south facing window overlooks the back garden.
Bedroom 4 (9' 10'' x 6' 11'' (3.0m x 2.1m)) This is a slightly smaller bedroom - a large single. It has sea views. It benefits from deep built in storage cupboards.
Neutrally decorated with carpets and light walls. Bedroom 5 (9' 2'' x 8' 6'' (2.8m x 2.6m)) A great office space with a natural wood flooring. Off white walls and oak finishings all round.
Plenty of natural light with a velux window and a large south facing window. Bathroom (7' 10'' x 5' 3'' (2.4m x 1.6m)) The family bathroom has an electric shower over a modern doubled ended bath.
There is a sink fitted into a storage unit with matching white toilet. Fully tiled with a cream tile and the ceiling is sealed with a uPVC white panelling and flush spot lights.
Taps and fittings are all in a matching chrome. Gardens Fully enclosed, well landscaped back garden with a 2 tiered sandstone coloured patio. A great BBQ spot as it is south facing and sheltered.
The remaining garden is on 2 main tiers with a lower section used as a vegetable patch and a higher section laid to lawn with a summer house in the top corner, positioned to get the sun in the mid to latter part of the day.
The front garden is mainly grass with driveways to the front and side to providing parking for up to 4 cars.
Value & comps
Land Registry doesn’t cover Scotland or Northern Ireland, so previous sales may not be on record.
Returns
Set an offer; the calculator follows it.
We're still gathering serviced-accommodation data for this area.
Archie refurb estimate: a Pro feature
0.0% below asking
This is not financial or investment advice. Prop AI Deals is not authorised by the Financial Conduct Authority (FCA) to provide investment advice.
All investment calculators, property analyses, and AI-generated insights are for informational purposes only. Property investment carries risk and may result in financial loss. All calculations should be independently verified and you should consult with FCA-authorised financial advisors before making any investment decisions.
Past performance does not guarantee future results. Tax implications vary by individual circumstances.
Deal
Properties like this can earn 2–3x BTL yields when converted to HMO, with retrofit costs around £10k/room. Sign in to see the full tier, yield projection, and cost breakdown.
Commercial properties like this can earn 30-50% higher yields when converted to residential under Class MA / Q / P / PA, with prior approval costing ~GBP 96/unit. Sign in to see the recommended route, yield uplift, and cost breakdown.
BRRR-suited properties can recycle 80-100% of investor capital on refi, leaving a high-yielding rental with most of the money out. Sign in to see the refurb cost stack, ARV projection, and refinance maths.
Detached + large garden = sub-division play. Pro tier unlocks the tier badge, plot size, uplift estimate, and regional land benchmark.
Short-lease flats trade at deep discount, but extending under the 1993 Act often costs far less than the discount. Pro tier unlocks the tier badge, premium breakdown, long-lease ARV and arbitrage maths.
See projected short-stay revenue vs a vanilla BTL for this property.
See real sub-let margins (HMO room rates & SA nightly rates) vs the landlord rent.
Area
Agent & docs
FAQ
About 1, Hoy Terrace, Thurso
Explore nearby