5-bedroom house · KW14 7EL
Listing removedListed 205 days
Opportunity summary
See Archie’s verdict, returns by strategy and what to check before viewing.
About
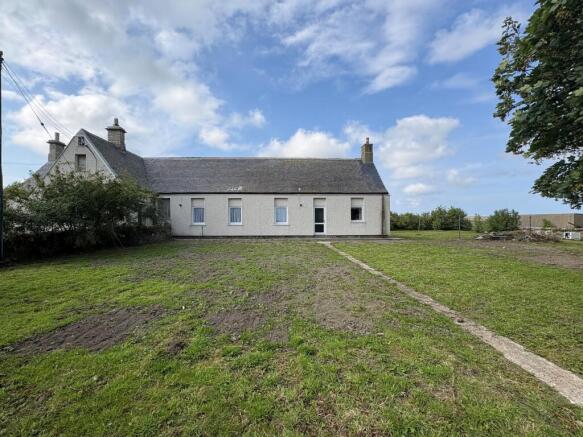
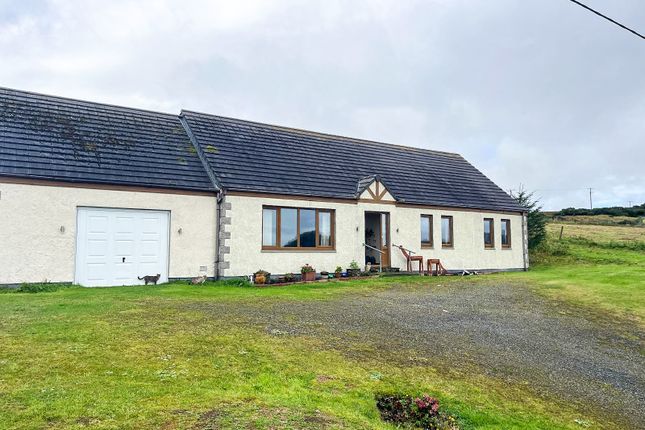
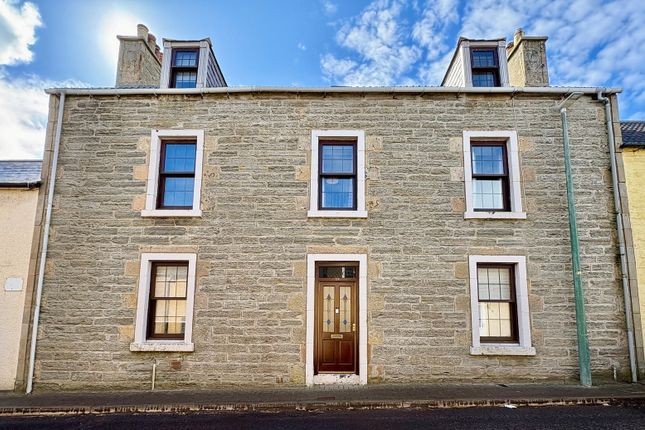
A rare opportunity to acquire this hidden gem. This impressive 5 bedroom detached house features a detached garage and a wraparound garden, offering both privacy and versatility.
Ideally positioned in a sought after location within a quiet cul-de-sac, the property boasts spacious accommodation throughout, complemented by an abundance of storage.
The ground floor layout is: Porch, hall, lounge, kitchen, utility room, dining room, bedroom 5, shower room, rear lobby, rear porch. First floor: Landing, 4 double bedrooms and bathroom.
With oil central heating, a wood burning stove, pv solar panels and double glazing throughout. Council tax band F and energy performance rating D.
For a Home Report and the 360 tour, please go to our website What3Words:///circles.remind.responses Entrance Porch (9' 10'' x 3' 7'' (3m x 1.1m)) Enter via a half glazed front door into a large porch that has windows along 2 walls.
It is neutrally decorated with a parquet floor and a half glazed lockable door with adjacent window that opens into the hallway.
Hallway (17' 9'' x 15' 9'' (5.4m x 4.8m)) A wide L-shaped hallway that is carpeted and neutrally decorated.
It has a carpeted staircase to the first floor landing, doors accessing the porch, lounge, kitchen, rear lobby, shower room, bedroom 5 and dining room.
There is an open fronted under stairs cupboard providing storage. Lounge (19' 8'' x 14' 5'' (6m x 4.4m)) A generously proportioned lounge, finished in neutral tones and complemented by a wooden floor.
Dual aspect windows provide an abundance of natural light while offering views over the front and side gardens.
A striking stone fireplace with a Caithness stone hearth serves as a focal point, complete with a wood burning stove.
Kitchen (16' 9'' x 12' 6'' (5.1m x 3.8m)) Another spacious room, finished in neutral tones with a laminate tiled floor.
Two windows overlook the side and rear gardens, filling the space with an abundance of natural daylight.
Fitted floor and wall units in a wood effect finish run along 3 sides of the room, complemented by mock brown marble worktops and Metro tiled splashbacks.
The kitchen is equipped with a stainless steel 1 1/2 bowl sink with drainer, and an integrated extractor hood positioned above a freestanding Rangemaster cooker, featuring a six burner gas hob, 2 electric ovens, and a grill.
Plus space for a table and seating for at least 6 people; and an under counter fridge. Doors provide access to the hall and a separate utility room.
Utility Room (9' 2'' x 8' 10'' (2.8m x 2.7m)) A well proportioned room, neutrally decorated and finished with a laminate wood floor.
A window overlooking the rear garden allows for plenty of natural light, creating a bright and sunny space.
The room is fitted with white floor and wall units, complemented by mock marble and wood effect worktops.
There is plumbing in place for a washing machine, tumble dryer, and dishwasher, along with space for an under counter freezer. Doors provide access to the kitchen and the rear lobby.
Rear Lobby (9' 2'' x 3' 3'' (2.8m x 1m)) A connecting room with doors accessing the hall, utility room, rear porch and shower room. There are built in cupboards and neutrally decorated.
Rear Porch (4' 3'' x 3' 7'' (1.3m x 1.1m)) A handy storm porch with a window and an external door accessing the rear garden. It is neutrally decorated with a quarry tiled floor and inset coir mat.
Shower Room (9' 2'' x 4' 11'' (2.8m x 1.5m)) A modern shower room with a tiled floor, partial tiled walls and a frosted window.
It has a built in shower with a mains shower, ceiling extractor fan and tiled splashback. This is complemented by a white toilet, pedestal wash hand basin and chrome heated towel rail.
Bedroom 5 (14' 5'' x 11' 6'' (4.4m x 3.5m)) A spacious and well proportioned ground floor double bedroom, currently utilised as a craft room.
The room is neutrally decorated and features a laminate wood design floor, with a window overlooking the rear garden that floods the room with natural daylight.
Dining Room (17' 5'' x 12' 6'' (5.3m x 3.8m)) Another large, well proportioned room that is neutrally decorated with a laminate wood style floor and a big window overlooking the front garden that provides plenty of natural light.
It has space for a dining table and seating for at least 8 people.
Landing (14' 9'' x 3' 11'' (4.5m x 1.2m)) The carpeted stairs and large landing are neutrally decorated and naturally lit by a skylight. Doors access 4 bedrooms, bathroom and 3 cupboards.
A ceiling hatch opens into the loft space.
Bathroom (8' 2'' x 6' 7'' (2.5m x 2m)) A spacious and well presented bathroom, neutrally decorated with partially tiled walls and a frosted window that provides both natural light and ventilation.
The suite comprises a corner bath with an electric shower and tiled splashback, complemented by a toilet and pedestal wash hand basin.
Additional features include a ceiling extractor fan and a chrome heated towel rail.
Bedroom 1 (17' 1'' x 11' 10'' (5.2m x 3.6m)) A generously sized room, neutrally decorated and featuring laminate wood flooring, with a dormer window overlooking the front garden.
This king size bedroom benefits from built in wardrobes along one wall, as well as 2 additional cupboards, providing excellent storage Bedroom 2 (15' 5'' x 11' 10'' (4.7m x 3.6m)) Another spacious bedroom, neutrally decorated and featuring laminate wood flooring, with a dormer window overlooking the rear of the property.
The room benefits from a large built in cupboard and a door providing access to an eaves room (3m x 2.1m), offering versatile, multi functional use.
Bedroom 3 (10' 6'' x 9' 2'' (3.2m x 2.8m)) Currently used as a study, this attractive double bedroom is neutrally decorated and features laminate wood flooring.
A dormer window overlooking the rear garden allows for plenty of natural light, while a large built in cupboard (2.3m x 0.8m) provides more storage.
Bedroom 4 (14' 1'' x 10' 10'' (4.3m x 3.3m)) A bright and welcoming double bedroom featuring a dormer window overlooking the front of the property.
The room is neutrally decorated and benefits from laminate wood flooring, along with a built-in double wardrobe spanning one wall.
Garage & Workshop (24' 11'' x 10' 6'' (7.6m x 3.2m)) A detached garage with workshop. It has an electric connection, an up and over door and a single door at the side accessing the rear garden.
Garden A secure rear garden, predominantly laid to lawn and bordered by established trees and shrubs, creating a private and peaceful outdoor space.
It also features a paved patio area and a tarmacked path leading to the garage/workshop.
The front garden has established shrubs and a lawn, bisected by a path leading to the front door, alongside a tarmacked driveway providing access to the garage.
Value & comps
Land Registry doesn’t cover Scotland or Northern Ireland, so previous sales may not be on record.
Returns
Set an offer; the calculator follows it.
Short-let licence or registration needed
We're still gathering serviced-accommodation data for this area.
Archie refurb estimate: a Pro feature
0.0% below asking
This is not financial or investment advice. Prop AI Deals is not authorised by the Financial Conduct Authority (FCA) to provide investment advice.
All investment calculators, property analyses, and AI-generated insights are for informational purposes only. Property investment carries risk and may result in financial loss. All calculations should be independently verified and you should consult with FCA-authorised financial advisers before making any investment decisions.
Past performance does not guarantee future results. Tax implications vary by individual circumstances.
Deal
Properties like this can earn 2–3x BTL yields when converted to HMO, with retrofit costs around £10k/room. Sign in to see the full tier, yield projection, and cost breakdown.
Commercial properties like this can earn 30-50% higher yields when converted to residential under Class MA / Q / P / PA, with prior approval costing ~GBP 96/unit. Sign in to see the recommended route, yield uplift, and cost breakdown.
BRRR-suited properties can recycle 80-100% of investor capital on refi, leaving a high-yielding rental with most of the money out. Sign in to see the refurb cost stack, ARV projection, and refinance maths.
Detached + large garden = sub-division play. Pro tier unlocks the tier badge, plot size, uplift estimate, and regional land benchmark.
Short-lease flats trade at deep discount, but extending under the 1993 Act often costs far less than the discount. Pro tier unlocks the tier badge, premium breakdown, long-lease ARV and arbitrage maths.
See projected short-stay revenue vs a vanilla BTL for this property.
See real sub-let margins (HMO room rates & SA nightly rates) vs the landlord rent.
Area
Agent & docs
FAQ
About 3, Macdonald Green, Thurso
Explore nearby