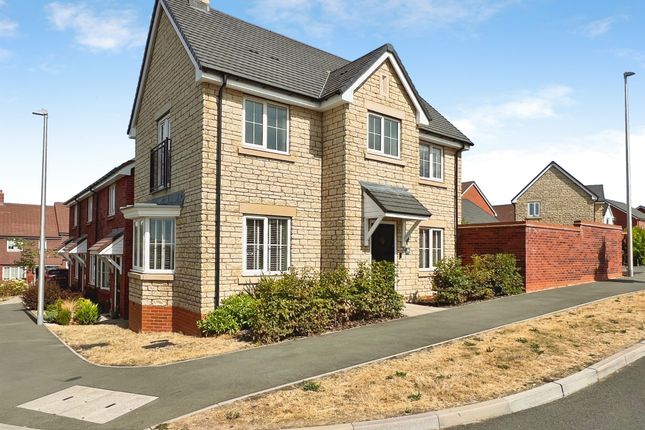
3-bedroom house · CV33 8AH
Listing removedListed 110 days
Opportunity summary
See Archie’s verdict, returns by strategy and what to check before viewing.
About
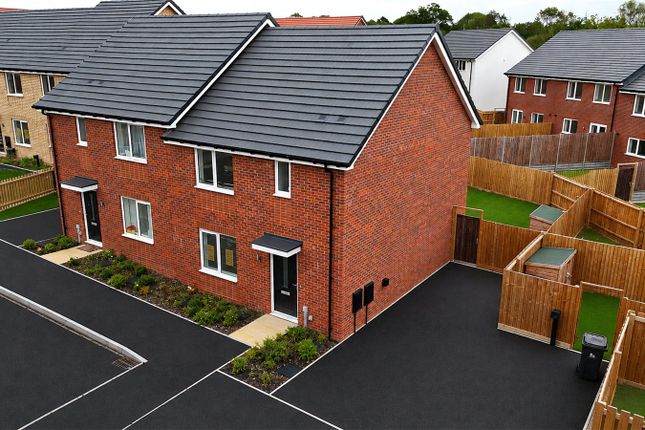
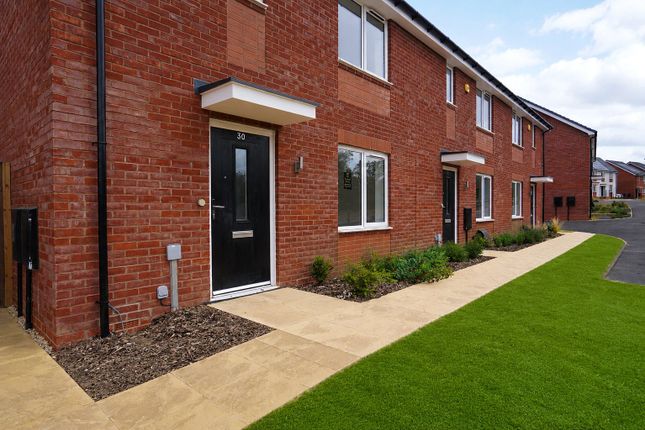
Summary open event @ASTON grange ** Saturday 18th of July ** last 3 plots ** The Foxglove- A Three Bedroom Mid Terraced Family Home with Private Parking & Private Garden.
Ready to View & Reserve now. 40% Shared Ownership.
Limited Plots Available- Enquire Today description Aston Grange features a beautiful selection of one and three-bedroom Shared Ownership homes, nestled in the picturesque Warwickshire countryside.
Designed to meet the needs of first-time buyers, professional couples, and growing families, these homes offer the ideal balance of quality, affordability, and location.
Call us to discuss your buying options with our experts.
Positioned just one mile from the M40 motorway, Aston Grange offers easy access to the region's most desirable destinations with excellent links to Birmingham, Oxford, Royal Leamington Spa and Banbury.
About This Home The three-bedroom Foxglove home features luxury Amtico flooring and is ideal for first-time buyers and young families looking for a little extra space to grow.
Step inside and discover the little touches that make this home that bit more special, including luxury Amtico flooring throughout the entire ground floor.
The bright and airy lounge with plenty of natural light is the ideal place for the family to relax.
The open-plan kitchen with dining area is the heart of this home, offering a versatile space for family meals and connecting to the rear garden, making it ideal for entertaining family and friends.
A guest cloakroom and handy under-stair storage cupboard complete the ground floor. Upstairs, you'll find a well-planned layout designed to meet all your needs.
There are two double bedrooms and a 3rd single bedroom which could be used as a dedicated home office for remote work or even a personal gym to maintain your fitness goals, and a stylish family bathroom.
This adaptable space ensures your new home can grow and change with your lifestyle. Outside is a private turfed rear garden with a paved patio area and two dedicated parking spaces.
The price represents a 40% share of the home with the option over time to own 100% of this gorgeous home.
Please enquire further to discuss your options today Location Close to a good range of local amenities Great transport links with easy access to the M40 Shopping opportunities at Regent Court Shopping Centre in Leamington Spa Convenient rail connections from nearby Leamington Spa station Local primary and secondary schools with ‘good’ Ofsted rating Local Area Connection To meet the needs of local people most of our homes for sale require a local connection to the area.
The connection criteria varies between sites, but generally it’s based on: • Being a resident (or employed) within the area for a number of years (usually between 2 to 5) • Family connections – for example, parent, grandparent, child, grandchild or adult sibling – who have lived in the area for at least three years.
Priority will be given to applicants who have a connection to Warwickshire & Stratford on Avon District Council Room Dimensions Kitchen / Dining room - 4.69m x 3m Lounge - 4.43m x 3.6m Bedroom 1 - 4.64m x 3.02m Bedroom 2 - 3m x 2.24m Bedroom 3 - 4.12m x 2.34m Please Note Due to the nature of construction room sizes, window positions, window and door styles, brick and tile colours, elevational treatments and external landscaping may vary.
Purchasers are advised to satisfy themselves as to their accuracy and are not intended to be used for carpet sizes, appliance spaces or items of furniture. Floor areas are measured at widest point.
Please speak with your sales consultant for individual plot, electrical, heating and kitchen spec information. Images for illustrative purposes only. Lease details are currently being compiled.
For further information please contact the branch. Please note additional fees could be incurred for items such as leasehold packs. 1.
Money laundering regulations: Intending purchasers will be asked to produce identification documentation at a later stage and we would ask for your co-operation in order that there will be no delay in agreeing the sale.
2.
General: While we endeavour to make our sales particulars fair, accurate and reliable, they are only a general guide to the property and, accordingly, if there is any point which is of particular importance to you, please contact the office and we will be pleased to check the position for you, especially if you are contemplating travelling some distance to view the property.
3. The measurements indicated are supplied for guidance only and as such must be considered incorrect. 4.
Services: Please note we have not tested the services or any of the equipment or appliances in this property, accordingly we strongly advise prospective buyers to commission their own survey or service reports before finalising their offer to purchase.
5. These particulars are issued in good faith but do not constitute representations of fact or form part of any offer or contract.
The matters referred to in these particulars should be independently verified by prospective buyers or tenants.
Neither sequence (UK) limited nor any of its employees or agents has any authority to make or give any representation or warranty whatever in relation to this property.
Value & comps
No previous sales on record.
Returns
Set an offer; the calculator follows it.
We're still gathering serviced-accommodation data for this area.
Archie refurb estimate: a Pro feature
0.0% below asking
This is not financial or investment advice. Prop AI Deals is not authorised by the Financial Conduct Authority (FCA) to provide investment advice.
All investment calculators, property analyses, and AI-generated insights are for informational purposes only. Property investment carries risk and may result in financial loss. All calculations should be independently verified and you should consult with FCA-authorised financial advisors before making any investment decisions.
Past performance does not guarantee future results. Tax implications vary by individual circumstances.
Deal
Properties like this can earn 2–3x BTL yields when converted to HMO, with retrofit costs around £10k/room. Sign in to see the full tier, yield projection, and cost breakdown.
Commercial properties like this can earn 30-50% higher yields when converted to residential under Class MA / Q / P / PA, with prior approval costing ~GBP 96/unit. Sign in to see the recommended route, yield uplift, and cost breakdown.
BRRR-suited properties can recycle 80-100% of investor capital on refi, leaving a high-yielding rental with most of the money out. Sign in to see the refurb cost stack, ARV projection, and refinance maths.
Detached + large garden = sub-division play. Pro tier unlocks the tier badge, plot size, uplift estimate, and regional land benchmark.
Short-lease flats trade at deep discount, but extending under the 1993 Act often costs far less than the discount. Pro tier unlocks the tier badge, premium breakdown, long-lease ARV and arbitrage maths.
See projected short-stay revenue vs a vanilla BTL for this property.
See real sub-let margins (HMO room rates & SA nightly rates) vs the landlord rent.
Area
Agent & docs
FAQ
About 114a, The Foxglove, Aston Grange, Leamington Spa
Explore nearby