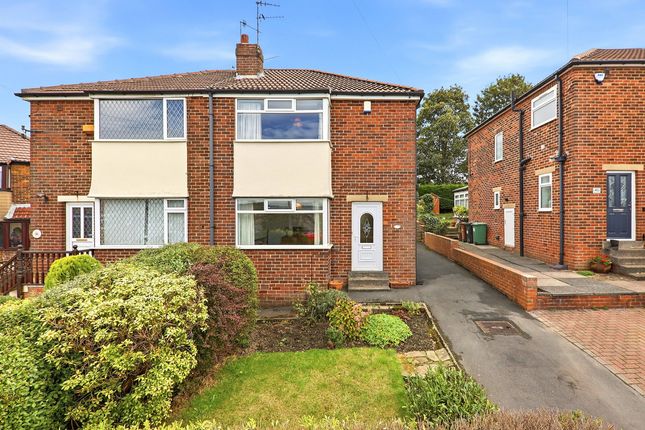
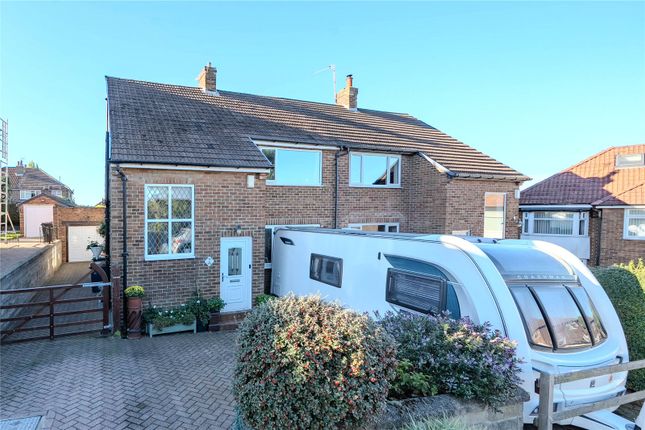
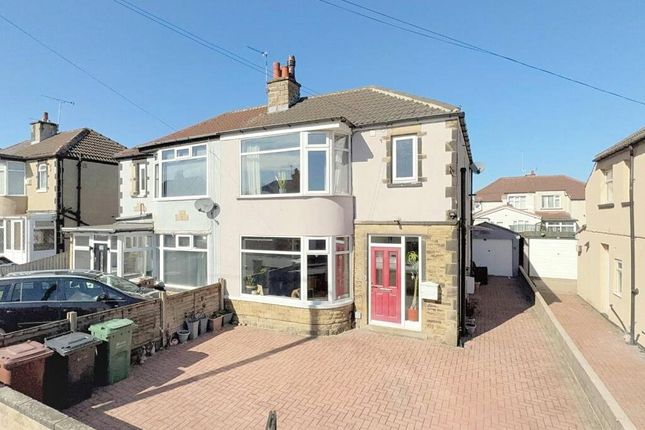
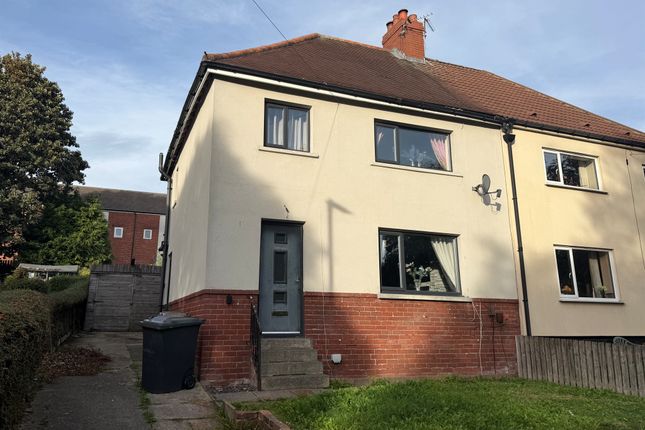
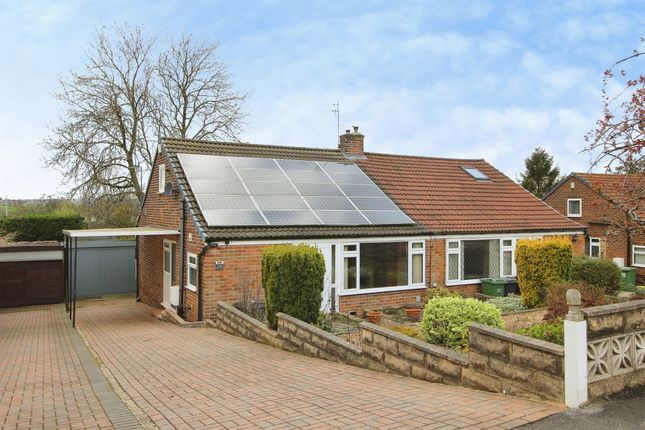
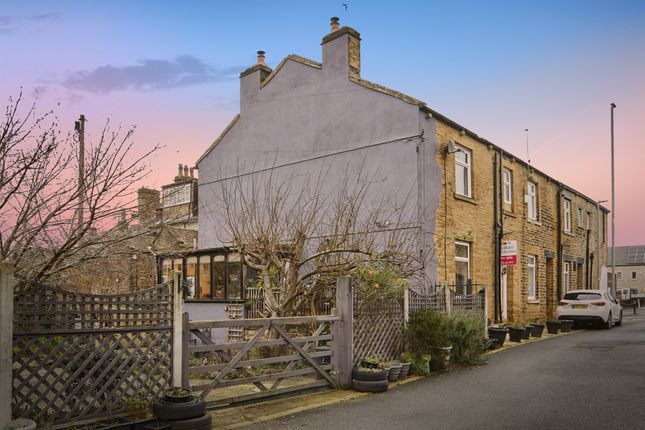
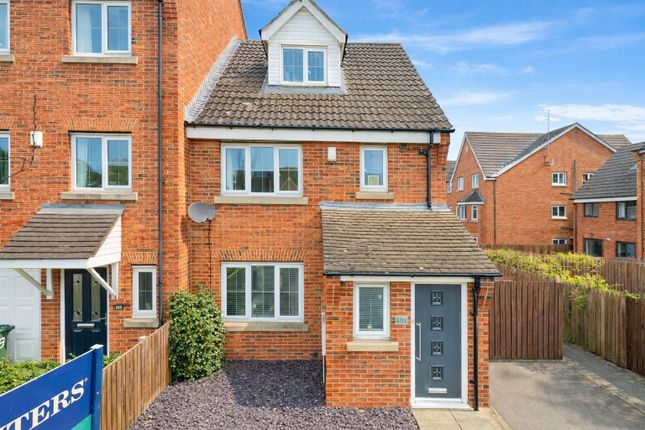
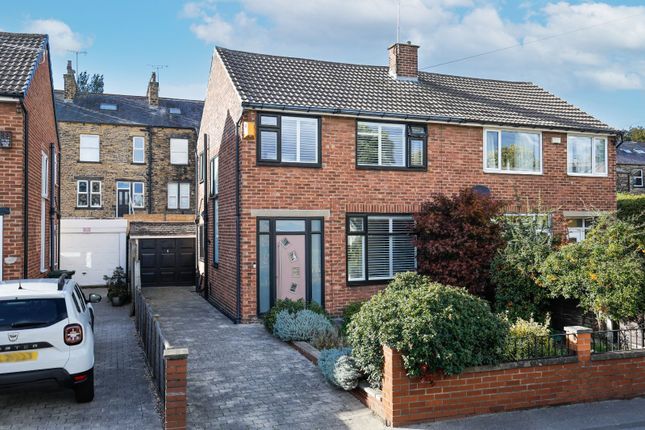
3-bedroom semi-detached house · LS28 7QN
Listing removedListed 62 days
Opportunity summary
See Archie’s verdict, returns by strategy and what to check before viewing.
About
A truly impressive family home in one of Pudsey’s popular residential pockets, combining a peaceful one-way setting with excellent access to local schools, amenities and transport links.
Immaculately presented throughout, the home offers generous and versatile accommodation centred around a superb open-plan kitchen, dining and sunroom space made for modern family life.
With three bedrooms, valuable additional space, extensive parking and a private low-maintenance garden, this is a home where families can immediately settle in, grow and enjoy.
Early viewing is essential.
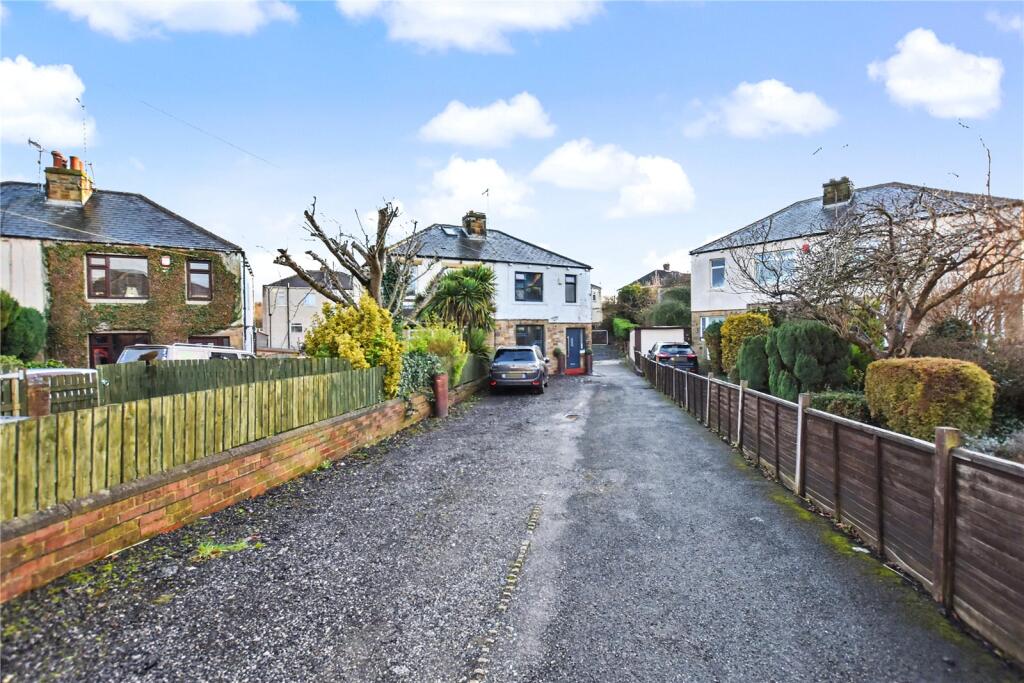
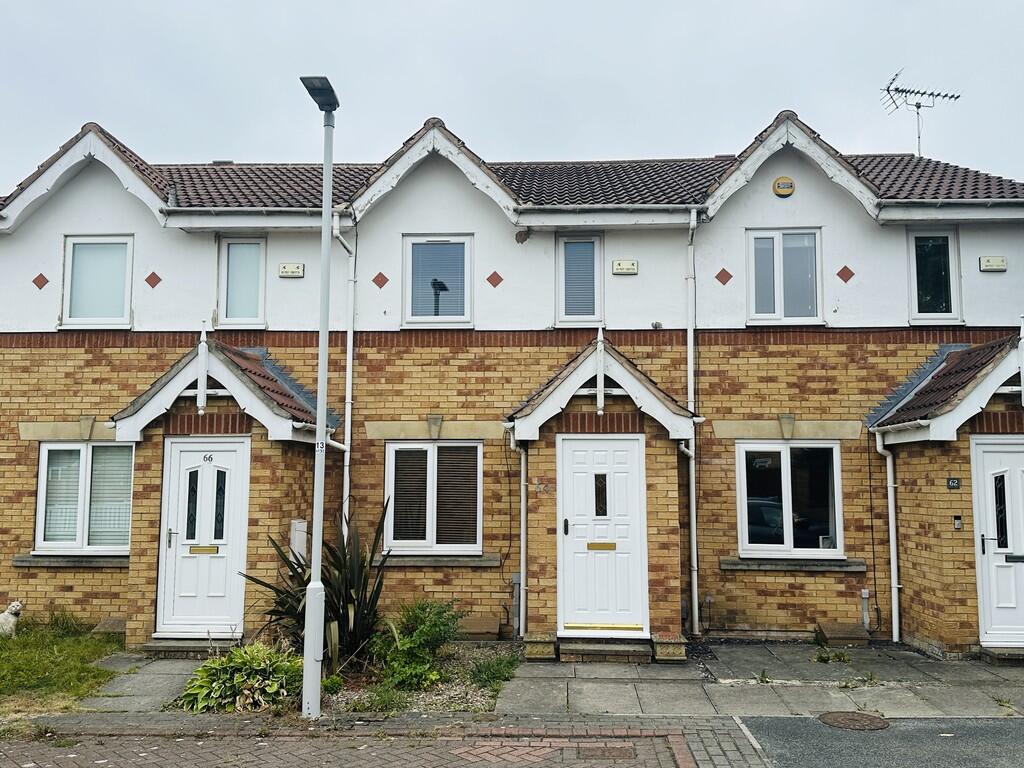
Hunters are delighted to bring to the market this immaculate and beautifully maintained three-bedroom family home, situated within a quiet one-way residential development in Pudsey.
Offering spacious and versatile accommodation, extensive off-road parking, an impressive garage/workshop and a private low-maintenance garden, this superb property is ready for its next owners to move straight into and enjoy.
The home is entered through a useful entrance porch, providing the perfect place for coats and shoes before stepping into the welcoming hallway.
Striking two-tone décor with a half-height dado rail immediately sets the tone for the exceptional presentation found throughout the property.
A well-presented ground-floor WC provides a convenient addition for guests and busy family life. At the heart of the home is the impressive open-plan kitchen and dining area.
Designed as a sociable space for cooking, dining and entertaining, the kitchen is fitted with a generous range of wall and base units, including attractive glass-fronted display cupboards.
Contrasting work surfaces and a contemporary tiled splashback complete the stylish finish, while an integrated double oven and useful understairs utility area add everyday practicality.
Natural light flows throughout the kitchen/diner and into the adjoining sunroom extension, creating a bright and seamless open-plan family space.
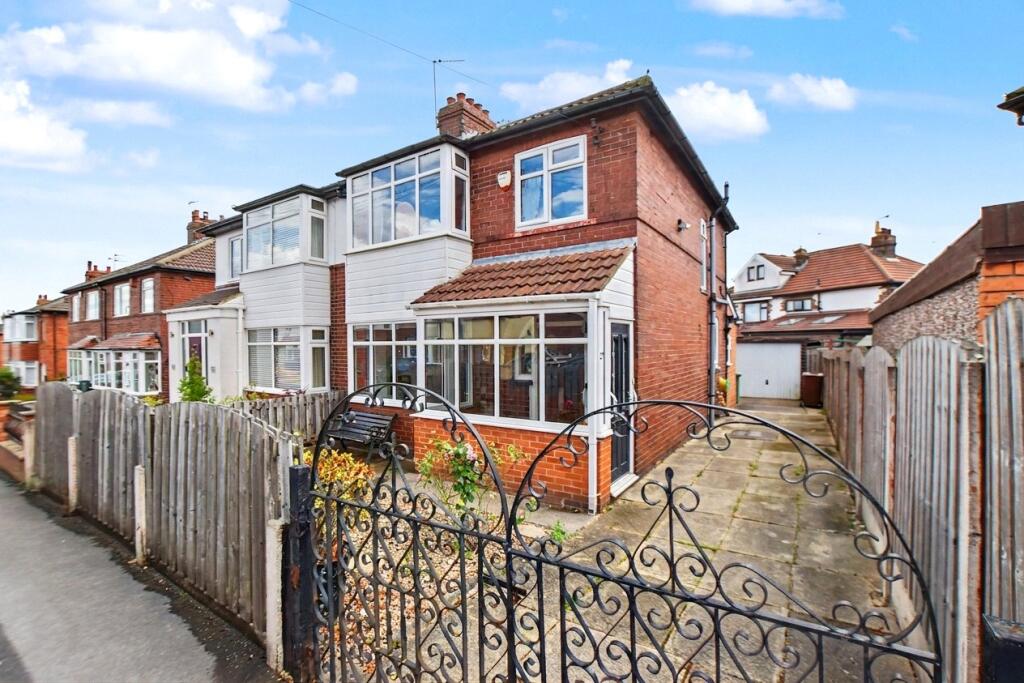
Far more substantial than a traditional conservatory, the extension benefits from a solid roof, central heating and inset spotlights, allowing it to be enjoyed comfortably throughout the year.
With direct access to the rear garden, this versatile space is perfect for relaxing, entertaining or spending time together as a family.
The separate living room is equally impressive and provides a comfortable retreat from the main open-plan accommodation.
Beautifully presented and generously proportioned, it features a stylish media wall that creates a striking focal point, with plenty of space for the whole family to relax and unwind.
To the first floor are three beautifully presented bedrooms. Both double bedrooms benefit from modern fitted wardrobes, providing excellent storage while maintaining a clean and contemporary finish.
The versatile third bedroom could be used as a comfortable single bedroom, nursery, home office or study, adapting easily to the changing needs of a family.
Accessed from the second bedroom via a ladder, the loft room provides valuable additional space.
Complete with a Velux window, power and useful eaves storage, it would make an ideal study, hobby room or teenager’s hangout.
The family bathroom is finished in a contemporary grey style and fitted with a p-shaped bath with an overhead rainfall shower, a vanity washbasin and a heated towel rail, creating a stylish yet practical space for everyday family life.
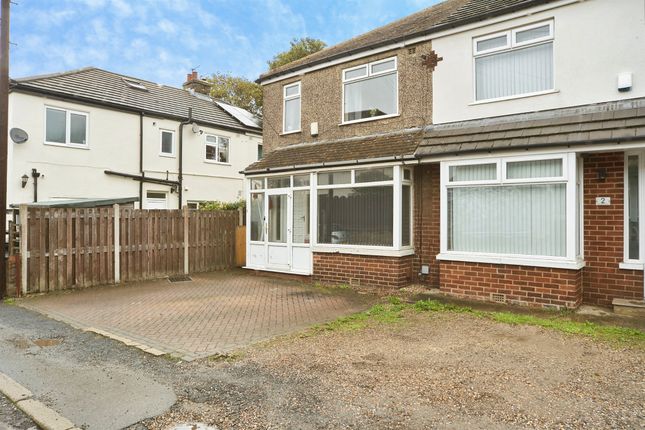
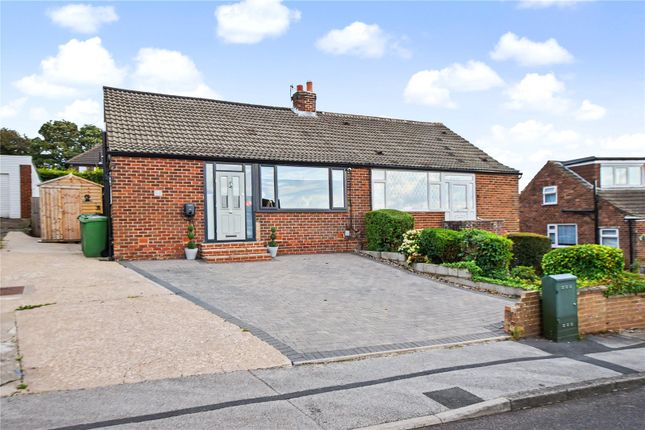
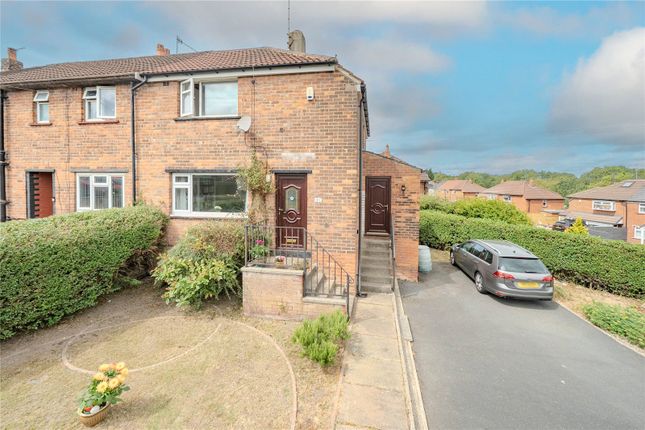
Externally, a substantial block-paved driveway provides parking for three vehicles across the front, with further parking extending down the side of the property.
Additional parking is available within the garage if required, meaning the property could potentially accommodate five to six vehicles in total.
The garage/workshop is fitted with power, an electric door and a Velux skylight, making it ideal for secure parking, storage, hobbies or use as a practical workspace.
External power and a water tap are also available.
The enclosed rear garden has been thoughtfully designed to offer a peaceful, private and secure outdoor setting without the demands of extensive maintenance.
An attractive decked seating area provides the perfect place to relax or entertain, complemented by an artificial lawn, garden shed and greenhouse.
Gated access to the side adds further convenience and security, making the garden ideal for children, pets and family life. Additional benefits include an alarm system and CCTV.
Early viewing is highly recommended to fully appreciate the exceptional presentation, generous parking and versatile accommodation offered by this outstanding Pudsey family home.
Dining Kitchen (5.11m x 2.91m (16'9" x 9'6")) Living Room (4.48m x 3.37m (14'8" x 11'0")) Sun Room (3.29m x 2.79m (10'9" x 9'1")) Wc (1.42m x 0.75m (4'7" x 2'5")) Bedroom One (3.78m x 3.31m (12'4" x 10'10")) Bedroom Two (3.61m x 3.23m (11'10" x 10'7")) Bedroom Three (2.35m x 1.80m (7'8" x 5'10")) Bathroom (1.97m x 1.71m (6'5" x 5'7")) Garage (5.80m x 2.85m (19'0" x 9'4"))
Value & comps
No previous sales on record.
Returns
Set an offer; the calculator follows it.
We're still gathering serviced-accommodation data for this area.
Archie refurb estimate: a Pro feature
0.0% below asking
This is not financial or investment advice. Prop AI Deals is not authorised by the Financial Conduct Authority (FCA) to provide investment advice.
All investment calculators, property analyses, and AI-generated insights are for informational purposes only. Property investment carries risk and may result in financial loss. All calculations should be independently verified and you should consult with FCA-authorised financial advisors before making any investment decisions.
Past performance does not guarantee future results. Tax implications vary by individual circumstances.
Deal
Properties like this can earn 2–3x BTL yields when converted to HMO, with retrofit costs around £10k/room. Sign in to see the full tier, yield projection, and cost breakdown.
Commercial properties like this can earn 30-50% higher yields when converted to residential under Class MA / Q / P / PA, with prior approval costing ~GBP 96/unit. Sign in to see the recommended route, yield uplift, and cost breakdown.
BRRR-suited properties can recycle 80-100% of investor capital on refi, leaving a high-yielding rental with most of the money out. Sign in to see the refurb cost stack, ARV projection, and refinance maths.
Detached + large garden = sub-division play. Pro tier unlocks the tier badge, plot size, uplift estimate, and regional land benchmark.
Short-lease flats trade at deep discount, but extending under the 1993 Act often costs far less than the discount. Pro tier unlocks the tier badge, premium breakdown, long-lease ARV and arbitrage maths.
See projected short-stay revenue vs a vanilla BTL for this property.
See real sub-let margins (HMO room rates & SA nightly rates) vs the landlord rent.
Area
Agent & docs
FAQ
About 20, Hillfoot Avenue, Pudsey
Explore nearby