We've tightened what earns a Pursue. A home now needs a published valuation, a strategy that still makes money after real running costs and lender stress tests, and no listing problems that would stop a mortgage. You'll see fewer Pursues, and each one has been checked harder.
See how verdicts work3-bedroom bungalow · WS11 9RH
Listing removedListed 75 days
Opportunity summary
See Archie’s verdict, returns by strategy and what to check before viewing.
About
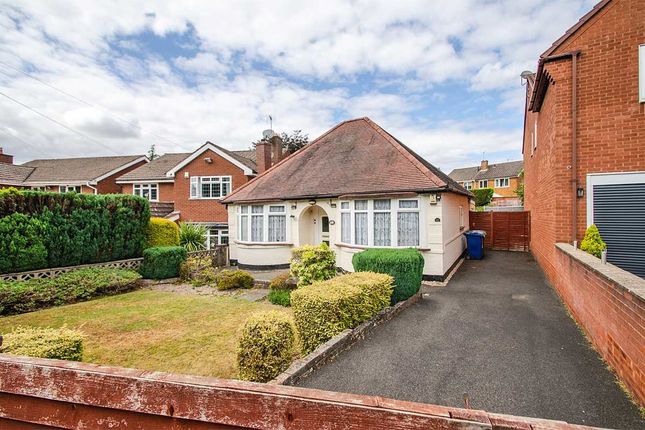
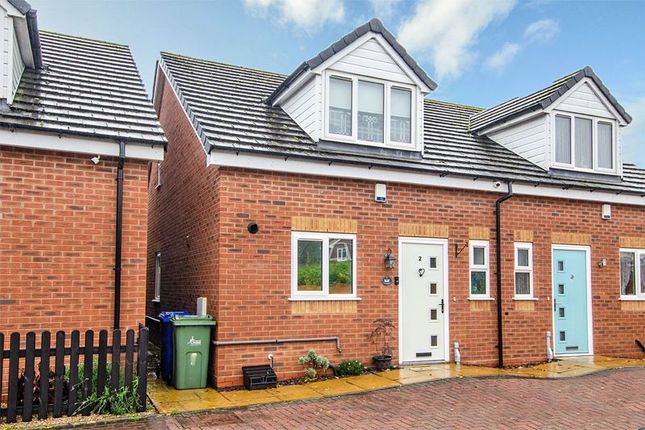
Chariot Estates are pleased to market this fantastic extended four bedroom semi-detached Dorma style bungalow nestled on the tranquil Lakeside Drive in Norton Canes, this property has been thoughtfully extended to provide ample living space for families or those seeking a peaceful retreat.
The bungalow features a welcoming reception room, perfect for entertaining guests or enjoying quiet evenings at home.
With three well-proportioned ground floor bedrooms, including a magnificent additional master suite complete with an en-suite bathroom and spacious dressing room, this home caters to both relaxation and practicality.
The additional bedrooms are versatile, ideal for children, guests, or even a home office. Built in 1962, this property retains a sense of character while benefiting from modern enhancements.
Its location is particularly advantageous, being in close proximity to local schools and key commuter routes, making it an excellent choice for families and professionals alike.
The surrounding area offers a serene environment, perfect for leisurely walks and outdoor activities situated close to Chasewater country park, while still being conveniently located for access to local amenities.
A fabulous place where memories can be made and cherished.
This house has been lovingly and fully expanded and re-furbished over the last three years and provides great opportunity for home working and peaceful, spacious living.
In summary, this extended semi-detached Dorma bungalow on Lakeside Drive is a rare find, combining spacious living with a prime location.
It presents an excellent opportunity for those looking to settle in a welcoming community. Do not miss the chance to make this lovely property your new home.
Entrance Hallway Having doors off to the ground floor bedrooms, lounge and bathroom, stairs off to the first floor accommodation and a radiator.
Lounge (4.51m x 3.64) Having a remote controlled gas fueled log burner, wall mounted modern style radiator and a good sized oak framed opening through to the extension.
Extended Family Room/Diner (6.47m x 3.01m) Having an obscure double glazed window to the side, two double glazed windows to the rear, further double glazed window to the left hand side, opening to see the kitchen, radiator, spot lights, electric points, good sized roof lantern and double glazed French doors leading to the rear garden.
Kitchen (3.09m x 2.67m) Installed recently having wall mounted and base units, roll top preparation surfaces, integrated oven and hob with extractor fan over, sink and drainer, cupboard housing the combi boiler (fitted around 3 years ago), splash back tiling, space for appliances, spot lights to ceiling, electric points, double glazed door to the side leading to the car port and a good sized Oak frame opening looking through to the extension.
Bedroom Two (4.28m x 3.21m) Having a double glazed bow window to the fore and a radiator. Bedroom Three (3.06m x 2.22) Having a double glazed bow window to the fore and a radiator.
Bedroom Four (2.47m x 2.89) Having a double glazed window to the side and a radiator.
Family Ground Floor Bathroom (3.07m x 1.69m) Installed just 18 months ago having a low level flush W.C, wash hand basin set into vanity unit, paneled bath with shower over, heated towel rail, obscure double glazed window to the side and full height wall tiling incorporating the flooring.
Master First Floor Bedroom (6.22m x 4.88m) Having a double glazed window to the rear, good size Velux to the fore, radiator, storage to the eaves, door to the dressing room and door to the En-suite.
Dressing Room (4.06m x 2.04m) Having a Velux, radiator and bespoke fitted shelves and storage to the eaves.
En-Suite (2.96m x 2.36m) Having a low level flush W.C, separate shower cubicle, wash hand basin, freestanding bath, half height splash back tiling, radiator, Velux window to fore.
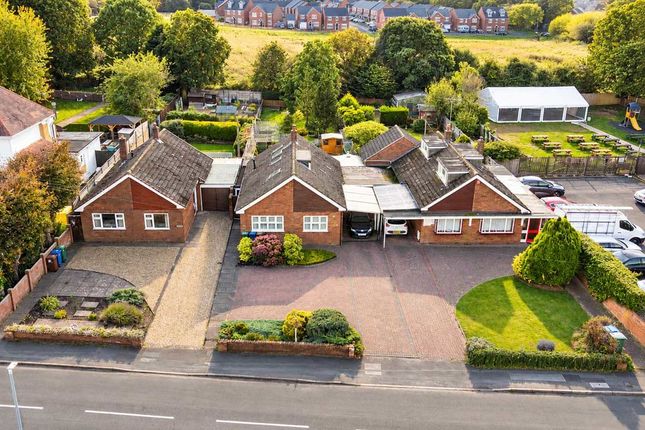
Rear Garden Having a paved patio area, space for two sheds, lawn, planted borders, access to converted garaged and car port and all being enclosed by a fenced perimeter.
Converted Garage (5.86m x 2.70m) Having a double glazed window to fore and the side, double glazed door, lighting and electrics, useful working sink an excellent versatile space currently used as a home gym and treatment room.
Carport Having impressive double wooden gates to the side providing additional parking and a useful undercover usable space.
Driveway To the front of the property fully block paved with a small corner border and shrubs, m there is ample parking for up to 5/6 vehicles on the property Disclaimer An internal viewing is highly recommended to appreciate the layout, finish and size of the property.
Due to legislation we are required to carry out anti money laundering checks on all potential buyers and their giftors at a non-refundable fee of £48 inc of VAT and £12 inc VAT for a Ofsi sanctions check.
We endeavour to make our details as accurate as possible and hold no liability for any mis-guidance which may occur. Viewing: Strictly via Chariot Estates on tenure: Freehold e-mail: Website:
Value & comps
No previous sales on record.
Returns
Set an offer; the calculator follows it.
We're still gathering serviced-accommodation data for this area.
Archie refurb estimate: a Pro feature
0.0% below asking
This is not financial or investment advice. Prop AI Deals is not authorised by the Financial Conduct Authority (FCA) to provide investment advice.
All investment calculators, property analyses, and AI-generated insights are for informational purposes only. Property investment carries risk and may result in financial loss. All calculations should be independently verified and you should consult with FCA-authorised financial advisers before making any investment decisions.
Past performance does not guarantee future results. Tax implications vary by individual circumstances.
Deal
Properties like this can earn 2–3x BTL yields when converted to HMO, with retrofit costs around £10k/room. Sign in to see the full tier, yield projection, and cost breakdown.
Commercial properties like this can earn 30-50% higher yields when converted to residential under Class MA / Q / P / PA, with prior approval costing ~GBP 96/unit. Sign in to see the recommended route, yield uplift, and cost breakdown.
BRRR-suited properties can recycle 80-100% of investor capital on refi, leaving a high-yielding rental with most of the money out. Sign in to see the refurb cost stack, ARV projection, and refinance maths.
Detached + large garden = sub-division play. Pro tier unlocks the tier badge, plot size, uplift estimate, and regional land benchmark.
Short-lease flats trade at deep discount, but extending under the 1993 Act often costs far less than the discount. Pro tier unlocks the tier badge, premium breakdown, long-lease ARV and arbitrage maths.
See projected short-stay revenue vs a vanilla BTL for this property.
See real sub-let margins (HMO room rates & SA nightly rates) vs the landlord rent.
Area
Agent & docs

FAQ
About 1, Lakeside Drive, Cannock
Explore nearby