We've tightened what earns a Pursue. A home now needs a published valuation, a strategy that still makes money after real running costs and lender stress tests, and no listing problems that would stop a mortgage. You'll see fewer Pursues, and each one has been checked harder.
See how verdicts work3-bedroom terraced house
For saleListed today
Opportunity summary
See Archie’s verdict, returns by strategy and what to check before viewing.
About
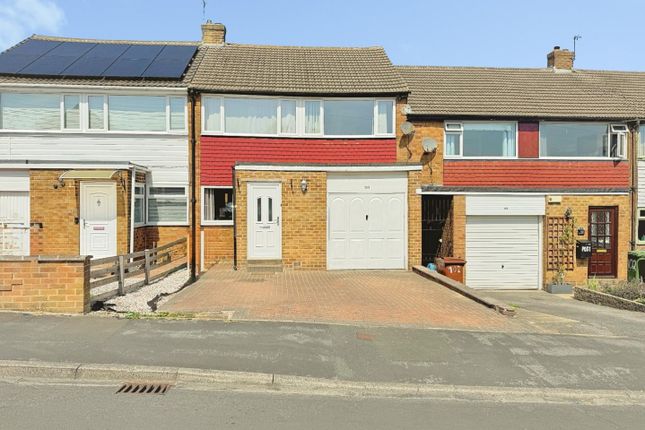
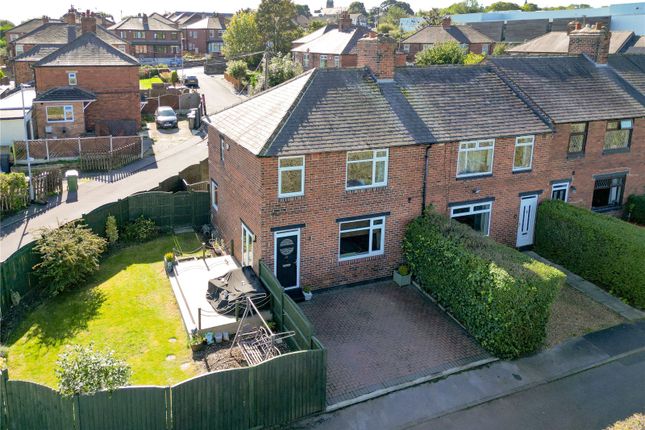
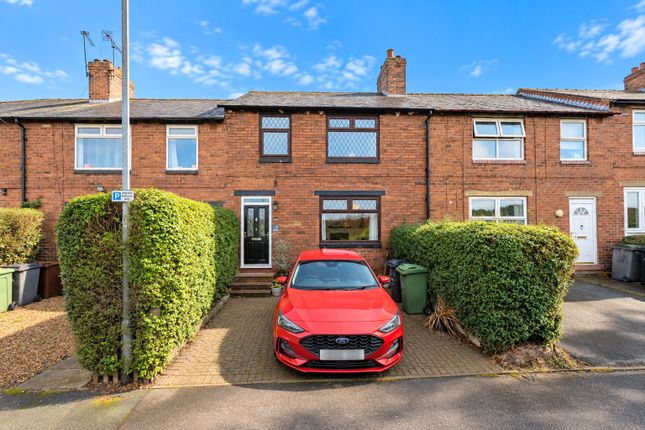
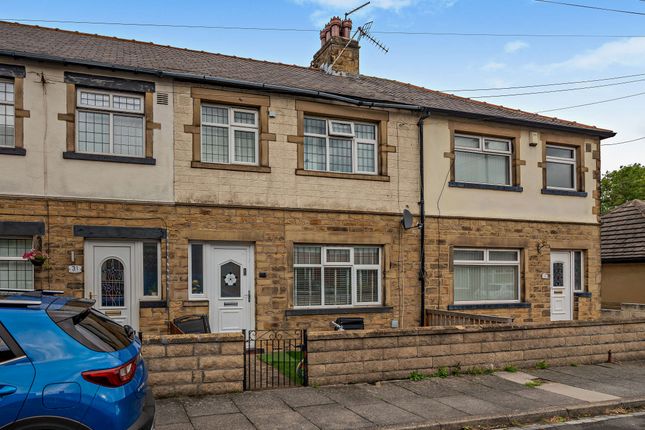
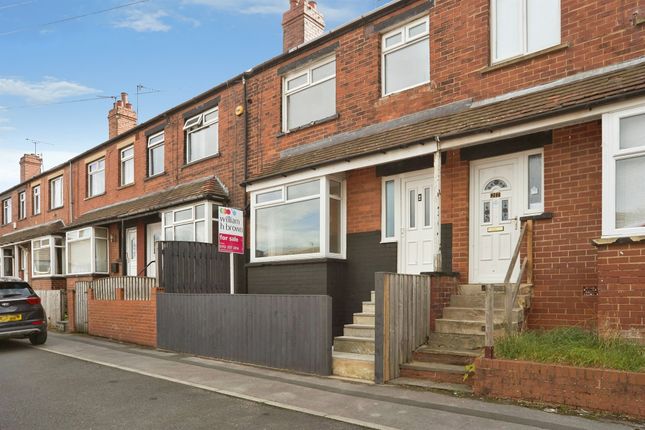
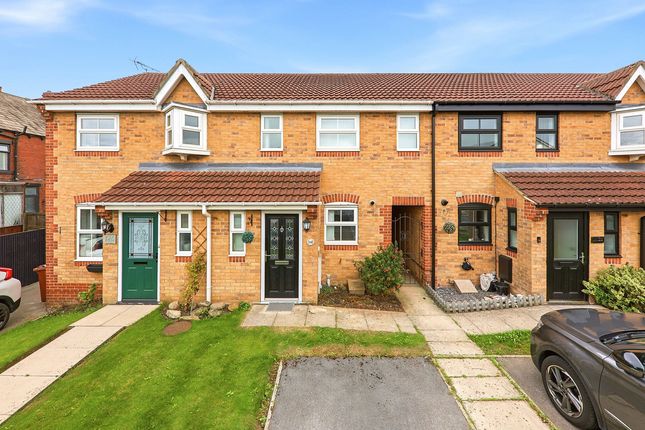
Occupying a generous end terrace plot, this beautifully presented three-bedroom home offers stylish, contemporary accommodation, thoughtfully enhanced by a programme of improvements in recent years.
Ready to move straight into, the property boasts a welcoming sitting room with feature media wall, spacious dining kitchen, three well-proportioned bedrooms and a luxurious newly fitted family bathroom.
Further highlights include replacement windows and doors installed in 2026, landscaped gardens completed in 2024 and exceptionally generous wraparound outdoor space, providing excellent scope for family life and entertaining.
Completing the appeal is an en bloc single garage and additional off-street parking, making this an ideal opportunity for first-time buyers, young families and those seeking a modern home with impressive outside space.
Location Situated in the popular residential area of Pudsey, this property enjoys a convenient location, ideally placed for a range of local amenities, shops and everyday essentials.
The nearby town centre offers a variety of independent retailers, cafés, pubs and supermarkets, whilst the area is well served by local schools and leisure facilities.
Excellent public transport links, with nearby bus stops and rail connections at Bramley and New Pudsey stations, provide convenient access into Leeds, Bradford and the surrounding areas.
For commuters, the location also offers access to the wider motorway network, making this an appealing choice for first-time buyers, families and professionals alike.
Groud floor A useful entrance vestibule provides a practical welcome, with space for coats and shoes and housing the combination boiler.
Leading through to the generous sitting room, this inviting reception space is finished in tasteful contemporary décor, with a stylish media wall incorporating an electric fireplace and television recess.
A bay window with bespoke fitted shutters floods the room with natural light, whilst a replacement bay roof adds further peace of mind.
To the rear, the spacious dining kitchen enjoys a light and airy dual-aspect outlook, with ample room for a family dining table.
The modern light grey cabinetry is complemented by oak-effect worktops and a stainless steel sink, alongside an integrated oven and hob with extractor over.
Space and plumbing are provided for a washing machine and large fridge freezer, whilst an understairs cupboard offers useful additional storage.
An external door provides direct access to the rear garden, creating a convenient second entrance which is currently used as the main entrance.
First floor The first floor offers three well-proportioned bedrooms, providing versatile accommodation for families, guests or those working from home.
The principal bedroom enjoys a bright dual-aspect outlook, with bespoke fitted shutters and fitted wardrobes offering excellent storage.
Two further bedrooms provide flexibility to suit a variety of needs.
The accommodation is completed by a stunning family bathroom, newly installed in 2026 and finished to an impressive contemporary specification.
The luxurious suite comprises a bath with overhead rainfall shower, WC and stylish wall-hung anthracite vanity unit, complemented by modern porcelain wall and floor tiling.
Recessed storage, integrated LED lighting, an illuminated media mirror and underfloor heating create a sophisticated finish, combining everyday practicality with a touch of luxury.
Outside A particular feature of this attractive end terrace home is its exceptionally generous wraparound gardens, extending to the front, side and rear and offering a fantastic amount of outdoor space.
The front garden features an extensive lawn, creating an appealing approach, whilst a gravelled area to the side provides further space.
To the rear, the beautifully landscaped garden, completed in 2024, combines generous lawned areas with attractive Indian stone paving, creating ideal spaces for outdoor dining, entertaining and relaxation.
Fully enclosed and offering plenty of room for children to play, this impressive garden is a real asset to the property.
Further benefits include a single garage within a separate garage block to the rear, together with additional off-street parking, providing valuable secure storage and convenient private parking.
Please note The extent of the property and its boundaries are subject to verification by inspection of the title deeds.
The measurements in these particulars are approximate and have been provided for guidance purposes only.
The fixtures, fittings and appliances have not been tested and therefore no guarantee can be given that they are in working order.
The internal photographs used in these particulars are reproduced for general information and it cannot be inferred that any item is included in the sale.
Referral fee disclosure As well as your obligation to pay our commission or fees we may also receive a commission, payment, fee or reward (known as a Referral Fee) from ancillary providers for recommending their service to you.
Please see website for full details. Brochure details Hardisty prepared these details, including photography, in accordance with our estate agency agreement.
Value & comps
No previous sales on record.
Returns
Set an offer; the calculator follows it.
We're still gathering serviced-accommodation data for this area.
Archie refurb estimate: a Pro feature
0.0% below asking
This is not financial or investment advice. Prop AI Deals is not authorised by the Financial Conduct Authority (FCA) to provide investment advice.
All investment calculators, property analyses, and AI-generated insights are for informational purposes only. Property investment carries risk and may result in financial loss. All calculations should be independently verified and you should consult with FCA-authorised financial advisers before making any investment decisions.
Past performance does not guarantee future results. Tax implications vary by individual circumstances.
Deal
Properties like this can earn 2–3x BTL yields when converted to HMO, with retrofit costs around £10k/room. Sign in to see the full tier, yield projection, and cost breakdown.
Commercial properties like this can earn 30-50% higher yields when converted to residential under Class MA / Q / P / PA, with prior approval costing ~GBP 96/unit. Sign in to see the recommended route, yield uplift, and cost breakdown.
BRRR-suited properties can recycle 80-100% of investor capital on refi, leaving a high-yielding rental with most of the money out. Sign in to see the refurb cost stack, ARV projection, and refinance maths.
Detached + large garden = sub-division play. Pro tier unlocks the tier badge, plot size, uplift estimate, and regional land benchmark.
Short-lease flats trade at deep discount, but extending under the 1993 Act often costs far less than the discount. Pro tier unlocks the tier badge, premium breakdown, long-lease ARV and arbitrage maths.
See projected short-stay revenue vs a vanilla BTL for this property.
See real sub-let margins (HMO room rates & SA nightly rates) vs the landlord rent.
Area
Agent & docs

FAQ
About Valley Road, West Yorkshire
Explore nearby