We've tightened what earns a Pursue. A home now needs a published valuation, a strategy that still makes money after real running costs and lender stress tests, and no listing problems that would stop a mortgage. You'll see fewer Pursues, and each one has been checked harder.
See how verdicts work3-bedroom semi-detached house · SK2 7HH
For saleListed today
Opportunity summary
See Archie’s verdict, returns by strategy and what to check before viewing.
About
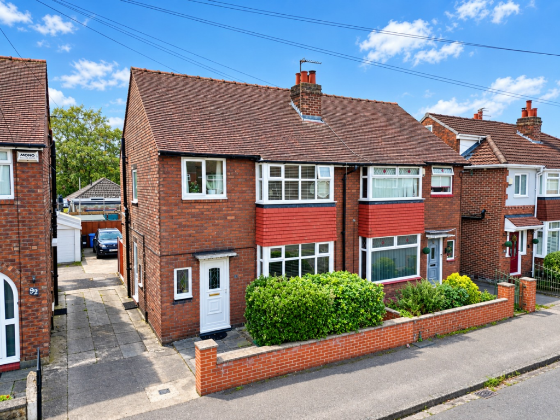
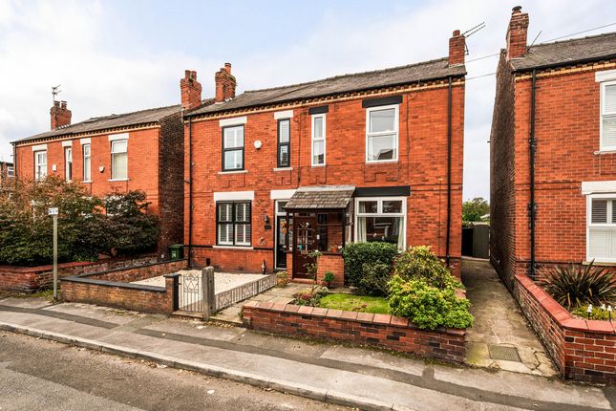
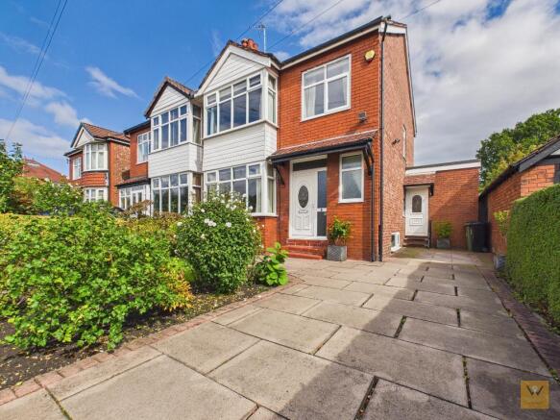
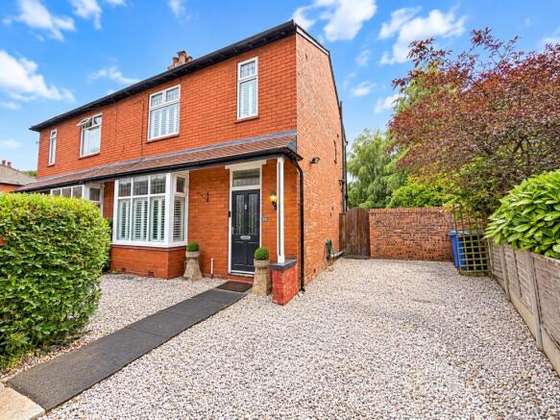
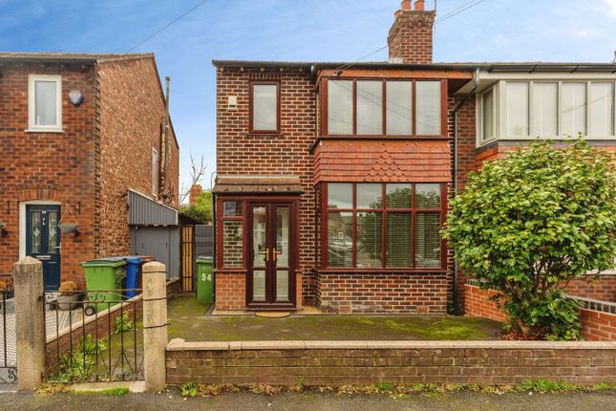
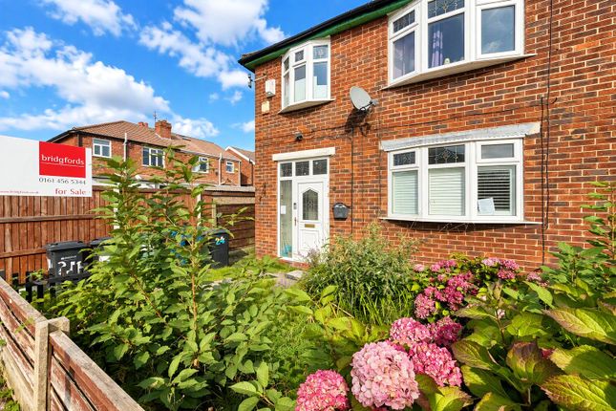
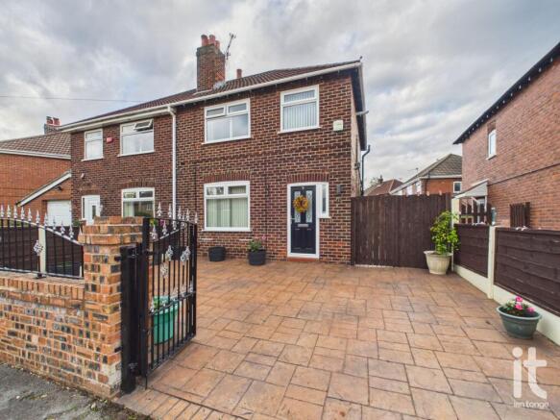
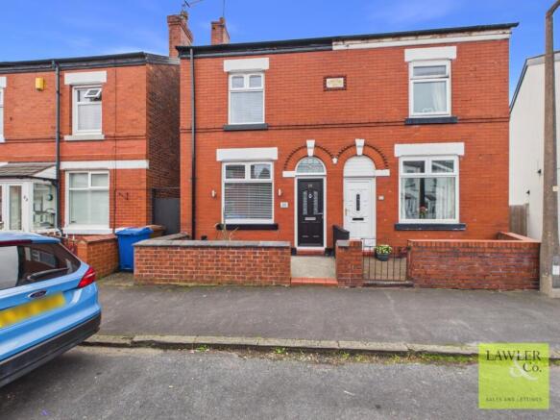
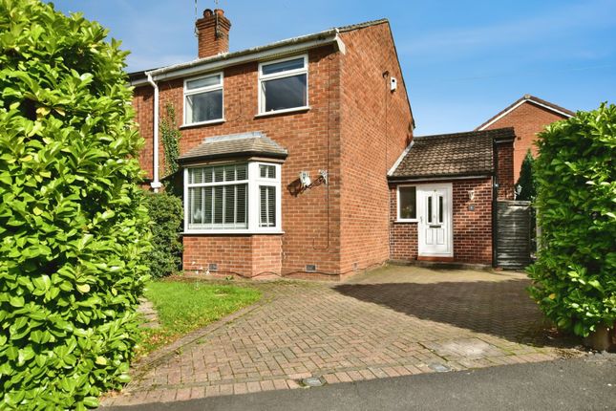
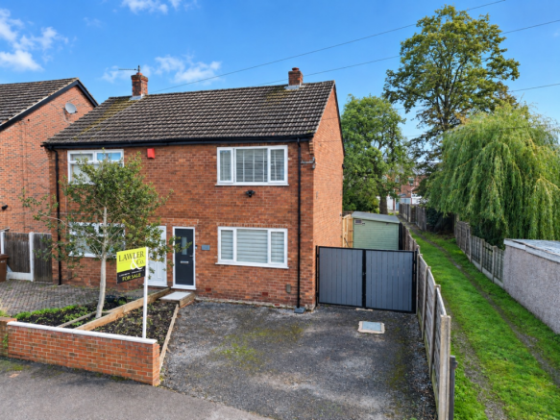
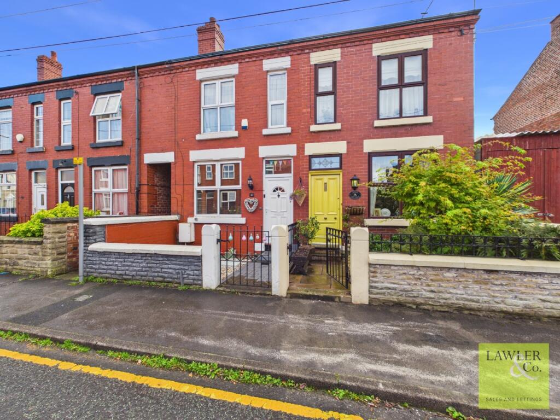
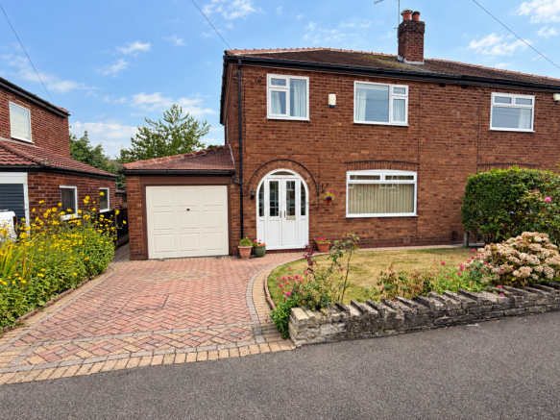
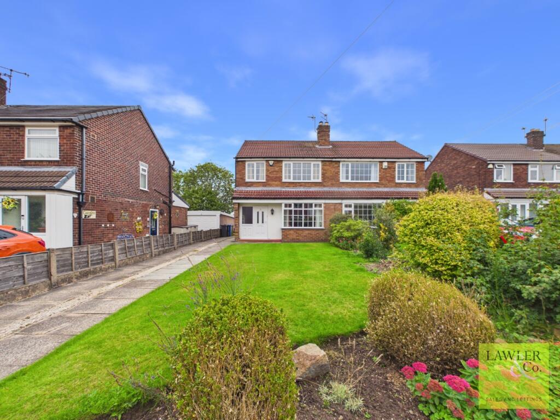
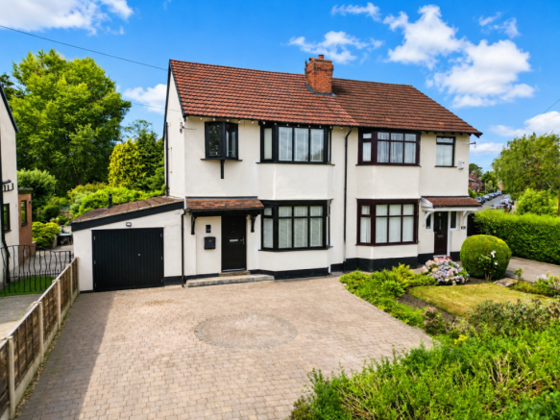
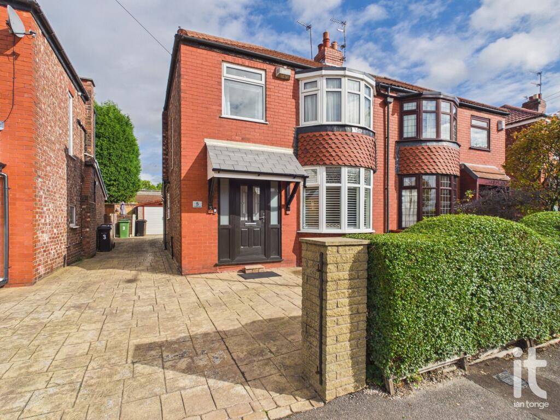
Set on a spacious 0.07 acre freehold plot in a popular and convenient location, this traditional semi detached house is a home with real heart, blending character, space and everyday practicality in a way that feels instantly welcoming.
Beautifully arranged over three floors and entered on the ground floor, it offers generous accommodation that is ideal for anyone looking for a property with flexibility, charm and room to grow.
Inside, the layout is both versatile and inviting.
There are two separate reception rooms, giving you the freedom to create spaces that suit your lifestyle perfectly, whether that means a cosy lounge to unwind in, a stylish dining room for entertaining, or a calm work from home setting.
The sense of space continues throughout, with three double bedrooms that offer comfort and privacy for family, guests or older children, while the additional study is a valuable extra for home working, hobbies or a dressing room.
The loft conversion adds another appealing dimension to the house, creating a wonderful upper level that enhances the feeling of space and makes this home stand out from many others.
Combined with double glazing and gas central heating, the property has the practical features that support comfortable day to day living all year round. Outside, the home continues to impress.
The beautifully landscaped gardens provide a lovely backdrop for relaxing, entertaining or simply enjoying a little peace at the end of a busy day.
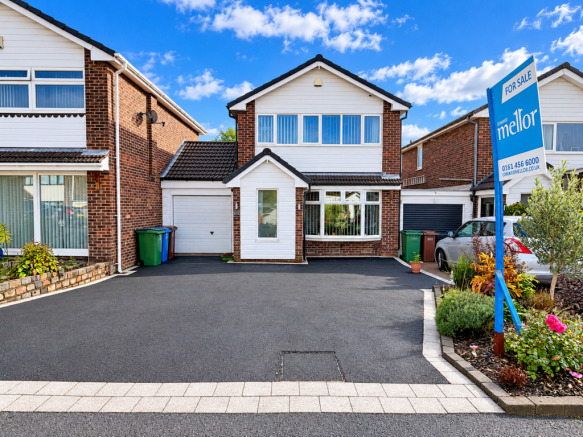
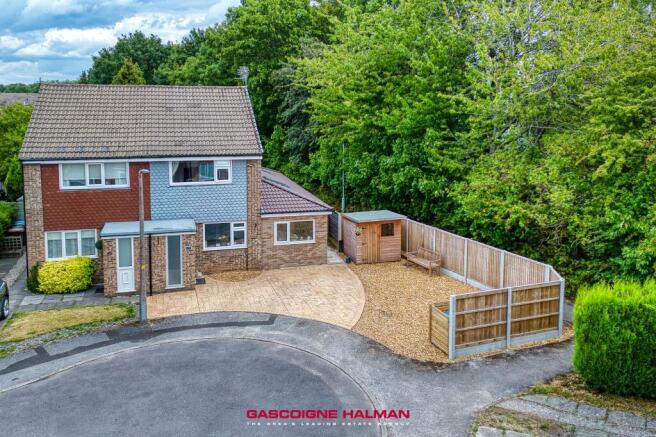
The imprint driveway adds smart kerb appeal as well as convenient off road parking, while the storage room gives you that all important extra space for bikes, tools, seasonal items or outdoor equipment.
This is a property that offers more than just square footage. It offers warmth, flexibility and a setting that feels easy to enjoy from the moment you arrive.
For a buyer looking for a home that balances traditional character with practical modern living, this is a wonderful opportunity.
It is especially appealing for anyone who wants a home that can adapt beautifully to changing needs, while still feeling stylish, comfortable and cared for.
Bonis Crescent in Great Moor is well placed for day to day convenience, with supermarkets, schools, leisure facilities, healthcare services and rail links all within easy reach.
This makes it a strong choice for buyers who want a well connected setting without compromising on the feel of an established residential area.
Rates : 2328 Hallway Entrance door, meter cupboard, stained glass window, picture rail, radiator, , laminate floor, understairs storage.
Lounge uPVC double glazed bay window to the front aspect, radiator, focal fireplace, picture rail, laminate flooring.
Dining Room uPVC double glazed window to the rear aspect, radiator, picture rail.
Kitchen uPVC double glazed window to the rear aspect, range of modern fitted wall and base units, work surfaces with inset enamel sink and mixer tap, side entrance door, radiator, electric cooker point with extractor fan above, splash back wall tiles, plumbing for washing machine.
First Floor Landing Double glazed leaded window to the side aspect, spindle balustrade, staircase leading to second floor.
Bedroom One uPVC double glazed window to the front aspect, radiator, picture rail. Bedroom Two uPVC double glazed window to the rear aspect, radiator, picture rail.
Study uPVC double glazed window to the front aspect, radiator.
Shower Room uPVC double glazed window to the side aspect, shower cubicle with Mira shower, vanity sink unit, wall unit, low level W.C., tiled walls, chrome towel radiator.
Second Floor Bedroom Three Two Velux skylights, radiator, ceiling downlighters.
Outside To the front aspect, there are wrought iron gates leading to the imprint driveway and hedging for privacy.
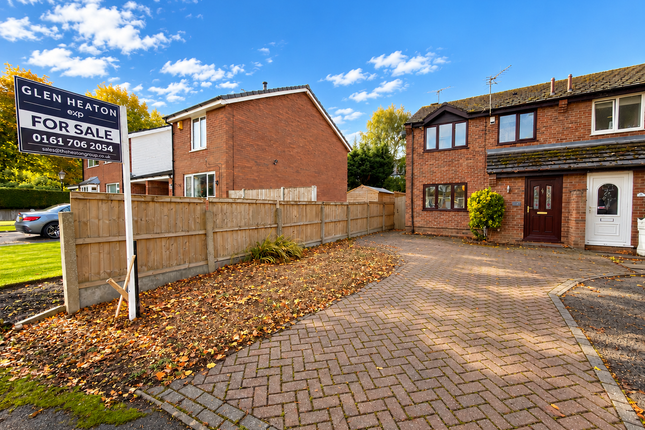
The rear garden is a super size, mainly lawned with stocked borders, flagged patio's and path, fully enclosed by fencing.
Side Store Room This storage is attached to the side of the property and an ideal multi purpose covered space, with power and plumbing for washing machine.
Basement There is a half height basement, which is accessed to the rear of the property, which houses the central heating boiler and provides additional storage.
Value & comps
No previous sales on record.
Returns
Set an offer; the calculator follows it.
We're still gathering serviced-accommodation data for this area.
Archie refurb estimate: a Pro feature
0.0% below asking
This is not financial or investment advice. Prop AI Deals is not authorised by the Financial Conduct Authority (FCA) to provide investment advice.
All investment calculators, property analyses, and AI-generated insights are for informational purposes only. Property investment carries risk and may result in financial loss. All calculations should be independently verified and you should consult with FCA-authorised financial advisers before making any investment decisions.
Past performance does not guarantee future results. Tax implications vary by individual circumstances.
Deal
Properties like this can earn 2–3x BTL yields when converted to HMO, with retrofit costs around £10k/room. Sign in to see the full tier, yield projection, and cost breakdown.
Commercial properties like this can earn 30-50% higher yields when converted to residential under Class MA / Q / P / PA, with prior approval costing ~GBP 96/unit. Sign in to see the recommended route, yield uplift, and cost breakdown.
BRRR-suited properties can recycle 80-100% of investor capital on refi, leaving a high-yielding rental with most of the money out. Sign in to see the refurb cost stack, ARV projection, and refinance maths.
Detached + large garden = sub-division play. Pro tier unlocks the tier badge, plot size, uplift estimate, and regional land benchmark.
Short-lease flats trade at deep discount, but extending under the 1993 Act often costs far less than the discount. Pro tier unlocks the tier badge, premium breakdown, long-lease ARV and arbitrage maths.
See projected short-stay revenue vs a vanilla BTL for this property.
See real sub-let margins (HMO room rates & SA nightly rates) vs the landlord rent.
Area
Agent & docs

FAQ
About Bonis Crescent, Great Moor, Stockport, SK2
Explore nearby