3-bedroom detached house · NG22 0HS
Sold STCListed 143 days
Opportunity summary
See Archie’s verdict, returns by strategy and what to check before viewing.
About
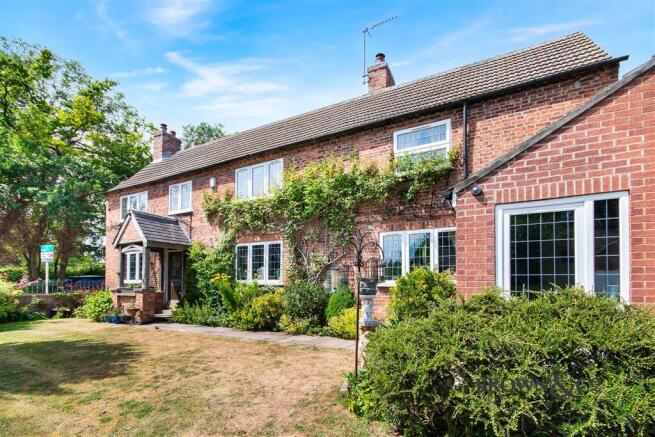
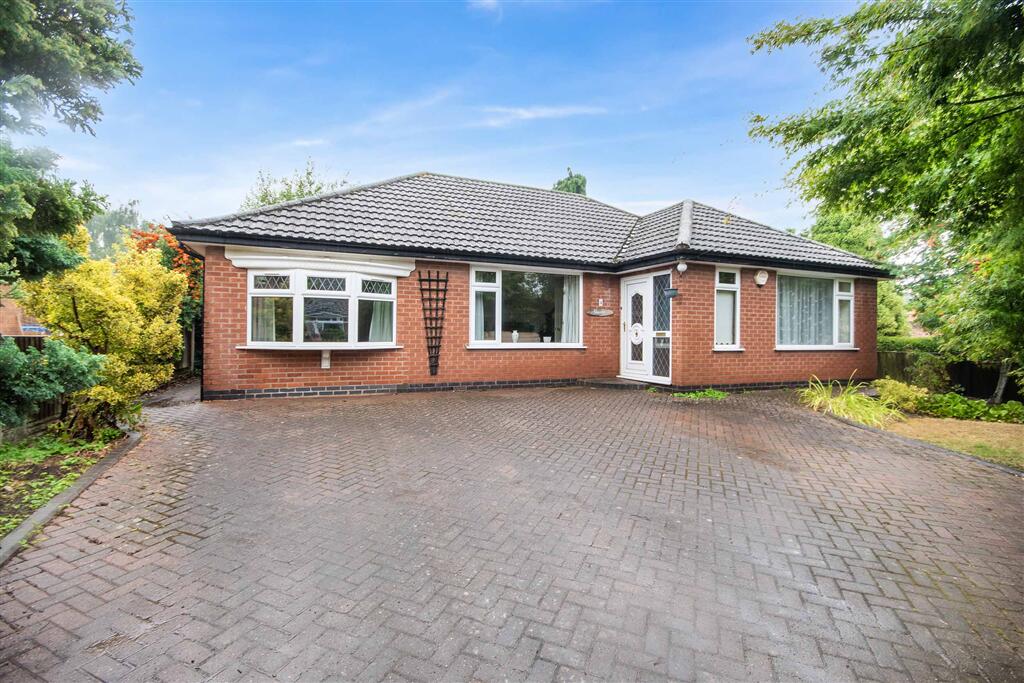
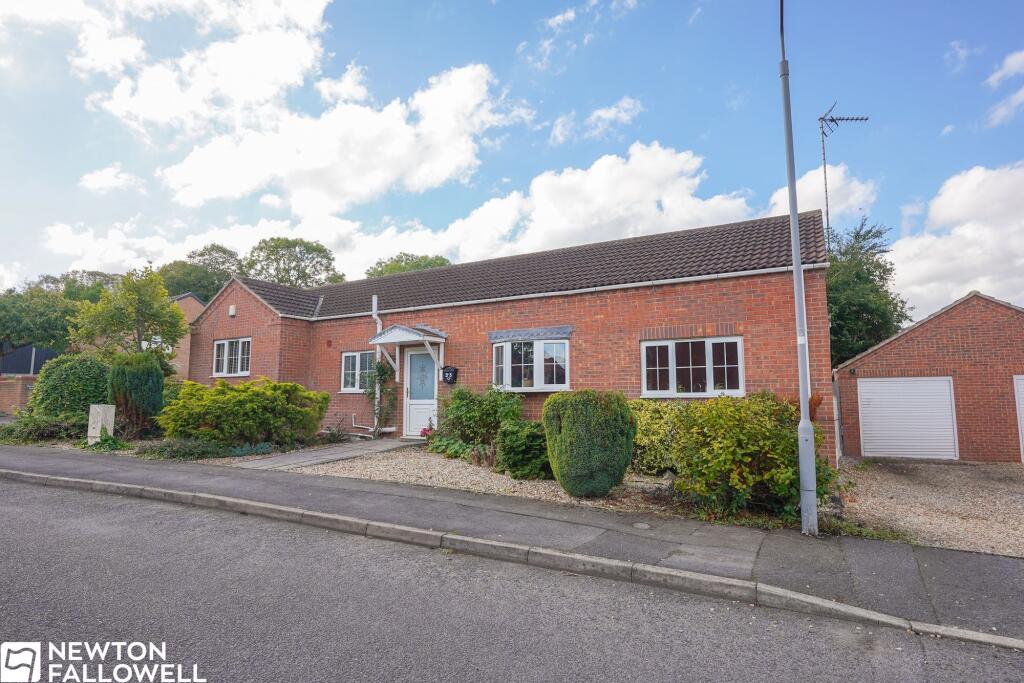
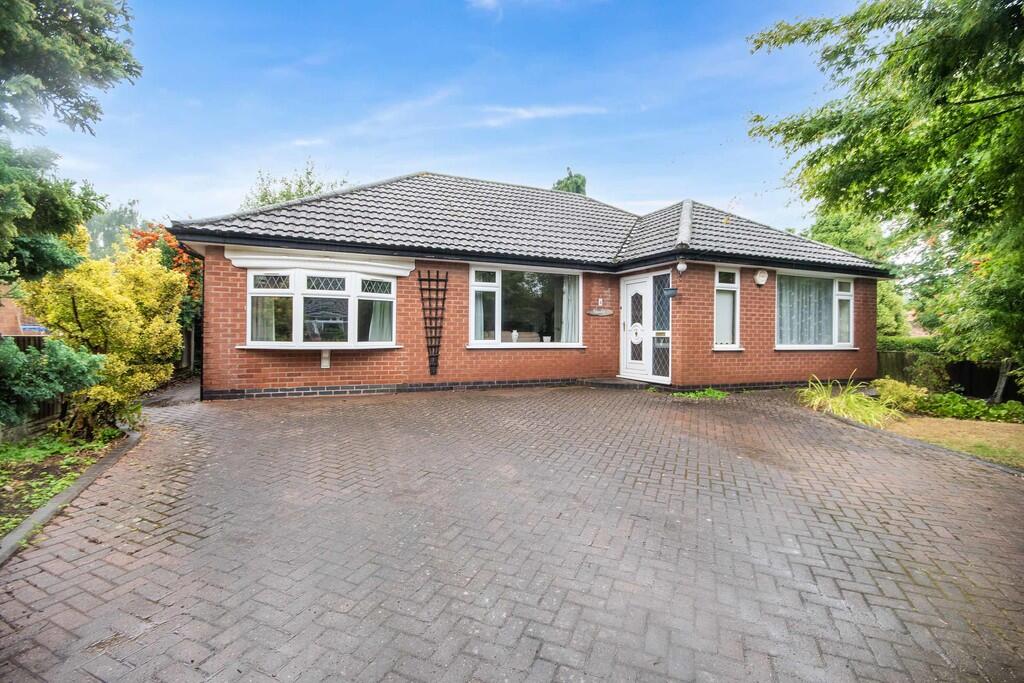
Barge Estates is delighted to present this beautifully appointed three-bedroom detached residence, enviably positioned within the charming market town of Tuxford.
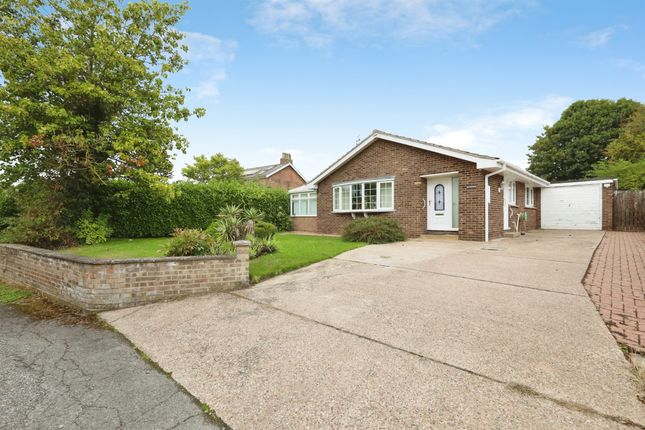
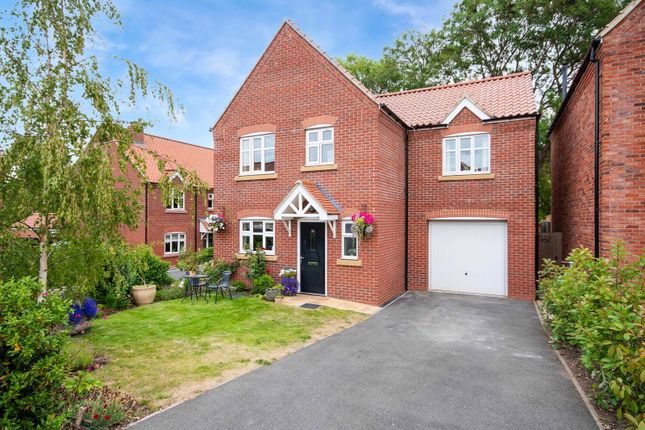
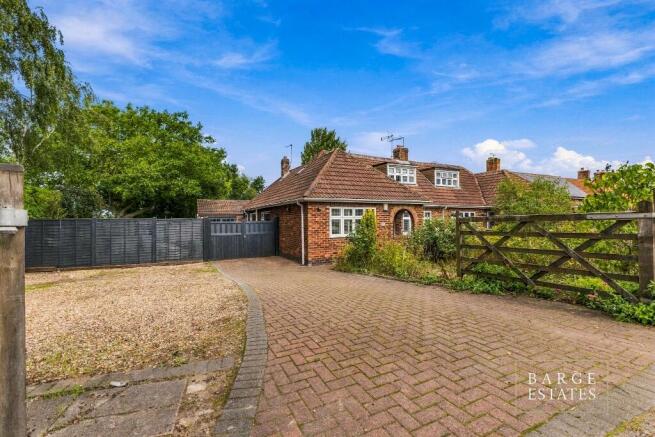
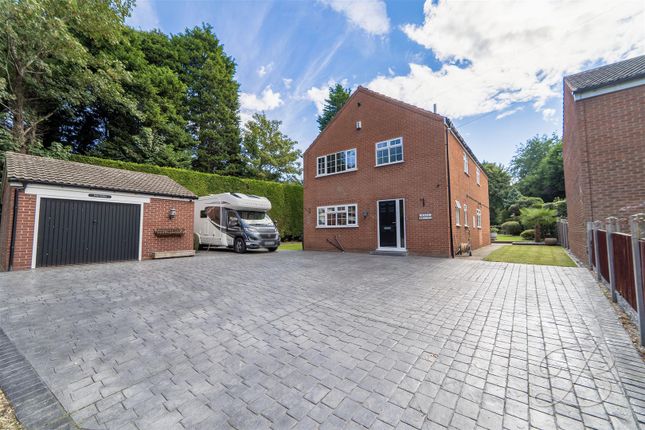
Occupying a generous plot, the home is introduced by a landscaped front garden and a substantial driveway, complemented by a versatile car port ideal for a vehicle or caravan storage.
Upon entering, the property immediately impresses with its stylish and contemporary interior.
At the heart of the home lies a stunning modern kitchen, thoughtfully designed with both everyday living and entertaining in mind.
Featuring an elegant central island, premium Neff appliances, sleek quartz worktops, a beautifully crafted pantry cupboard and a separate utility room with a convenient ground floor cloakroom, the space combines sophistication with practicality.
The accommodation continues with a bright and airy dining room, enhanced by dual-aspect windows that create a wonderful setting for entertaining family and guests alike.
A spacious lounge offers a warm and inviting atmosphere, with patio doors opening seamlessly onto the expansive rear garden, effortlessly blending indoor and outdoor living.
To the first floor, three generously proportioned bedrooms provide comfortable and light-filled accommodation, each benefitting from large windows that draw in an abundance of natural light.
The contemporary family bathroom has been beautifully finished, complete with a freestanding bath and separate shower enclosure, creating a luxurious retreat.
Externally, the rear garden offers exceptional versatility and space.
A substantial two-storey multi-purpose outbuilding presents exciting potential, subject to the necessary planning permissions, to be transformed into an impressive entertaining suite, guest accommodation or additional bedroom space.
The building also benefits from a ground floor WC.
The garden itself is thoughtfully arranged with an extensive paved terrace, pergola seating area and a range of useful storage units, providing the perfect setting for both relaxation and entertaining.
Situated in the sought-after market town of Tuxford, the property enjoys a wonderful balance of countryside charm and excellent convenience.
Tuxford offers a range of local amenities including independent shops, cafés, traditional pubs, schools and everyday services, whilst superb transport links via the nearby A1 provide easy access to Newark, Retford, Lincoln and beyond.
Surrounded by picturesque Nottinghamshire countryside, the area is ideal for those seeking a peaceful lifestyle without compromising on connectivity.
Entrance Hall A welcoming entrance hall featuring tiled flooring, a solid wooden entrance door and a staircase rising to the first floor.
A front aspect window allows natural light to fill the space, complemented by underfloor heating.
Kitchen/Dining Area 7.50 max x 9.71 max (24'7" max x 31'11" max) Beautifully designed and forming the heart of the home, the contemporary kitchen enjoys dual-aspect windows, underfloor heating and rear patio doors opening onto the garden.
The space is centred around an impressive island with quartz work surfaces, alongside a range of complementary wall and base cabinetry and floor-to-ceiling storage units.
Integrated Neff double ovens, an induction hob with extractor above, inset sink with mixer tap and designated space for an American-style fridge/freezer complete this exceptional entertaining space.
Utility Room A practical and well-appointed utility room with a side aspect window and obscure glazed side door, complete with a central heating radiator.
Ground Floor W.C Fitted with a W.C, wall-mounted wash hand basin. Finished with a rear aspect window providing natural ventilation and light.
Dining Room 3.34 x 3.50 (10’11 x 11’6”) A bright and elegant dining room benefitting from dual-aspect windows, laminate flooring, underfloor heating, creating an ideal setting for formal dining and entertaining.
Lounge 3.16 x 5.59 (10'4" x 18'4") A spacious and inviting reception room featuring soft carpet flooring, a rear aspect window and side patio doors opening onto the garden, allowing for an abundance of natural light.
A central heating radiator completes the space.
First Floor Landing With a front aspect window, carpet flooring and central heating radiator, the landing provides access to the bedroom accommodation and family bathroom.
Principal Bedroom 3.15 x 5.59 (10'4" x 18'4") A generously proportioned principal bedroom enjoying dual-aspect windows, carpet flooring and a central heating radiator, creating a bright and restful retreat.
Bedroom Two 3.48 x 3.34 (11'5" x 10'11") A further spacious double bedroom with dual-aspect windows, carpet flooring and central heating radiator.
Bedroom Three 2.37min x 3.91 (7'9" x 12'10") A well-presented third bedroom with a rear aspect window, carpet flooring and central heating radiator.
Family Bathroom 2.11 x 3.48 (6'11" x 11'5") Beautifully appointed and finished to a high standard, the contemporary bathroom comprises a freestanding bath, walk-in shower with rainfall and handheld attachments, glazed screen and tiled splashback.
Additional features include a vanity wash hand basin, WC, heated towel rail, tiled flooring, partially tiled walls, extractor fan and front aspect window.
Multi-Purpose Building An incredibly versatile two-storey outbuilding offering excellent potential for a variety of uses, subject to the necessary permissions.
The ground floor features laminate flooring, electric heaters, side patio doors and front-facing double doors, along with a convenient WC, corner shower and wall-mounted sink.
Stairs rise to the first floor where there is carpet flooring, skylights, a front aspect window, built-in storage cupboards and an electric heater, creating a flexible and functional additional space.
Outside To the front of the property, a substantial driveway provides ample off-road parking and leads to the car port, bordered by attractive planted and gravelled areas.
The beautifully landscaped rear garden enjoys a spacious paved seating terrace, lawned gardens and a selection of useful storage units, offering a superb environment for outdoor entertaining and family living.
Please note that certain photographs presented in our listing are using virtual staging methods, which include digital additions such as furniture and decorative elements; these alterations are solely for visualisation purposes.
Agents Note To be able to purchase a property in the United Kingdom all agents have a legal requirement to conduct Identity checks on all customers involved in the transaction to fulfil their obligations under Anti Money Laundering regulations.
Services Please note, we have not tested the services or appliances in this property, accordingly we strongly advise prospective buyers to commission their own survey or service reports before finalising their offer to purchase.
Floorplans The floorplans within these particulars are for identification purposes only, they are representational and are not to scale.
Accuracy and proportions should be checked by prospective purchasers at the property.
General Whilst every care has been taken with the preparation of these particulars, they are only a general guide to the property. These particulars do not constitute a contract or part of a contract.
Barge Estates use all reasonable endeavours to supply accurate property information in line with the Consumer Protection from Unfair trading Regulations 2008.
The matters in these particulars should be independently verified by prospective buyers.
It should not be assumed that this property has all the necessary planning, building regulation or other consents.
Barge Estates does not have any authority to make or give any representations or warranty whatever in relation to this property or these particulars or enter into any contract relating to this property on behalf of the vendor.
Value & comps
No previous sales on record.
Returns
Set an offer; the calculator follows it.
We're still gathering serviced-accommodation data for this area.
Archie refurb estimate: a Pro feature
0.0% below asking
This is not financial or investment advice. Prop AI Deals is not authorised by the Financial Conduct Authority (FCA) to provide investment advice.
All investment calculators, property analyses, and AI-generated insights are for informational purposes only. Property investment carries risk and may result in financial loss. All calculations should be independently verified and you should consult with FCA-authorised financial advisors before making any investment decisions.
Past performance does not guarantee future results. Tax implications vary by individual circumstances.
Deal
Properties like this can earn 2–3x BTL yields when converted to HMO, with retrofit costs around £10k/room. Sign in to see the full tier, yield projection, and cost breakdown.
Commercial properties like this can earn 30-50% higher yields when converted to residential under Class MA / Q / P / PA, with prior approval costing ~GBP 96/unit. Sign in to see the recommended route, yield uplift, and cost breakdown.
BRRR-suited properties can recycle 80-100% of investor capital on refi, leaving a high-yielding rental with most of the money out. Sign in to see the refurb cost stack, ARV projection, and refinance maths.
Detached + large garden = sub-division play. Pro tier unlocks the tier badge, plot size, uplift estimate, and regional land benchmark.
Short-lease flats trade at deep discount, but extending under the 1993 Act often costs far less than the discount. Pro tier unlocks the tier badge, premium breakdown, long-lease ARV and arbitrage maths.
See projected short-stay revenue vs a vanilla BTL for this property.
See real sub-let margins (HMO room rates & SA nightly rates) vs the landlord rent.
Area
Agent & docs

FAQ
About Lincoln Road, Tuxford, Nottinghamshire
Explore nearby