5-bedroom house · SW18 3AG
Listing removedListed 67 days · slow let
Opportunity summary
See Archie’s verdict, returns by strategy and what to check before viewing.
About
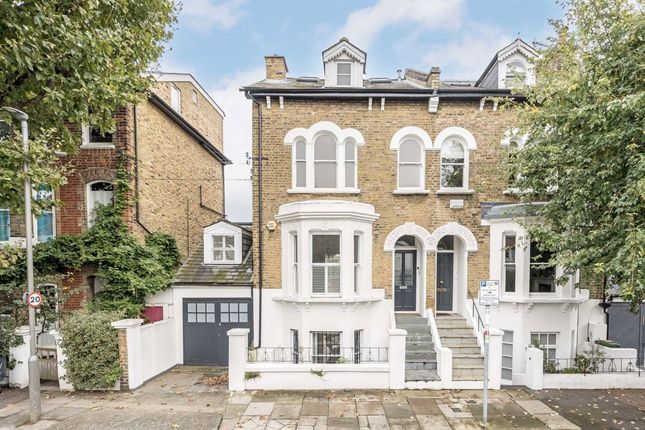
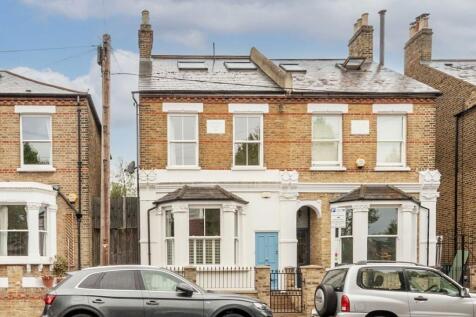
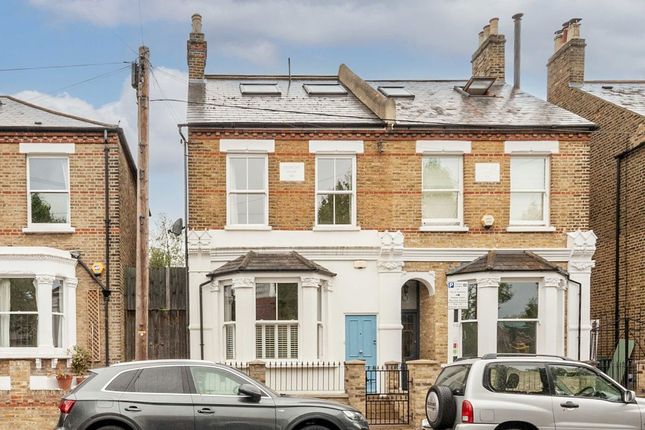
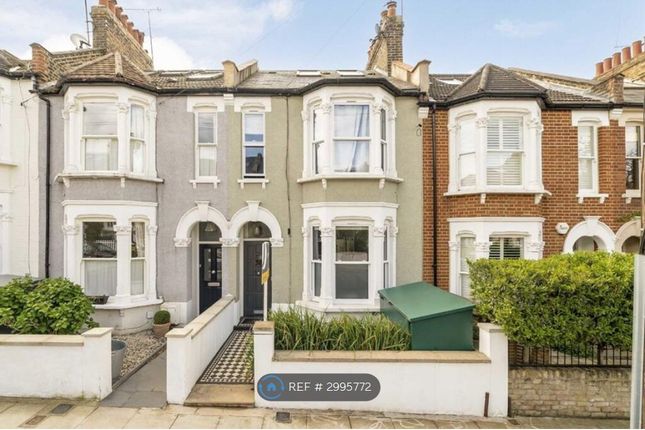
A wonderfully presented wider than average five bedroom house. Description Arranged over three stylish floors is this fantastic five bedroom family home offering over 1,850 sq.
Ft of well-organised living and entertaining space. The ground floor is composed of a chic reception room and an open-plan kitchen/breakfast room.
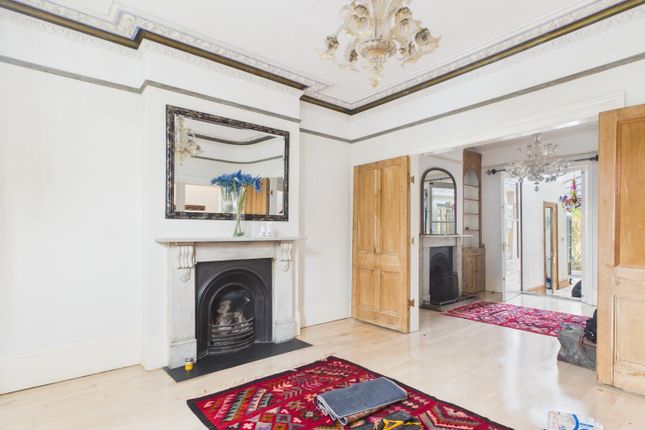
The reception room is bathed in light from the square bay window and enjoys a defra-exempt wood-burning fireplace flanked by built-in cabinetry and bookshelves.
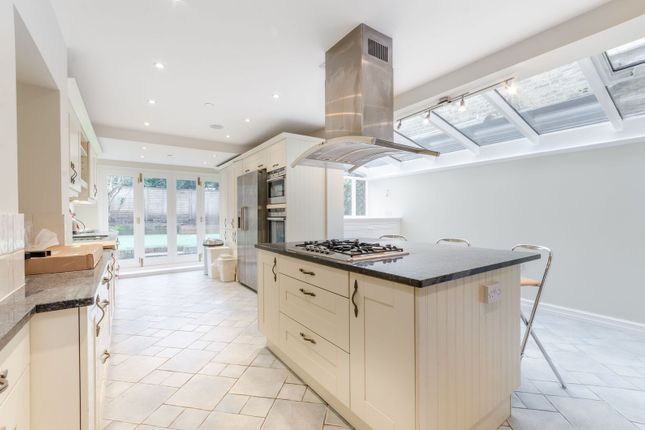
Leading through to the rear of the ground floor, you are welcomed into the splendid kitchen/breakfast room.
Benefitting from underfloor heating, the kitchen is fitted with a variety of quality integrated appliances, a large central island and plenty of pantry storage.
The dining area offers ample seating for 8+, whilst a relaxed seating area in the kitchen creates an ideal space for family living. The ground floor also benefits from the use of a W.C.
Sliding doors and glass panes overhead illuminate the kitchen and provide access to the beautifully maintained rear garden.
Designed for easy upkeep, the garden features artificial grass, a patio, raised planting beds, outdoor lighting, an automated watering system and a useful garden shed for storage.
Perfect for use all year round, especially in the warmer months.
The first floor comprises three bedrooms, including the principal bedroom, one of which is currently arranged as a study with built-in bookshelves.
These bedrooms are served by a family bathroom with a walk-in shower.
The second floor completes the property with two further double bedrooms and a well-appointed family bathroom with a free-standing bath and walk-in shower.
Built-in storage features throughout the bedrooms, while double glazing and a skylight above the stairwell enhance comfort and natural light across the home.
The property further benefits from a recently installed solar panel system with battery storage, helping to improve energy efficiency, and has been recently renovated in 2024.
Location Bassingham Road runs off Earlsfield Road and close to transport connections from Earlsfield mainline station which provide easy transport links into central London.
There are also a number of buses nearby providing various routes north of the river. The green open spaces of Wandsworth Common are close by and the area is renowned for its selection of schools.
There are excellent shops, wine bars and restaurants on both the Bellevue and Old York Road with larger supermarkets and cinema facilities at the Southside Centre in Wandsworth.
Square Footage: 1,814 sq ft Additional Info Holding Deposit : £1,326.92 ( 1 week ) Deposit Payable : £7,961.54 ( 6 weeks ) Rent must be paid monthly in advance
Value & comps
No previous sales on record.
Rental comparables are shown in the Rental section below. Sold comparables remain for area capital context only.
Returns
We're still gathering serviced-accommodation data for this area.
This is not financial or investment advice. Prop AI Deals is not authorised by the Financial Conduct Authority (FCA) to provide investment advice.
All investment calculators, property analyses, and AI-generated insights are for informational purposes only. Property investment carries risk and may result in financial loss. All calculations should be independently verified and you should consult with FCA-authorised financial advisors before making any investment decisions.
Past performance does not guarantee future results. Tax implications vary by individual circumstances.
Deal
Properties like this can earn 2–3x BTL yields when converted to HMO, with retrofit costs around £10k/room. Sign in to see the full tier, yield projection, and cost breakdown.
Commercial properties like this can earn 30-50% higher yields when converted to residential under Class MA / Q / P / PA, with prior approval costing ~GBP 96/unit. Sign in to see the recommended route, yield uplift, and cost breakdown.
BRRR-suited properties can recycle 80-100% of investor capital on refi, leaving a high-yielding rental with most of the money out. Sign in to see the refurb cost stack, ARV projection, and refinance maths.
Detached + large garden = sub-division play. Pro tier unlocks the tier badge, plot size, uplift estimate, and regional land benchmark.
Short-lease flats trade at deep discount, but extending under the 1993 Act often costs far less than the discount. Pro tier unlocks the tier badge, premium breakdown, long-lease ARV and arbitrage maths.
See projected short-stay revenue vs a vanilla BTL for this property.
See real sub-let margins (HMO room rates & SA nightly rates) vs the landlord rent.
Area
Agent & docs
FAQ
About 40, Bassingham Road, London
Explore nearby