We've tightened what earns a Pursue. A home now needs a published valuation, a strategy that still makes money after real running costs and lender stress tests, and no listing problems that would stop a mortgage. You'll see fewer Pursues, and each one has been checked harder.
See how verdicts work1-bedroom bungalow · SS6 9HS
No longer listedReduced £25k (−6.7%) on 21 JulListed 146 days
Opportunity summary
See Archie’s verdict, returns by strategy and what to check before viewing.
About
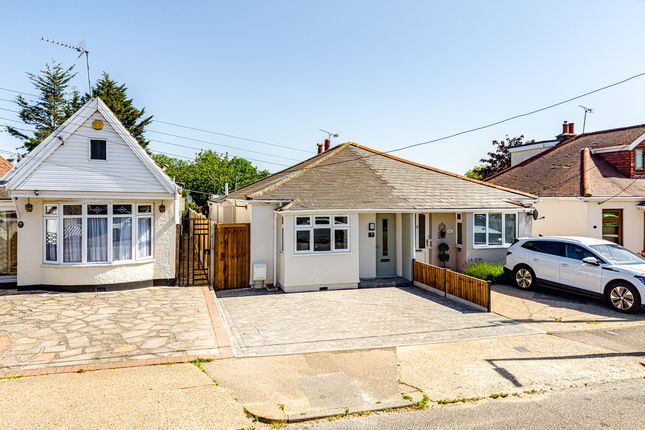
This is a rare opportunity to purchase a detached bungalow of this size, in this location, finished to such an impressive standard.
Built in 2020, the home offers beautifully considered single-level living with a spacious open-plan kitchen/living room, a luxury shower room, generous bedroom with fitted wardrobes, private landscaped garden and off-street parking.
Every detail feels clean, contemporary and carefully chosen, from the marble-effect tiled flooring and underfloor heating to the quartz-style work surfaces, sleek kitchen cabinetry and stylish wet room.
Positioned in a convenient Rayleigh location, close to local shops, transport links and schools, this is a superb home for downsizers, first-time buyers or anyone seeking low-maintenance living without compromise.
Tenure: Freehold Council Tax Band: C Room Measurements Open-Plan Kitchen/Living Room 25'0" x 10'9" Bedroom 12'5" x 10'7" Shower Room 7'7" x 7'6" Total floor area: Approximately 573 sq ft Interior The home opens into a smart entrance hall with marble-effect tiled flooring, recessed spotlights, loft access and useful built-in storage.
The main living space is the heart of the home, stretching across the rear with a stylish open-plan kitchen/living layout, French doors to the garden and excellent natural light.
The kitchen features sleek grey cabinetry, integrated appliances, a breakfast bar and elegant quartz-style worktops, creating a crisp, contemporary finish.
The bedroom sits to the front with fitted wardrobes and a bay window, while the shower room delivers a luxury hotel-style feel with marble-effect tiling, walk-in shower enclosure, WC, vanity storage and frosted window.
Underfloor heating and a calm neutral palette run throughout Exterior Externally, the property continues to impress with a smart frontage, attractive boundary wall, planted border and off-street parking to the side.
Gated access leads through to a private rear garden designed for low-maintenance enjoyment, combining a paved patio, neat artificial lawn, raised planting beds and secure fencing.
The garden feels private and useable, with enough space for outdoor seating, dining and summer entertaining without the upkeep of a larger plot.
French doors from the living area create a smooth connection between inside and out, making the garden feel like a natural extension of the open-plan living space.
The overall presentation is clean, modern and turn-key Location Kenilworth Gardens is positioned in a convenient Rayleigh setting, close to everyday amenities, local shops and transport links.
Rayleigh High Street is within easy reach, offering a mix of cafés, restaurants, independent shops, supermarkets and essential services, while Rayleigh Station provides rail links towards London Liverpool Street.
The area is also practical for road connections, with routes towards the A127, surrounding Essex towns and Southend-on-Sea.
For green space, residents can enjoy nearby local parks and open areas, with Rayleigh’s established community atmosphere adding to the appeal.
This is a location that balances convenience, connectivity and a quieter residential feel School Catchments The property is ideally positioned for a range of local schooling options, adding further appeal for buyers planning ahead or considering long-term resale value.
Nearby schools include Glebe Primary School, Rayleigh Primary School, Down Hall Primary School and The Sweyne Park School
Value & comps
No previous sales on record.
Returns
Set an offer; the calculator follows it.
We're still gathering serviced-accommodation data for this area.
Archie refurb estimate: a Pro feature
0.0% below asking
This is not financial or investment advice. Prop AI Deals is not authorised by the Financial Conduct Authority (FCA) to provide investment advice.
All investment calculators, property analyses, and AI-generated insights are for informational purposes only. Property investment carries risk and may result in financial loss. All calculations should be independently verified and you should consult with FCA-authorised financial advisers before making any investment decisions.
Past performance does not guarantee future results. Tax implications vary by individual circumstances.
Deal
Properties like this can earn 2–3x BTL yields when converted to HMO, with retrofit costs around £10k/room. Sign in to see the full tier, yield projection, and cost breakdown.
Commercial properties like this can earn 30-50% higher yields when converted to residential under Class MA / Q / P / PA, with prior approval costing ~GBP 96/unit. Sign in to see the recommended route, yield uplift, and cost breakdown.
BRRR-suited properties can recycle 80-100% of investor capital on refi, leaving a high-yielding rental with most of the money out. Sign in to see the refurb cost stack, ARV projection, and refinance maths.
Detached + large garden = sub-division play. Pro tier unlocks the tier badge, plot size, uplift estimate, and regional land benchmark.
Short-lease flats trade at deep discount, but extending under the 1993 Act often costs far less than the discount. Pro tier unlocks the tier badge, premium breakdown, long-lease ARV and arbitrage maths.
See projected short-stay revenue vs a vanilla BTL for this property.
See real sub-let margins (HMO room rates & SA nightly rates) vs the landlord rent.
Area
Agent & docs

FAQ
About 19, Kenilworth Gardens, Rayleigh
Explore nearby