4-bedroom house · HD7 6DG
For saleListed 128 days
Opportunity summary
See Archie’s verdict, returns by strategy and what to check before viewing.
About
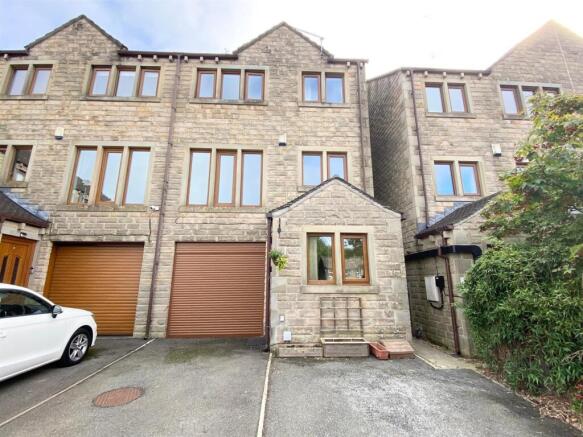
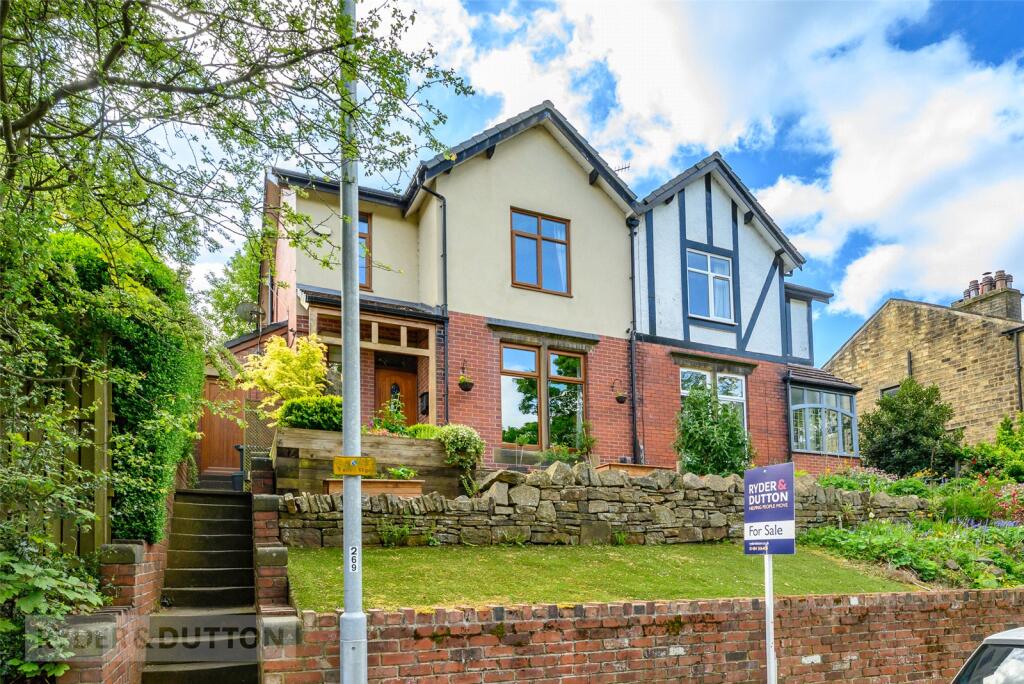
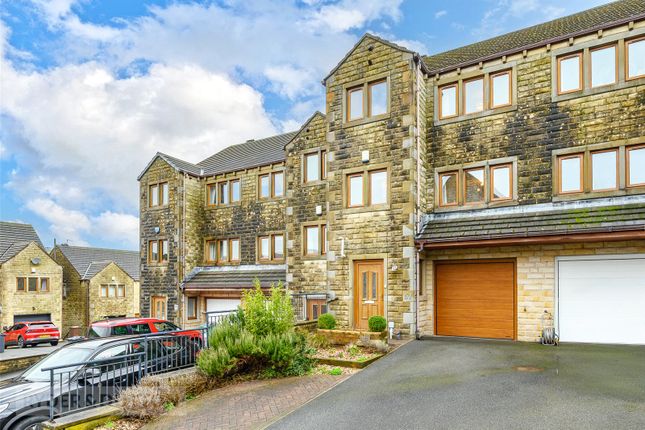
This beautifully presented detached family sized home offers a great deal of flexibility having three double bedrooms on the first floor, along with a ground floor bedroom with en suite shower room which would be ideal as a guest room or suitable for an elderly relative or teenager.
There is a spacious dining kitchen, a good sized ‘L’ shaped lounge, light and airy landing area with useable space, nicely fitted house bathroom, and bedroom 1 has an en suite shower room.
Externally, you will find a lovely enclosed garden to the front, block paved driveway leading to the attached garage at the rear, and a door out of the back of the garage to a small, gravelled area.
Just a few yards away, you have access onto the canal towpath, a little further up to the train station, and just a short walk down into the village where you will find an array of shops, cafes, bars, restaurants, and a regular bus service.
Accommodation Ground Floor The front entrance door opens into:- Hall Having a staircase rising to the first floor with painted timber balustrading, newel post and handrail.
There are useful storage cupboards beneath the stairs, and the hall is finished with oak flooring.
Lounge (6.8m x 5m) A good sized ‘L’ shaped living room having windows to the front and rear with pleasant views towards Marsden moorland at the rear.
The main focal point is a remote controlled living flame gas fire with a modern stone surround and hearth. This room also has oak flooring.
Dining Kitchen (6.8m x 2.92m) Fitted with a range of modern wall, drawer and base units having quartz worktops over incorporating a 11⁄2 bowl stainless steel sink with mixer tap and waste disposal unit.
There is an integrated dishwasher, range cooker with extractor hood over, ample space for an American style fridge/freezer, tiled splashbacks, over counter enhancer lighting, window to the front, ample space for a dining table, and a door to the rear gives access into the attached garage.
Bedroom 4 (6.8m x 2.82m) A double bedroom with window to the front, access to a loft space, and finished with engineered oak flooring.
En Suite Shower Room (2.92m x 1.7m) Fitted with a modern white suite comprising a low flush w.c., pedestal wash basin, and a large open ended shower cubicle with dual head mains fed shower over.
It has a large velux roof window, inset ceiling spotlights, extractor fan, and wood effect flooring.
First Floor Landing This light and airy landing has a window to the front, loft access, and a small area which could be suitable to use as a study area.
Bedroom 1 (5.1m x 3.2m) A good sized double bedroom with fitted wardrobes and a window to the front.
En Suite Shower Room Fitted with a white suite comprising a pedestal wash basin with tiled splashback, low flush w.c., and a shower cubicle with Mira shower over.
There is a frosted window to the rear, extractor fan, and wood effect flooring. Bedroom 2 (3.4m x 2.92m) This double bedroom has fitted wardrobes, and a window to the front.
Bedroom 3 (3.4m x 2.92m) The third bedroom is also a double and has a window to the side, and floor to ceiling fitted wardrobes.
Bathroom (3.2m x 1.7m) A sizeable room fitted with a white suite comprising bath with tiled side and splashback, pedestal wash basin with tiled splashback, and a low flush w.c.
There is a frosted window to the rear, and wood effect flooring.
Outside A gate gives access up to this absolutely delightful front garden which has a lawn to one side of the path and an Indian stone flagged patio area to the other.
There are well stocked raised beds, sturdy wooden benches, outside water tap and electric socket, and all this is enclosed by timber fencing and beech hedging.
Another gate then gives access to a path running down the side of the house to the rear where you will find a block paved driveway that leads to the attached garage with electrically operated door.
The garage has a utility area to the rear, wall mounted central heating boiler, and a door to the rear leading out to a small, gravelled area where our current owner stores their bins.
Viewing By appointment with Wm. Sykes & Son. Location From the centre of the village, proceed down Peel Street bearing left at the bottom onto Station Road.
Follow the road up the hill and the property will shortly be found on the right. Additional Information • Council Tax – Band D • Tenure – Freehold • The property sits within a Conservation Area.
• Utilities:- o Water – mains o Electricity – mains o Drainage – mains o Gas – mains o Heating – gas fired central heating and a gas fire in the lounge.
O Broadband & Mobile Phone – The ‘Ofcom’ on-line checker shows a range of broadband services, including ‘Ultrafast Fibre Broadband’ (Fibre to Premises FTTP), are available in this area and mobile coverage at the property is offered by several providers.
Value & comps
No previous sales on record.
Returns
Set an offer; the calculator follows it.
We're still gathering serviced-accommodation data for this area.
Archie refurb estimate: a Pro feature
0.0% below asking
This is not financial or investment advice. Prop AI Deals is not authorised by the Financial Conduct Authority (FCA) to provide investment advice.
All investment calculators, property analyses, and AI-generated insights are for informational purposes only. Property investment carries risk and may result in financial loss. All calculations should be independently verified and you should consult with FCA-authorised financial advisors before making any investment decisions.
Past performance does not guarantee future results. Tax implications vary by individual circumstances.
Deal
Properties like this can earn 2–3x BTL yields when converted to HMO, with retrofit costs around £10k/room. Sign in to see the full tier, yield projection, and cost breakdown.
Commercial properties like this can earn 30-50% higher yields when converted to residential under Class MA / Q / P / PA, with prior approval costing ~GBP 96/unit. Sign in to see the recommended route, yield uplift, and cost breakdown.
BRRR-suited properties can recycle 80-100% of investor capital on refi, leaving a high-yielding rental with most of the money out. Sign in to see the refurb cost stack, ARV projection, and refinance maths.
Detached + large garden = sub-division play. Pro tier unlocks the tier badge, plot size, uplift estimate, and regional land benchmark.
Short-lease flats trade at deep discount, but extending under the 1993 Act often costs far less than the discount. Pro tier unlocks the tier badge, premium breakdown, long-lease ARV and arbitrage maths.
See projected short-stay revenue vs a vanilla BTL for this property.
See real sub-let margins (HMO room rates & SA nightly rates) vs the landlord rent.
Area
Agent & docs
FAQ
About 21b, Station Road, Huddersfield
Explore nearby