We've tightened what earns a Pursue. A home now needs a published valuation, a strategy that still makes money after real running costs and lender stress tests, and no listing problems that would stop a mortgage. You'll see fewer Pursues, and each one has been checked harder.
See how verdicts work4-bedroom house · TW15 2PB
For saleListed 3 days
Opportunity summary
See Archie’s verdict, returns by strategy and what to check before viewing.
About
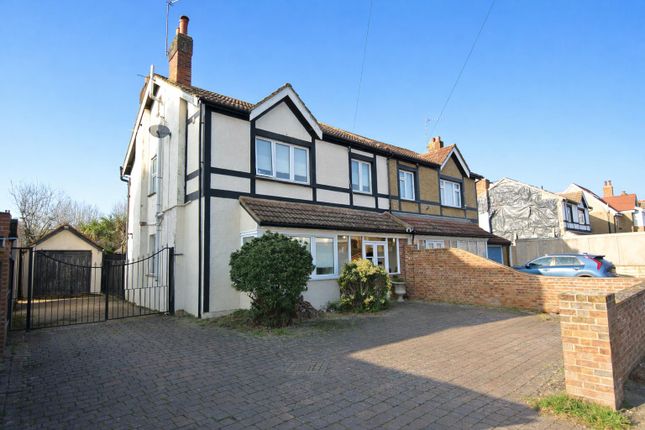
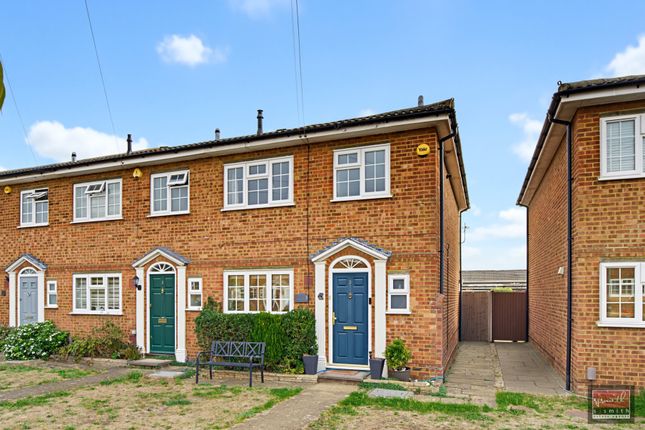
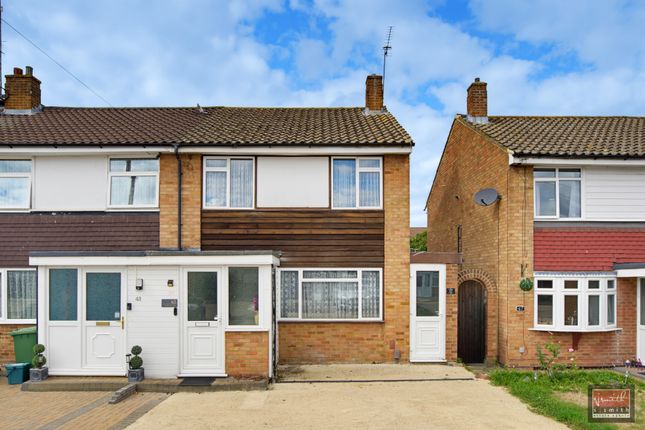
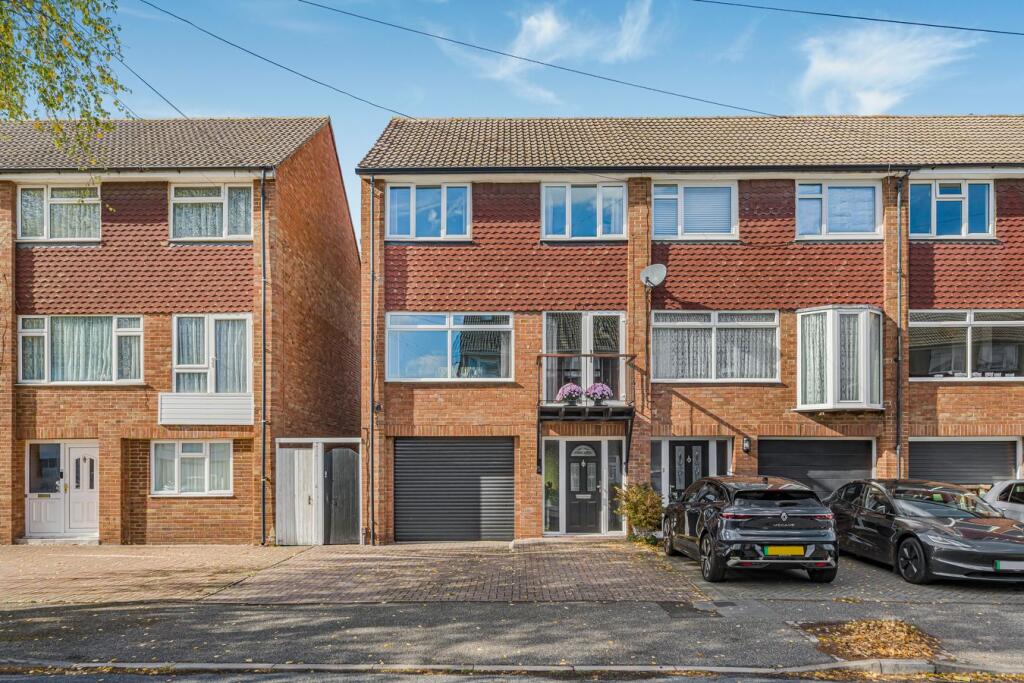
Conveniently located within a short walk of Ashford High Street and mainline train station, this family home is arranged over three floors, providing generous living space & bedrooms.
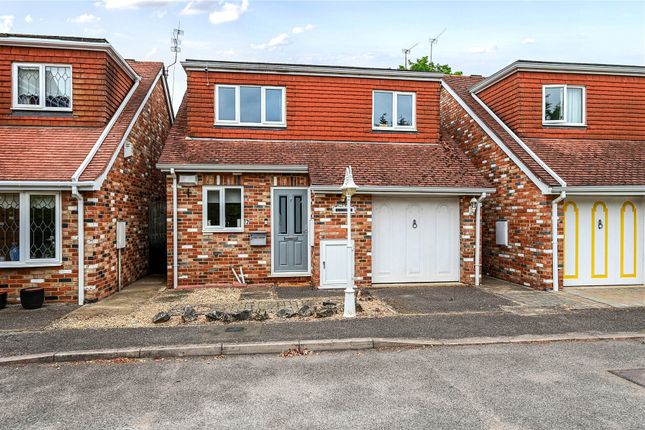
Well presented throughout, a particular feature of the property is the flexibility of the ground floor space, which is currently set up as a bedroom/office where the garage once stood, a shower room, separate WC, kitchen/utility area & additional bedroom/reception room.
This gives the house the option of 4-5 bedrooms overall, or 3 bedrooms set on the top floor with a ground floor self-contained annexe.
This could be ideal for family members or as an additional dwelling. The first floor benefits from a large lounge/dining room with full width windows and a West-facing balcony, and separate kitchen.
The kitchen features base and eye level units, ample work surfaces and space for dishwasher, oven and fridge/freezer. There is also a private roof terrace accessed via the reception room.
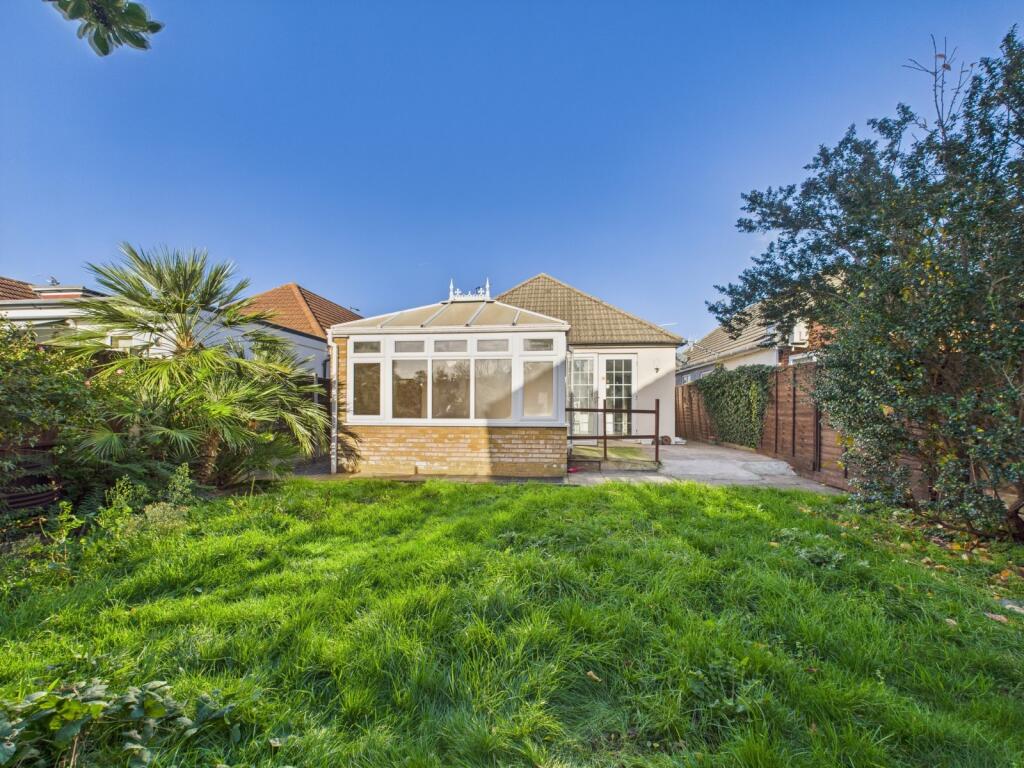
Gas central heating and double glazed throughout. Outside, the property has a private enclosed rear garden measuring approx. 30ft with ample storage space.
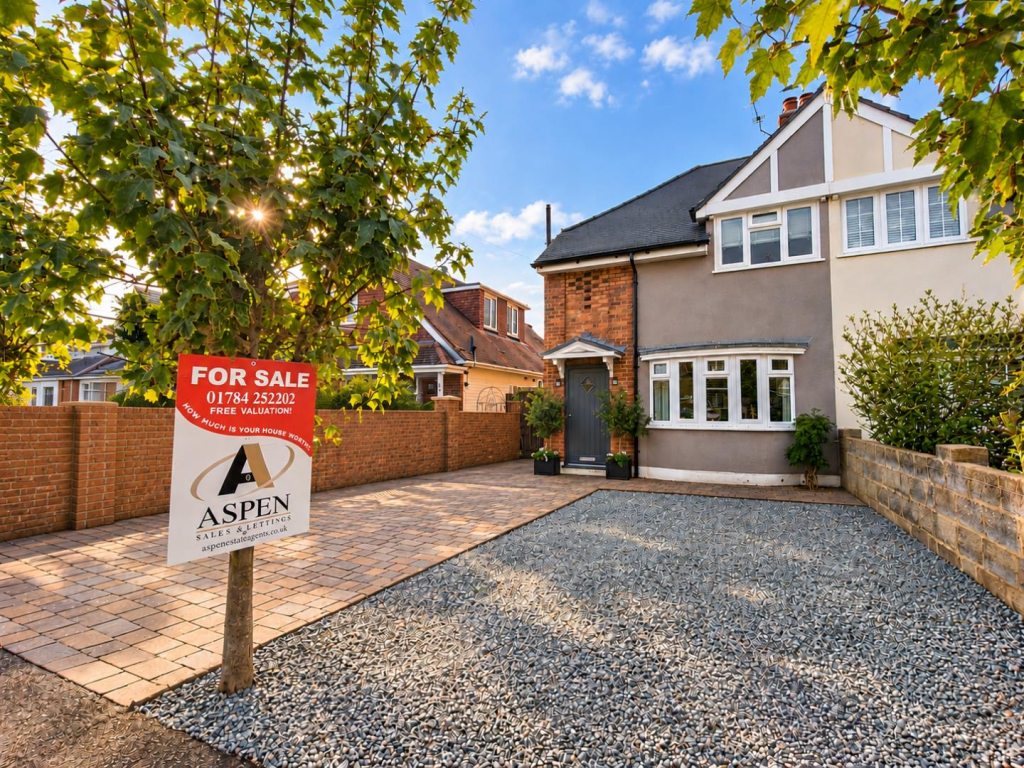
To the front, the driveway provides off road parking for two vehicles. Offering approx. - square feet, this larger than average property also has scope to extend further into the loft.
Internal viewings are recommended to fully appreciate everything this property has to offer.
Value & comps
No previous sales on record.
Returns
Set an offer; the calculator follows it.
Deal
Area
Agent & docs

FAQ
About Percy Avenue, Ashford
Explore nearby