We've tightened what earns a Pursue. A home now needs a published valuation, a strategy that still makes money after real running costs and lender stress tests, and no listing problems that would stop a mortgage. You'll see fewer Pursues, and each one has been checked harder.
See how verdicts work5-bedroom house · RH13 6HT
Listing removedListed 454 days
Opportunity summary
See Archie’s verdict, returns by strategy and what to check before viewing.
About
Very well presented and generously proportioned country home in a lovely rural setting, offering over 10 acres of gardens, paddock, and woodland, within easy reach of local amenities.
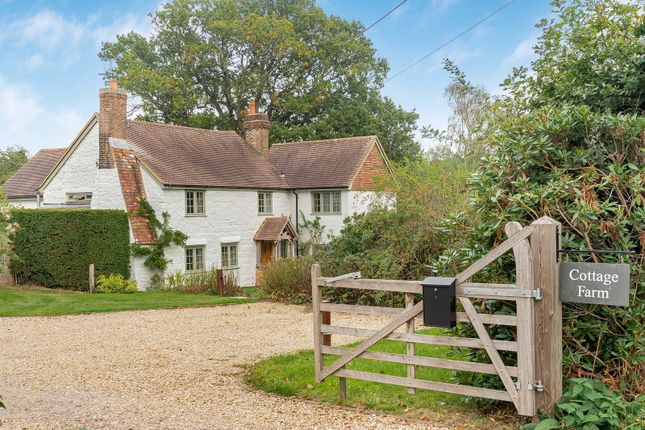
Description With its charming pastel-painted façade and pretty latticed windows, Hammercot offers over 5,000 sq ft of beautifully presented living space.
This light-filled and versatile family home has been thoughtfully designed for modern living, with spacious interiors creating an airy, welcoming atmosphere.
Wood flooring flows throughout much of the ground floor, adding natural warmth and character.
A striking central staircase anchors the generous entrance hallway, which leads to a series of elegant reception rooms.
These include a grand drawing room with glazed doors opening to the garden and a classical wooden fireplace, an adjoining formal dining room, a cosy snug with a brick open fireplace, and a bright family room featuring a contemporary raised fireplace and discreet spiral stairs descending to a wine cellar.
The stylish kitchen and breakfast room is fitted with sleek dark cabinetry, a central island, and ample space for a breakfast table.
It is complemented by a walk-in larder and a well-appointed utility room with further storage and space for laundry appliances.
Upstairs, there are up to seven well-proportioned rooms, many enjoying elevated views over the surrounding countryside. One room currently serves as a study and another as a dressing room.
The impressive principal bedroom includes a wall of fitted wardrobes and a generous en suite shower room, while bedroom two also benefits from its own dressing room and en suite bathroom.
The remaining bedrooms are served by a modern family shower room. Outside, the property enjoys a lovely countryside setting.
Timber gates mounted on brick pillars open to a private lane that runs alongside an open paddock, leading to open garaging.
A spur from the lane leads to a large paved driveway and parking area in front of the house, which is screened from Grouse Lane by mature rhododendrons and laurel.
The front garden is attractively landscaped with brick-edged beds and climbing shrubs.
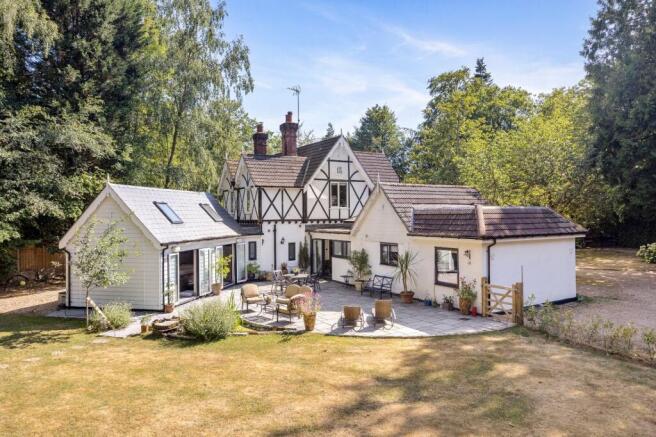
To the rear, a large paved terrace offers an ideal space for alfresco dining and relaxation, extending past the pool house and opening on to a sweeping lawn dotted with mature specimen trees, providing dappled shade to a number of seating areas.
Beyond the formal gardens lies an additional paddock bordered by mature trees, along with a band of deciduous woodland extending westward. Woodland, about 6.7 acres. In all, about 10.5 acres.
Location Hammercot is situated on a rural lane on the southern outskirts of Colgate, a village to the east of Horsham in the High Weald aonb with a gastro pub, church, nursery and primary school and community village hall.
Horsham and Crawley (each five and four miles respectively) offer a good range of shops and restaurants, theatres, cinemas and leisure centres.
Sussex offers a wealth of leisure and cultural activities, with sailing at Ardingly and the coast, golf across West and East Sussex, including Mannings Heath Golf and Wine Estate, Cottesmore Golf Club and local athletics and sporting clubs at all levels across the county.
Woodside Equestrian offers equestrian facilities. There are many footpaths and bridle paths across the surrounding countryside.
Local spa and country house hotels include South Lodge, Alexander House and Ockenden Manor. The area offers excellent transport links.
Faygate (2.5 miles, approximately six minutes’ drive) offers regular services to London journey time from 59 minutes.
Three Bridges (five miles) offers regular fast trains to central London, journey time from 35 minutes.
To the east, the A23/M23 gives access to Gatwick airport (9.4 miles, also offering fast rail services), central London (30 miles) and the south coast.
There are many highly regarded state and private schools in the local area including Colgate primary school, Cottesmore Prep School, Handcross Park (Brighton College, which provides a bus from Pease Pottage), Millais School, Christ’s Hospital, Farlington and Worth.
All distances and journey times are approximate, driving times taken from Google Maps. Square Footage: 5,087 sq ft Acreage: 10.5 Acres Additional Info Services: Oil fired central heating.
Mains electricity and water. Private drainage (septic tank). Broadband: Full fibre to the property is available. Outgoings: Horsham District Council. Tax band H. Photographs taken: April 2024.
Site Plan: Produced from Promap © Crown copyright and database rights 2024. Os ac . Not to scale. For identification only.
Value & comps
No previous sales on record.
Returns
Set an offer; the calculator follows it.
We're still gathering serviced-accommodation data for this area.
Archie refurb estimate: a Pro feature
0.0% below asking
This is not financial or investment advice. Prop AI Deals is not authorised by the Financial Conduct Authority (FCA) to provide investment advice.
All investment calculators, property analyses, and AI-generated insights are for informational purposes only. Property investment carries risk and may result in financial loss. All calculations should be independently verified and you should consult with FCA-authorised financial advisers before making any investment decisions.
Past performance does not guarantee future results. Tax implications vary by individual circumstances.
Deal
Properties like this can earn 2–3x BTL yields when converted to HMO, with retrofit costs around £10k/room. Sign in to see the full tier, yield projection, and cost breakdown.
Commercial properties like this can earn 30-50% higher yields when converted to residential under Class MA / Q / P / PA, with prior approval costing ~GBP 96/unit. Sign in to see the recommended route, yield uplift, and cost breakdown.
BRRR-suited properties can recycle 80-100% of investor capital on refi, leaving a high-yielding rental with most of the money out. Sign in to see the refurb cost stack, ARV projection, and refinance maths.
Detached + large garden = sub-division play. Pro tier unlocks the tier badge, plot size, uplift estimate, and regional land benchmark.
Short-lease flats trade at deep discount, but extending under the 1993 Act often costs far less than the discount. Pro tier unlocks the tier badge, premium breakdown, long-lease ARV and arbitrage maths.
See projected short-stay revenue vs a vanilla BTL for this property.
See real sub-let margins (HMO room rates & SA nightly rates) vs the landlord rent.
Area
Agent & docs

FAQ
About Hammercot,, Grouse Road, Horsham
Explore nearby