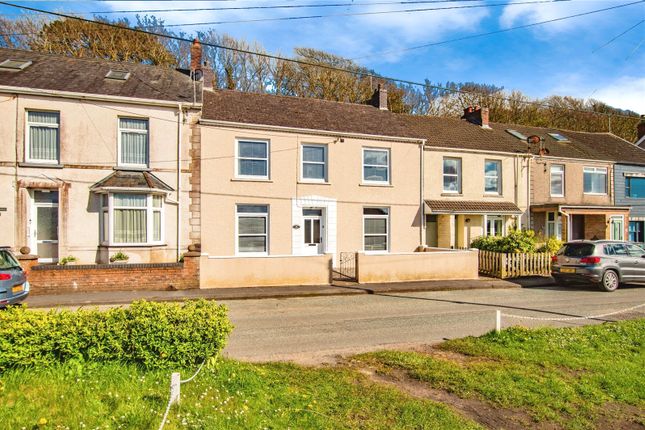
4-bedroom detached house · SA17 5SU
Listing removedListed 431 days
Opportunity summary
See Archie’s verdict, returns by strategy and what to check before viewing.
About
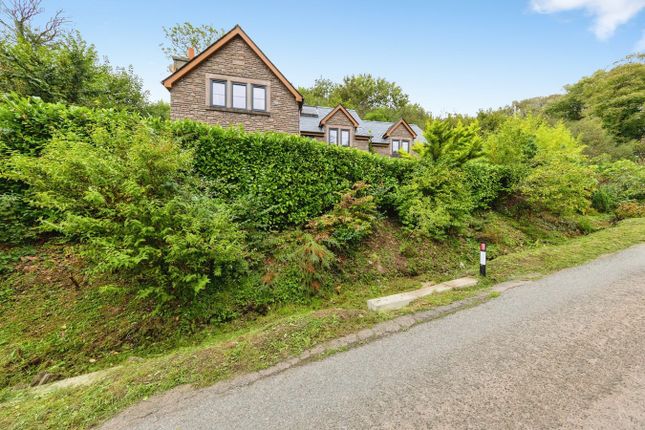
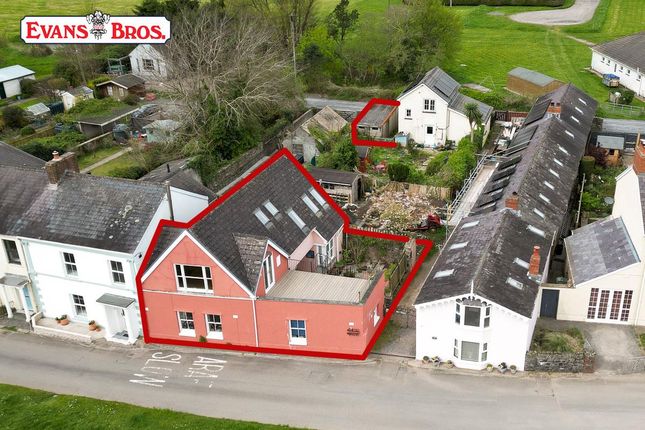
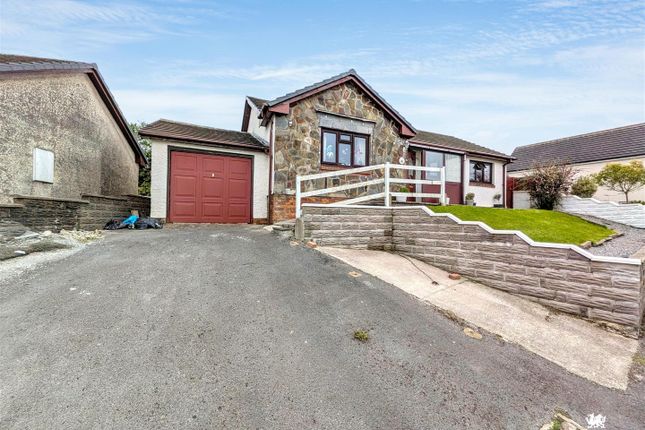
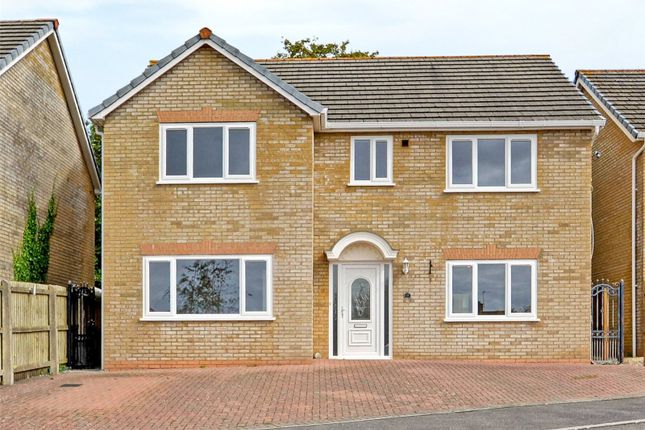
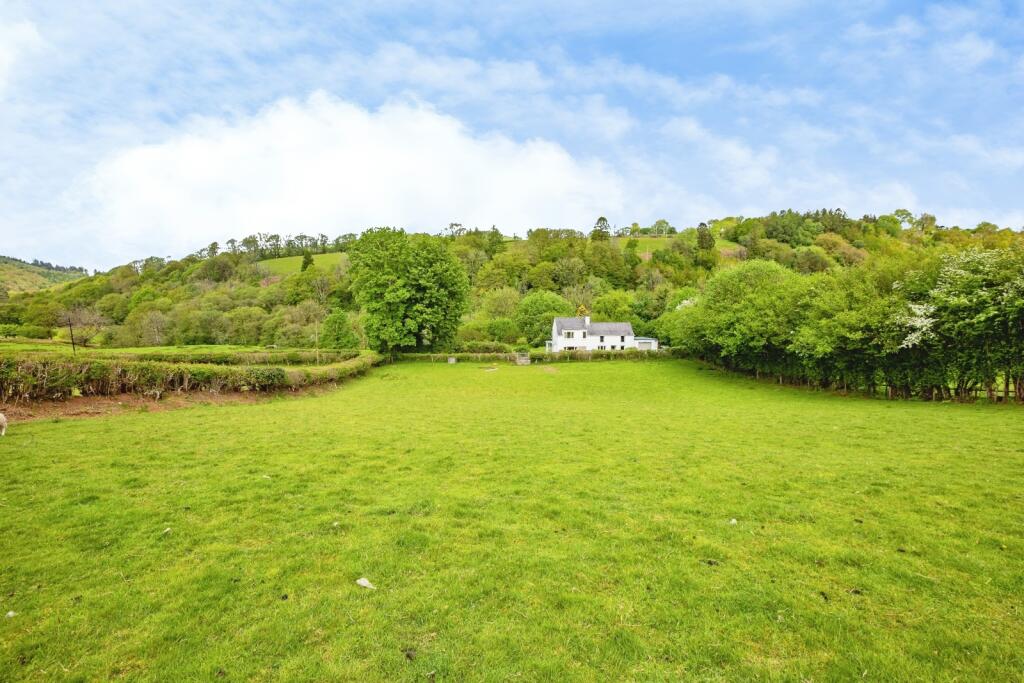
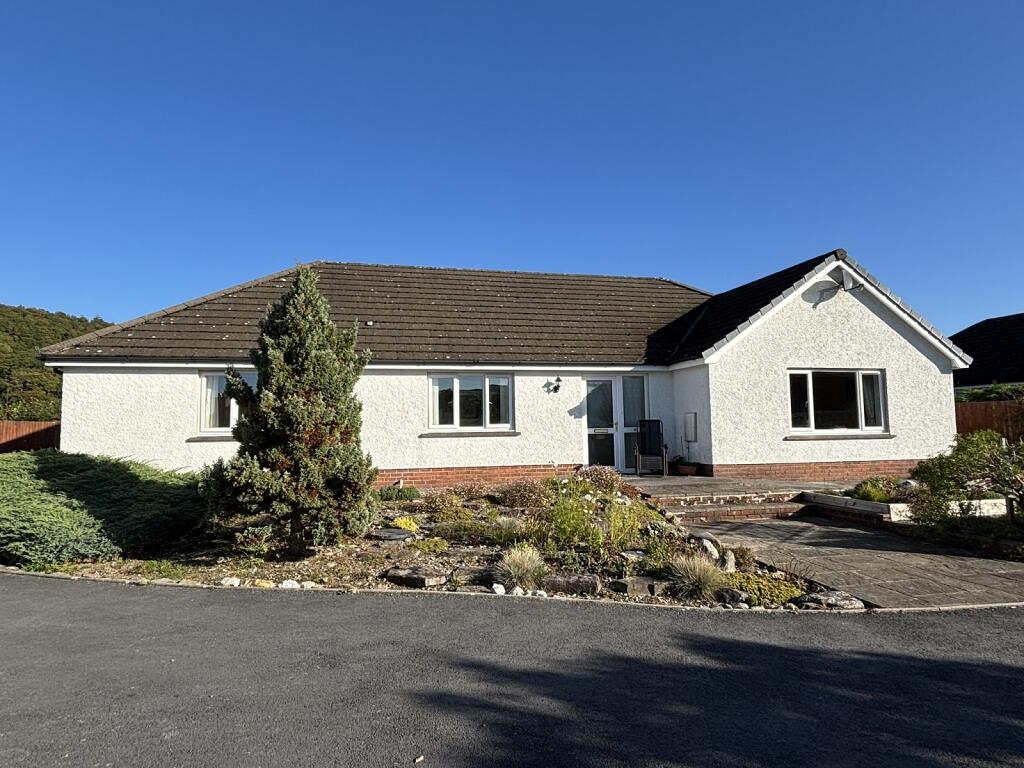
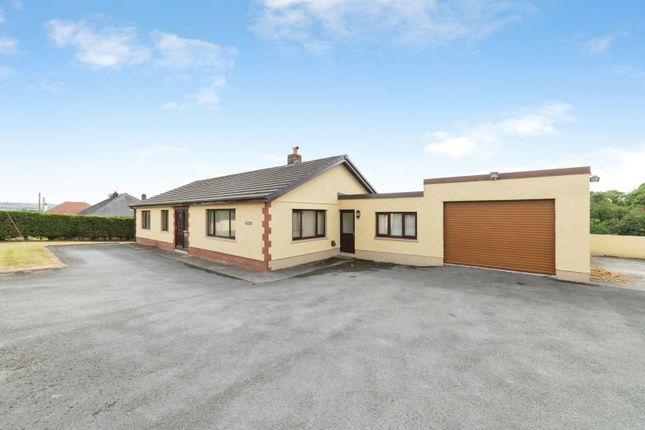
Spacious 4-Bedroom 3 Reception Detached Home with Stunning Coastal Views Perched in an elevated position with views stretching from the iconic Llansteffan Castle across the serene waters of Carmarthen Bay, this beautifully presented split-level detached property offers generous living accommodation in a tranquil coastal setting.
The ground floor features kitchen/dining room, a spacious living room with balcony, and a second reception room, perfect for use as a study, snug, or formal dining area.
On the lower level, you’ll find four well-proportioned bedrooms, along with a sitting room.
Including a master bedroom with en-suite, and a family bathroom, making it an ideal home for growing families or those seeking ample guest accommodation.
Tucked away in a quiet cul-de-sac of similar quality homes, this property is conveniently located on the edge of the sought-after village of Ferryside, just 9 miles from the bustling market town of Carmarthen and its wide range of amenities, schools, and transport links.
Whether you’re seeking a permanent residence or a coastal retreat, this home offers the perfect blend of space, views, and location.
Ferryside has a small beach, eateries, mainline railway station connecting to London Paddington, Carmarthen and Tenby to the West.
The village itself offers junior school, public houses and the Three Rivers Hotel which has pool and spa facilities. With a village shop and there there is a unique Ferry in the summer.
Situated approximately 8 miles from the county and market town of Carmarthen with good shopping facilities, national and traditional retailers, junior and secondary schools, bus and rail station and M4 dual carriageway connection.
Pembrey County Park is 6 miles with its large sandy beach, ski slope, enclosed cycle track, woodland walks etc. Burry Port harbour being a further mile.
Llanelli is also within 11 miles of the village.
Freehold EER: 42 E Council Tax Band: G Entrance Hall Entrance door, staircase to lower floor, doors to: Kitchen/Dining Room (5.74m x 3.53m) Double glazed windows to side and rear with views over the estuary.
Range of base units, worktop over and matching wall units. Stainless steel sink, drainer and mixer tap. Integrated electric oven and grill, integrated 4 ring electric hob.
Localised wall tiles, tiled floor. Living Room 7.32m (max) x 7m (max) - With double glazed window and sliding patio doors to the rear balcony with views over the estuary towards Llansteffan.
Sitting Room (6.02m x 2.74m) Double glazed windows to front and side.
Cloakroom Double glazed window to front, low level WC, wash hand basin Lower Floor Hallway with storage cupboard, doors to: Bedroom 1 (3.89m x 3.58m) Double glazed window to rear, door to: Ensuite Double glazed window to side, panel bath, low level WC, wash hand basin.
Bedroom 2 (3.56m x 3.28m) Double glazed window to rear. Bedroom 3 (3.63m x 2.84m) Double glazed window to side. Bedroom 4 4.65m (max) x 3.23m (max) - Double glazed window to front.
Bathroom Double glazed window to front, panel bath, low level WC, wash hand basin. Sitting Room (3.96m x 3.63m) Sliding patio doors to rear, feature fireplace.
Porch With external door to front, door to: Utility Room (2.84m x 2.18m) Utility /Storage area.
Services We are advised that mains water, electricity and drainage are connected with oil fired central heating.
Value & comps
No previous sales on record.
Returns
Set an offer; the calculator follows it.
We're still gathering serviced-accommodation data for this area.
Archie refurb estimate: a Pro feature
0.0% below asking
This is not financial or investment advice. Prop AI Deals is not authorised by the Financial Conduct Authority (FCA) to provide investment advice.
All investment calculators, property analyses, and AI-generated insights are for informational purposes only. Property investment carries risk and may result in financial loss. All calculations should be independently verified and you should consult with FCA-authorised financial advisors before making any investment decisions.
Past performance does not guarantee future results. Tax implications vary by individual circumstances.
Deal
Properties like this can earn 2–3x BTL yields when converted to HMO, with retrofit costs around £10k/room. Sign in to see the full tier, yield projection, and cost breakdown.
Commercial properties like this can earn 30-50% higher yields when converted to residential under Class MA / Q / P / PA, with prior approval costing ~GBP 96/unit. Sign in to see the recommended route, yield uplift, and cost breakdown.
BRRR-suited properties can recycle 80-100% of investor capital on refi, leaving a high-yielding rental with most of the money out. Sign in to see the refurb cost stack, ARV projection, and refinance maths.
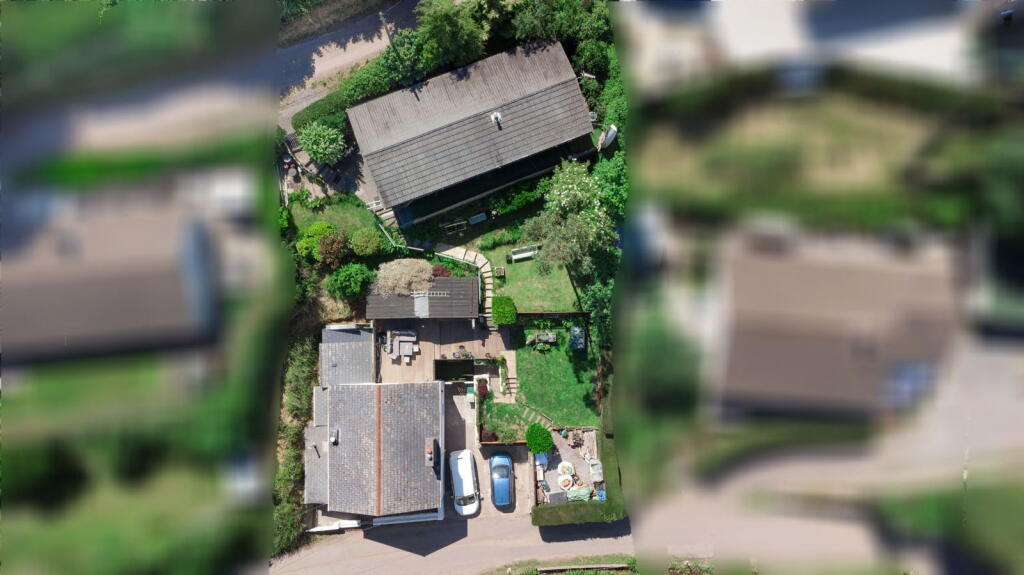
Detached + large garden = sub-division play. Pro tier unlocks the tier badge, plot size, uplift estimate, and regional land benchmark.
Short-lease flats trade at deep discount, but extending under the 1993 Act often costs far less than the discount. Pro tier unlocks the tier badge, premium breakdown, long-lease ARV and arbitrage maths.
See projected short-stay revenue vs a vanilla BTL for this property.
See real sub-let margins (HMO room rates & SA nightly rates) vs the landlord rent.
Area
Agent & docs
FAQ
About 5, Vicarage Close, Carmarthenshire
Explore nearby