We've tightened what earns a Pursue. A home now needs a published valuation, a strategy that still makes money after real running costs and lender stress tests, and no listing problems that would stop a mortgage. You'll see fewer Pursues, and each one has been checked harder.
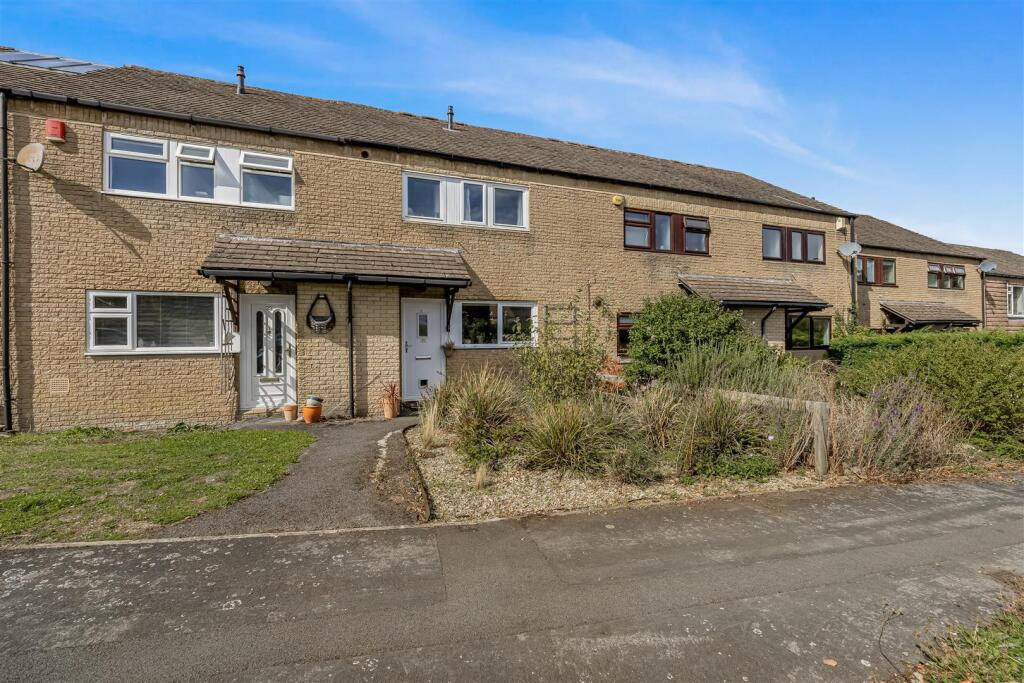
See how verdicts work3-bedroom terraced house · BS31 3BU
Listing removedListed 250 days
Opportunity summary
See Archie’s verdict, returns by strategy and what to check before viewing.
About
An exciting opportunity to put your own mark on this generous sized property located in Chelwood Road, Saltford.
This end terraced house boasts two separate reception rooms, a generous corner plot with off street parking, garage and the opportunity to update and improve.
The true gem of this property is the outstanding view to the rear of Kelston Round Hill.
Situated close to the village shops and amenities, this property offers the perfect blend of tranquillity and convenience.
Whether you are looking to explore the historic city of Bath or the vibrant city of Bristol, this location provides easy access to both, making it an ideal choice for those seeking a well-connected home.
Saltford is a highly regarded village, offering a wide range of local amenities and excellent schooling, including the village primary school and Wellsway School in Keynsham.
Don't miss out on the opportunity to make this property your own.
In fuller detail the accommodation comprises (all measurements are approximate): Ground Floor Hallway (3.76m x 1.90m (12'4" x 6'2")) Feature circular window, radiator, original panelled staircase, space under stairs, cupboard housing meters and fuse box.
Sitting Room (4.09m x 4.37m into bay max (13'5" x 14'4" into bay) Feature double glazed bay window, radiator, gas coal effect fire, 3 wall lights.
Kitchen (3.02m x 2.64m (9'10" x 8'7")) Wooden units, laminate worktops, built in single electric oven, solid plate stainless steel hob with extractor fan above, cupboard housing Vaillant boiler, 1.5 bowl inset sink with single mixer tap, radiator, tiled splash backs, views from double glazed window to hills beyond, glazed wall units, lino floor tiles.
Dining Room (3.04 x 3.34m (9'11" x 10'11")) Double glazed sliding patio doors to rear garden, radiator, built in storage cupboard with bifold wooden door, laminate flooring.
Outbuilding/Utility Room (3.57m extends to 5.66m x 2.08m narrows to 1.12m (1) Double glazed window, wooden half glazed door to rear garden, single inset sink with drainer and mixer tap set in laminate work top, plumbing for washing machine.
Side Passage (5.28m x 0.99m (17'3" x 3'2")) Doors leading to hallway, garage and utility room, Velux window. Cloakroom (1.94m x 0.99m (6'4" x 3'2")) Toilet, light.
Upstairs Landing (2.79m x 1.9m (9'1" x 6'2")) Double glazed window, loft access.
Bedroom 1 (3.03m x 4.14m (9'11" x 13'6")) Double glazed window with uninterrupted views of Kelston Roundhill, coving, radiator, built in wardrobe with original panelled door.
Bedroom 2 (3.16m x 3.15m (10'4" x 10'4")) Double glazed window with front aspect, radiator, built in wardrobe with original panelled door.
Bedroom 3 (2.22m x 2.87m (7'3" x 9'4")) Double glazed window to side, radiator.
Bathroom (1.71m x 1.9m (5'7" x 6'2")) Cream three piece bathroom suite comprising bath, basin and toilet, wooden bath panel, electric Mira shower over bath, radiator, double glazed window.
Garage (5.6m x 3m (18'4" x 9'10")) Lighting, power, pitched roof, up and over single garage door, door to side passage.
Outside Front Double wrought iron gates, single gate, concrete driveway, gravelled areas, raised brick-edged borders, brick boundary wall.
Rear Garden Long garden mainly laid to lawn with stunning views to hills, patio, outside lights, variety of shrubs and bushes, fence panels and hedge boundaries Tenure Freehold Council Tax According to the Valuation Office Agency website, the present Council Tax Band for the property is C.
Please note that change of ownership is a ‘relevant transaction’ that can lead to the review of the existing council tax banding assessment. Additional Information Local authority.
Bath and North East Somerset Services. All mains services connected Mobile phone. EE Three Vodafone good outdoor signal. O2 Variable outdoor signal. Source Ofcom Broadband.
Ultrafast 1000mps Source Ofcom
Value & comps
No previous sales on record.
Returns
Set an offer; the calculator follows it.
We're still gathering serviced-accommodation data for this area.
Archie refurb estimate: a Pro feature
0.0% below asking
This is not financial or investment advice. Prop AI Deals is not authorised by the Financial Conduct Authority (FCA) to provide investment advice.
All investment calculators, property analyses, and AI-generated insights are for informational purposes only. Property investment carries risk and may result in financial loss. All calculations should be independently verified and you should consult with FCA-authorised financial advisers before making any investment decisions.
Past performance does not guarantee future results. Tax implications vary by individual circumstances.
Deal
Properties like this can earn 2–3x BTL yields when converted to HMO, with retrofit costs around £10k/room. Sign in to see the full tier, yield projection, and cost breakdown.
Commercial properties like this can earn 30-50% higher yields when converted to residential under Class MA / Q / P / PA, with prior approval costing ~GBP 96/unit. Sign in to see the recommended route, yield uplift, and cost breakdown.
BRRR-suited properties can recycle 80-100% of investor capital on refi, leaving a high-yielding rental with most of the money out. Sign in to see the refurb cost stack, ARV projection, and refinance maths.
Detached + large garden = sub-division play. Pro tier unlocks the tier badge, plot size, uplift estimate, and regional land benchmark.
Short-lease flats trade at deep discount, but extending under the 1993 Act often costs far less than the discount. Pro tier unlocks the tier badge, premium breakdown, long-lease ARV and arbitrage maths.
See projected short-stay revenue vs a vanilla BTL for this property.
See real sub-let margins (HMO room rates & SA nightly rates) vs the landlord rent.
Area
Agent & docs
FAQ
About 2, Chelwood Road, Bristol
Explore nearby