3-bedroom bungalow · IP9 2DG
Listing removedListed 48 days
Opportunity summary
See Archie’s verdict, returns by strategy and what to check before viewing.
About
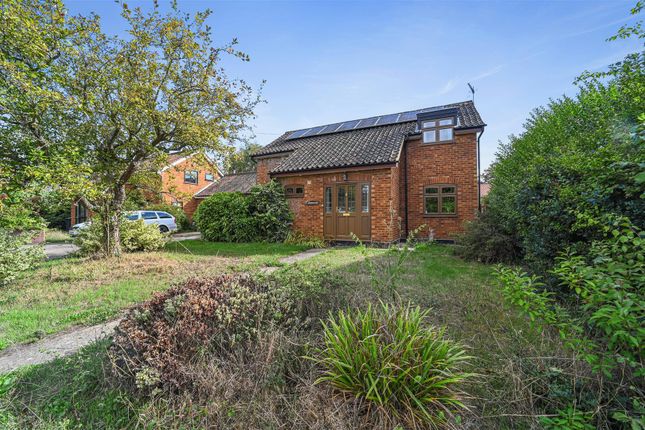
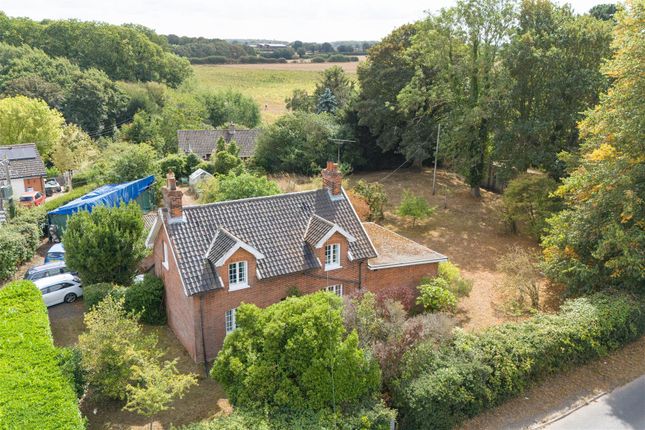
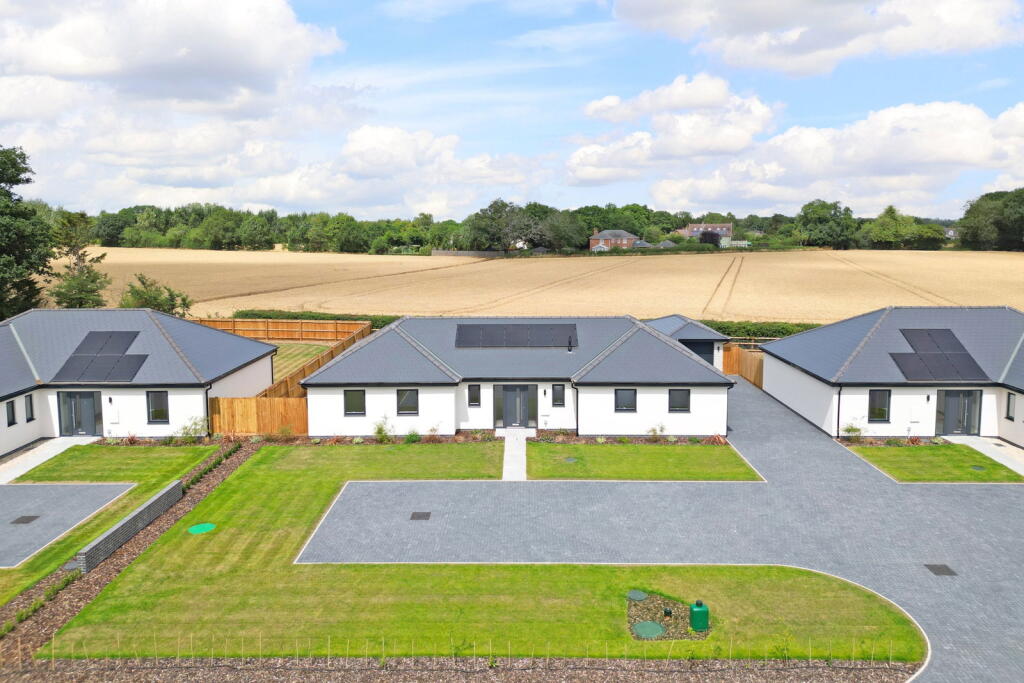
**guide price £700,000 - £725,000** In the final stages of completion this substantial New Build bungalow offers an abundance of space within a flexible and modern layout.
The open plan Kitchen/ Dining/ Sitting Room enjoys views out over the garden through sliding doors with a glimpse of the open fields beyond.
Located on the edge of the village of Bentley with just a short walk down a footpath to village facilities, we highly recommend a viewing to appreciate in person the quality and style of this Lynmore Homes property.
Introduction Situated on the outskirts of the rural Suffolk village of Bentley, a short distance from Capel St Mary, Manningtree – and the truly idyllic Constable Country – Woodview is a beautifully considered collection of just three quality new bungalows offering stylish, versatile layouts that complement today's modern lifestyles and their surroundings.
Tucked away in their own private turning on a lane between Capel St Mary and Brantham, enclosed by trees and set against a quintessential backdrop of green open- fields, these stunning new bungalows have been planned with the care and attention to detail that Lynmore Homes are known for.
Each of these high-specification new homes displays an elegant combination of thoughtfully chosen materials, generous proportions and professional craftsmanship both inside and out – with every fitting, fixture carefully selected and finished to an extremely high standard.
With sleek surfaces, an array of branded appliances and plenty of storage – they work beautifully for a range of family scenarios.
Bentley Is conveniently located for all major rail and road networks and provides a primary village school and public house. The village is within the catchment for East Bergholt High School.
There are several independent schools in both nearby towns and throughout the area.
Comprehensive facilities including everyday shopping and doctors in the nearby village of Capel St Mary, approx 1 mile. A12 links to the M25 and A14.
Regional Airport is Stansted, approximately an hour by car. Mainline railway station in Manningtree, about an hour to London Liverpool Street.
Services Mains water, electric and drainage are connected to the property. Heating is via an air source heat pump to underfloor heating throughout the property.
Solar panels producing electricity directly from sunlight. Local Babergh District Council. FTTP high speed broadband with internal cat 6 cabling.
5G mobile signal available via EE, Vodafone & O2 ().
Accommodation Over a single storey: Entrance hall 16' 00" x 7' 03" (4.88m x 2.21m) entrance via a composite front door, door into the WC, double door storage cupboard Kitchen/ dining / sitting room 27' 08" x 19' 08" (8.43m x 5.99m) Sliding double glazed doors stretching whole length of the room into the garden, Quartz worktops and upstands, Integrated fridge- freezer, dishwasher, Double oven and Electric hob with Glass splashback, door into the: Utility room 10' 05" x 7' 05" (3.18m x 2.26m) door into the rear garden, storage cupboard, space for washing machine and tumble dryer, stainless steel sink unit, quartz worktop Bedroom one 20' 02" x 12' 08" (6.15m x 3.86m) bay window overlooking the side garden, window to the front, door into the: Dressing room 8' 02" x 6' 03" (2.49m x 1.91m) window to the front, door into the: En-suite 8' 03" x 6' 01" (2.51m x 1.85m) window to the side, shower cubicle, hand wash basin, WC, half-tiled with silver trim Bedroom two 15' 04" x 11' 00" (4.67m x 3.35m) window to the rear overlooking the garden Bedroom three 11' 00" x 11' 09" (3.35m x 3.58m) window to the front overlooking the driveway Bathroom 11' 02" x 6' 10" (3.4m x 2.08m) window to the rear, quality bathroom furniture, quality white sanitary ware with fitted units and chrome fittings, half-tiled with silver trim, Bath with wall mounted shower and screen, WC, wash basin Study/ bedroom four 12' 02" x 8' 02" (3.71m x 2.49m) window to the front overlooking the drive Outside To the rear, mainly laid to lawn with a sandstone path from the driveway to the rear patio, flowerbeds can be found along the fencing and an outside tap is provided at the side of the property.
To the front, parking is accessed via a block paved driveway with parking for a number of cars, a small area of lawn next to the property and at the front of the driveway separated via a newly planted hedge.
An electric vehicle charging point can also be found mounted to the wall of the property.
The property also benefits from a double garage with light and power connected accessed via an electric roller door or the side door from the garden.
Value & comps
No previous sales on record.
Returns
Set an offer; the calculator follows it.
We're still gathering serviced-accommodation data for this area.
Archie refurb estimate: a Pro feature
0.0% below asking
This is not financial or investment advice. Prop AI Deals is not authorised by the Financial Conduct Authority (FCA) to provide investment advice.
All investment calculators, property analyses, and AI-generated insights are for informational purposes only. Property investment carries risk and may result in financial loss. All calculations should be independently verified and you should consult with FCA-authorised financial advisors before making any investment decisions.
Past performance does not guarantee future results. Tax implications vary by individual circumstances.
Deal
Properties like this can earn 2–3x BTL yields when converted to HMO, with retrofit costs around £10k/room. Sign in to see the full tier, yield projection, and cost breakdown.
Commercial properties like this can earn 30-50% higher yields when converted to residential under Class MA / Q / P / PA, with prior approval costing ~GBP 96/unit. Sign in to see the recommended route, yield uplift, and cost breakdown.
BRRR-suited properties can recycle 80-100% of investor capital on refi, leaving a high-yielding rental with most of the money out. Sign in to see the refurb cost stack, ARV projection, and refinance maths.
Detached + large garden = sub-division play. Pro tier unlocks the tier badge, plot size, uplift estimate, and regional land benchmark.
Short-lease flats trade at deep discount, but extending under the 1993 Act often costs far less than the discount. Pro tier unlocks the tier badge, premium breakdown, long-lease ARV and arbitrage maths.
See projected short-stay revenue vs a vanilla BTL for this property.
See real sub-let margins (HMO room rates & SA nightly rates) vs the landlord rent.
Area
Agent & docs
FAQ
About Wimer Lodge, Hazel Shrub, Ipswich
Explore nearby