4-bedroom house · CV22 6NU
Listing removedListed 265 days
Opportunity summary
See Archie’s verdict, returns by strategy and what to check before viewing.
About
Captivating late Georgian home overlooking The Square, rich in period features including marble fireplaces, high ceilings, and panelled doors.
Versatile four level layout including self contained top floor with kitchen, two en suites plus family bathroom, and hand painted shaker kitchen.
Beautiful walled garden with decked terrace, pizza kitchen and boot room. Historic, characterful and truly unique home setting.
The Nook is a captivating late Georgian home dating back to 1830, overlooking The Square in the heart of the historic village of Dunchurch.
Steeped in history and rich in character, this remarkable house has lived many lives over the years, including time as a bakery, a café and even a gin house, yet has always remained at its heart a much loved home.
The current owners are only the second since 1977, a rare testament to both the quality of the house and the enduring appeal of its setting.
Today, The Nook offers a beautifully balanced blend of period charm and thoughtful modernisation, creating a home that feels both elegant and welcoming, and wonderfully versatile.
Throughout the property, original features have been carefully preserved and celebrated, including marble fireplaces, high ceilings, panelled doors and generous sash windows that flood the rooms with natural light.
These are complemented by a series of beautifully updated bathrooms, each with their own personality and finished with high quality fixtures and fittings that sit comfortably within the historic fabric of the house.
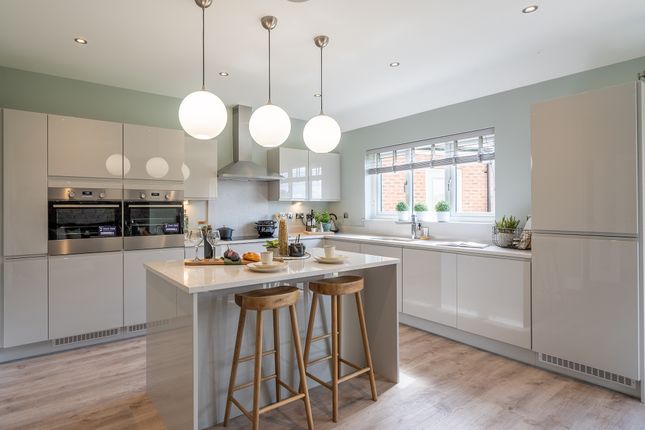
The ground floor flows from a welcoming hall into the hand painted Shaker kitchen, which enjoys views over The Square and offers ample space for dining, making it a natural hub of the home.
Handmade and timeless in style, the kitchen is centred around a Bertazzoni Italian range oven and provides a warm, practical and sociable environment for everyday living and entertaining.
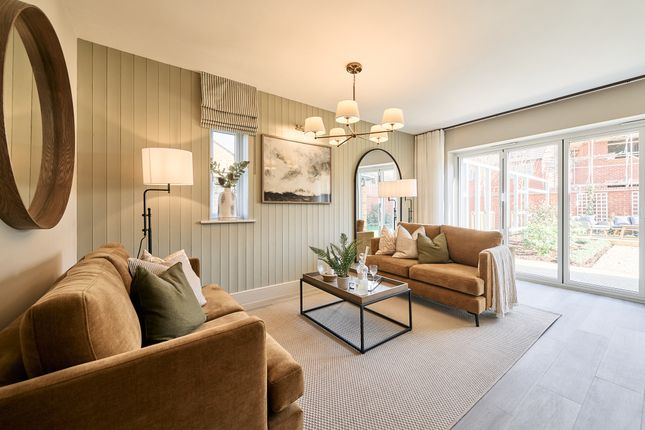
Beyond the kitchen is a cosy lounge positioned to the rear of the house, overlooking the garden and creating a quieter retreat away from the front aspect.
There is also a dedicated home office or study on the ground floor, ideal for those working from home or requiring a quiet space.
A separate laundry and cloakroom, along with access to the cellar, add to the practicality of the layout, while planning permission is already in place for a kitchen diner extension to the rear should a future owner wish to expand.
Across the first floor are three generous bedrooms, two of which benefit from their own en suite facilities, alongside a beautifully appointed family bathroom.
Each room continues the theme of light, proportion and character, with views either over the square or across the garden.
The second floor is a particular highlight and is arranged very much like a self contained apartment, with a large open family room or bedroom, exposed beams, a wood burning stove and its own kitchen area.
This floor is ideal for multigenerational living, guest accommodation, or as a private work from home space, offering excellent flexibility depending on lifestyle needs.
Outside, a decked terrace sits just outside the lounge and provides an ideal space for outdoor dining and entertaining, leading into a predominantly south facing walled garden that enjoys both privacy and sunshine throughout the day.
The garden is thoughtfully arranged with lawn, mature borders and more secluded areas for seating and pots, creating a series of attractive outdoor spaces.
Within the garden are useful outbuildings including a boot room and a fantastic pizza kitchen, perfect for relaxed gatherings and summer evenings.
Behind the scenes, significant improvements have been made, including a complete new heating system, rebuilt and reflashed chimneys, and three phase electricity, ideal for modern living and electric vehicle charging.
Curtains and blinds have been professionally designed throughout, adding another layer of quality and finish.
The Nook is a truly individual home that combines history, charm and modern comfort in a way that is rarely found.
With its striking position overlooking The Square, flexible accommodation arranged over four levels, and a story that stretches back nearly two centuries, this is a home that captures the imagination and rewards those seeking something genuinely special.
Room Dimensions: Lounge 4.98m x 3.66m Study 3.56m x 3.05m Laundry & WC 2.57m x 2.44m Kitchen 4.78m x 4.27m Bedroom One 6.05m x 3.76m Bedroom Two 4.42m x 3.15m Bedroom Three 3.51m x 3.05m Bedroom 4/Family Room 8.53m x 6.40m
Value & comps
No previous sales on record.
Returns
Set an offer; the calculator follows it.
We're still gathering serviced-accommodation data for this area.
Archie refurb estimate: a Pro feature
0.0% below asking
This is not financial or investment advice. Prop AI Deals is not authorised by the Financial Conduct Authority (FCA) to provide investment advice.
All investment calculators, property analyses, and AI-generated insights are for informational purposes only. Property investment carries risk and may result in financial loss. All calculations should be independently verified and you should consult with FCA-authorised financial advisors before making any investment decisions.
Past performance does not guarantee future results. Tax implications vary by individual circumstances.
Deal
Properties like this can earn 2–3x BTL yields when converted to HMO, with retrofit costs around £10k/room. Sign in to see the full tier, yield projection, and cost breakdown.
Commercial properties like this can earn 30-50% higher yields when converted to residential under Class MA / Q / P / PA, with prior approval costing ~GBP 96/unit. Sign in to see the recommended route, yield uplift, and cost breakdown.
BRRR-suited properties can recycle 80-100% of investor capital on refi, leaving a high-yielding rental with most of the money out. Sign in to see the refurb cost stack, ARV projection, and refinance maths.
Detached + large garden = sub-division play. Pro tier unlocks the tier badge, plot size, uplift estimate, and regional land benchmark.
Short-lease flats trade at deep discount, but extending under the 1993 Act often costs far less than the discount. Pro tier unlocks the tier badge, premium breakdown, long-lease ARV and arbitrage maths.
See projected short-stay revenue vs a vanilla BTL for this property.
See real sub-let margins (HMO room rates & SA nightly rates) vs the landlord rent.
Area
Agent & docs
FAQ
About The Nook, The Square, Rugby
Explore nearby