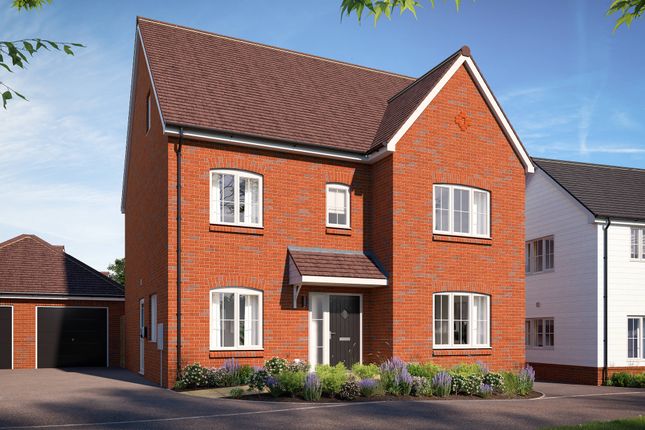
5-bedroom house · RH14 9GU
Listing removedListed 288 days
Opportunity summary
See Archie’s verdict, returns by strategy and what to check before viewing.
About
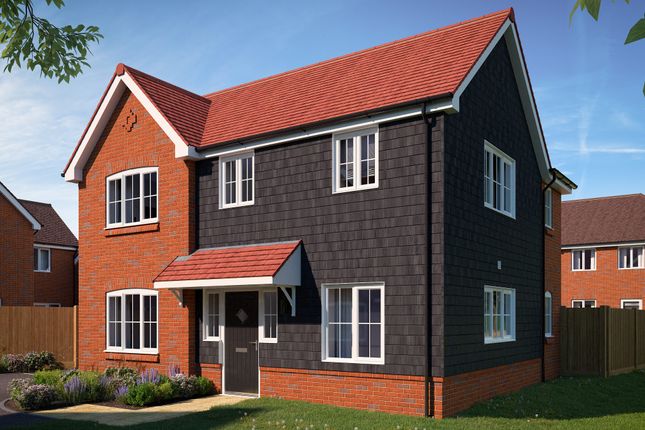
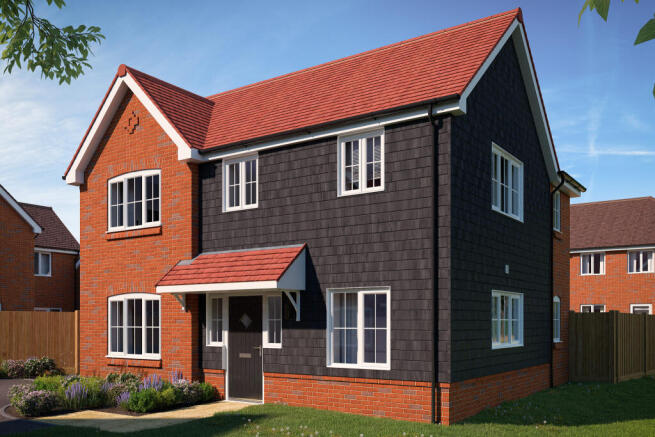
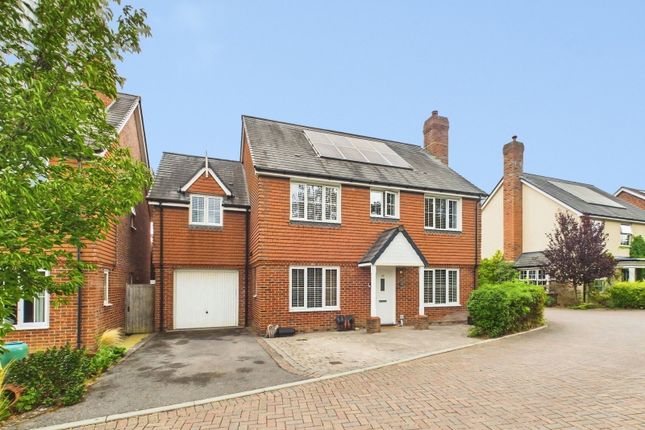
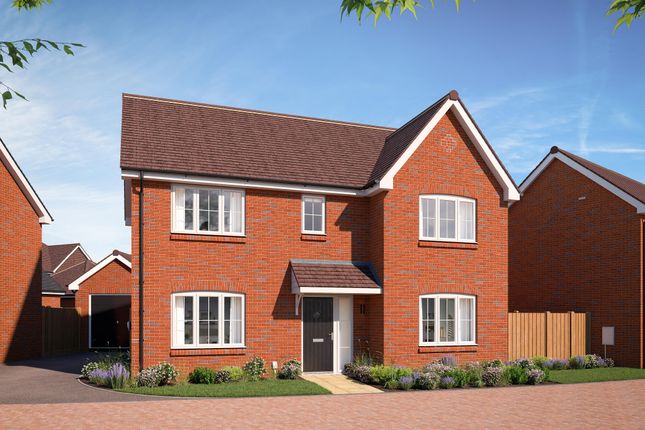
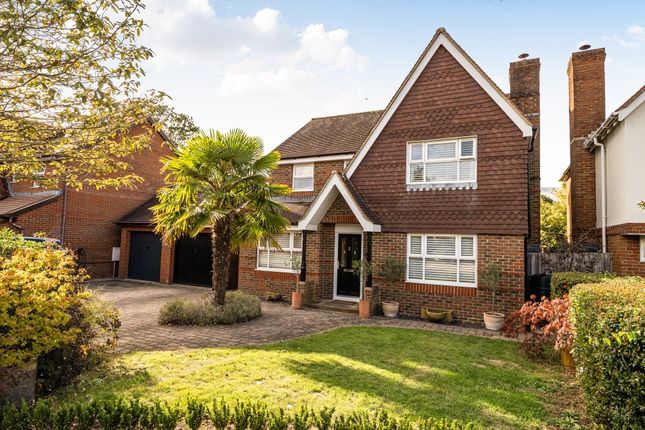
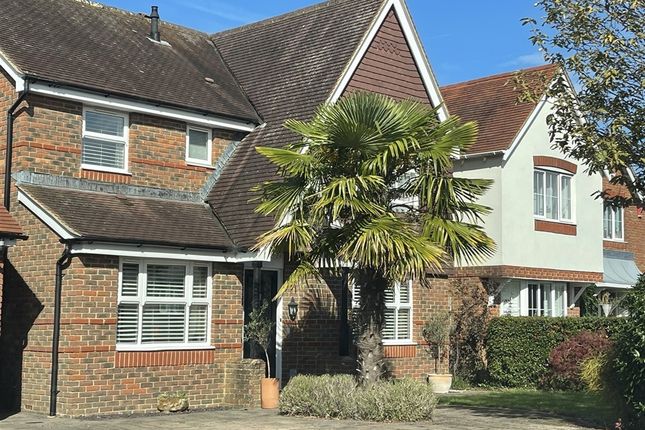
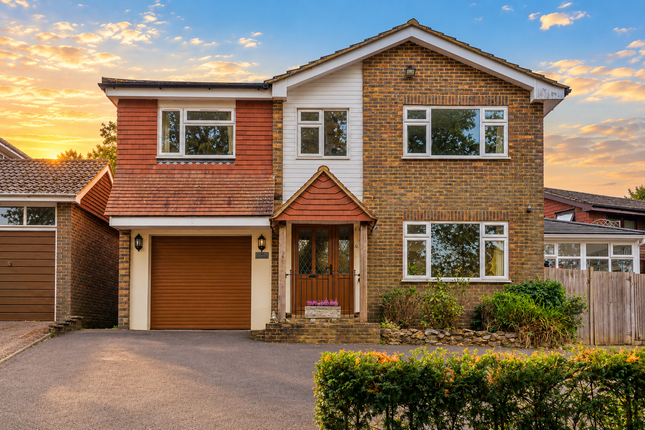
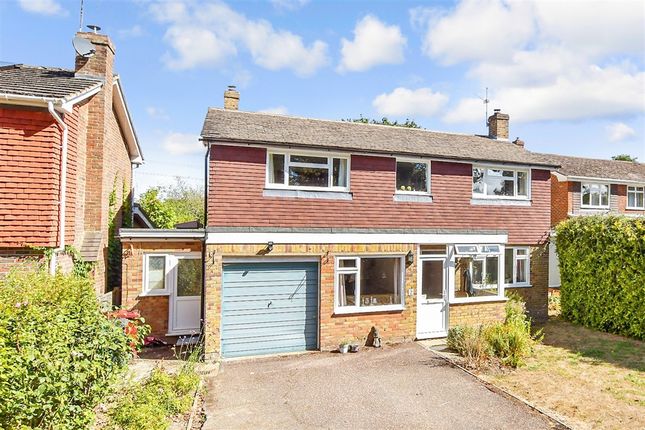
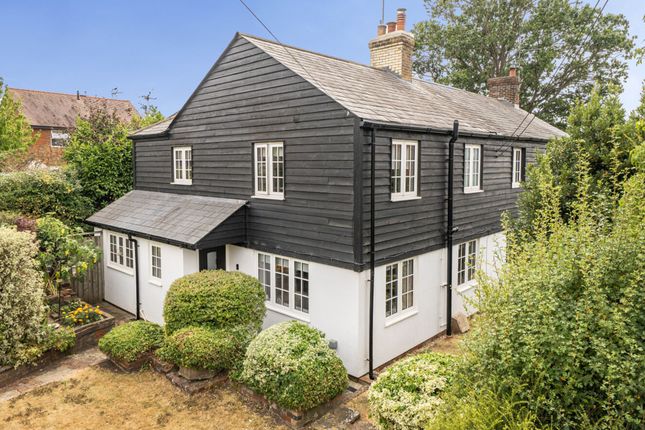
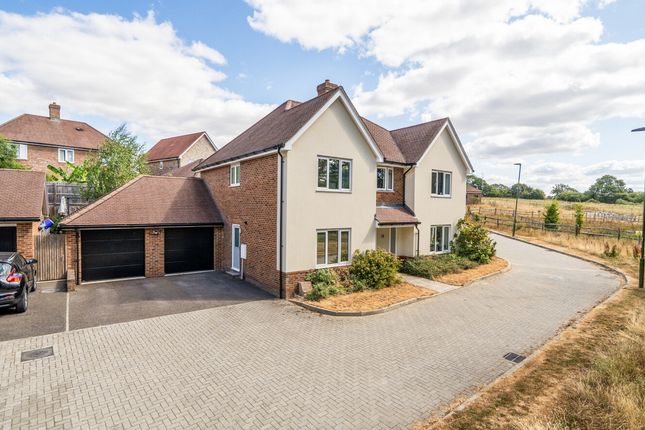
Built in 2012 by Taylor Wimpey is this impressive five bedroom detached family home offering spacious and flexible accommodation throughout and ideally suited to modern family life.
The heart of the property is a great sized open plan kitchen and dining room, perfect for entertaining or relaxed family meals, with ample storage and contemporary fittings.
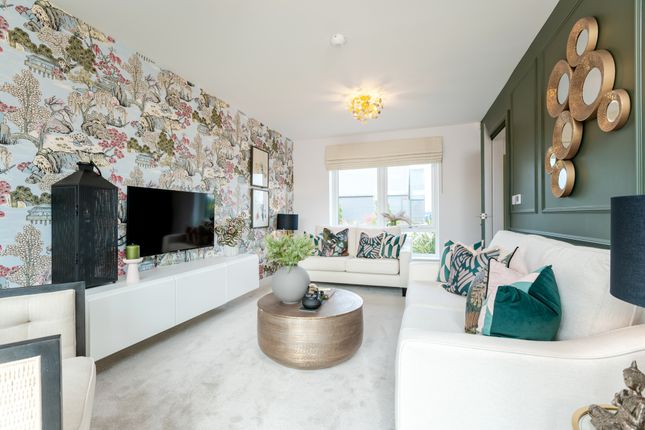
A generous sitting room provides a welcoming space for relaxation, while a ground floor home office or family room offers versatility for remote working or play.
The fantastic master suite features a walk-in dressing area and a luxurious en-suite bathroom, creating a private retreat for the homeowners.
All bedrooms are generously proportioned, ensuring comfort for every member of the family.
Additional highlights include a convenient downstairs cloakroom, gas central heating, and double glazing throughout.
The property boasts a b-rated EPC, ensuring energy efficiency, and falls within council tax band G. A private driveway leads to a single garage, providing secure parking and additional storage.
There is a yearly estate charge of approx £397.39. The outside space is equally impressive, with a private rear garden that offers a large patio area, ideal for alfresco dining and summer gatherings.
The garden is mainly laid to lawn, bordered by mature shrubs and fencing, creating a safe and secluded environment for children to play or for relaxing in peace.
The generous patio area provides plenty of space for outdoor furniture and barbeques, making it perfect for entertaining guests.
To the front of the property, the driveway provides off-road parking and leads to the single garage, which can also be accessed from the garden.
This exceptional home is ideally positioned for local amenities, reputable schools, and excellent transport links, making it a superb choice for families seeking both comfort and convenience.
EPC Rating: B Location The property is situated within a short walk of Billingshurst High Street which offers a good range of shops, restaurants and amenities.
The mainline station is just over a mile away, providing fast and frequent services to Victoria/London Bridge (approximately 65 minutes), Gatwick International Airport and the south coast.
There are schools for all age groups within the locality, both state and independent, including the Weald Community School and 6th Form and Billingshurst Primary School.
There are private schools in the area including Pennthorpe at Rudgwick and Farlington, an independent day and boarding school for girls located on the outskirts of Broadbridge Heath.
The larger towns of Horsham, Guildford and Chichester are all within easy driving distance and there are excellent road links via the A272, A264, A29 and A24 to the M23 and major motorway network.
Golf can be found nearby at Slinfold, and Horsham. Sporting/leisure facilities can be found at Billingshurst and Horsham leisure centres.
For the walking and riding enthusiast there are miles of beautiful surrounding open countryside including the newly-formed South Downs National Park lying to the west at Wisborough Green.
Value & comps
No previous sales on record.
Returns
Set an offer; the calculator follows it.
We're still gathering serviced-accommodation data for this area.
Archie refurb estimate: a Pro feature
0.0% below asking
This is not financial or investment advice. Prop AI Deals is not authorised by the Financial Conduct Authority (FCA) to provide investment advice.
All investment calculators, property analyses, and AI-generated insights are for informational purposes only. Property investment carries risk and may result in financial loss. All calculations should be independently verified and you should consult with FCA-authorised financial advisers before making any investment decisions.
Past performance does not guarantee future results. Tax implications vary by individual circumstances.
Deal
Properties like this can earn 2–3x BTL yields when converted to HMO, with retrofit costs around £10k/room. Sign in to see the full tier, yield projection, and cost breakdown.
Commercial properties like this can earn 30-50% higher yields when converted to residential under Class MA / Q / P / PA, with prior approval costing ~GBP 96/unit. Sign in to see the recommended route, yield uplift, and cost breakdown.
BRRR-suited properties can recycle 80-100% of investor capital on refi, leaving a high-yielding rental with most of the money out. Sign in to see the refurb cost stack, ARV projection, and refinance maths.
Detached + large garden = sub-division play. Pro tier unlocks the tier badge, plot size, uplift estimate, and regional land benchmark.
Short-lease flats trade at deep discount, but extending under the 1993 Act often costs far less than the discount. Pro tier unlocks the tier badge, premium breakdown, long-lease ARV and arbitrage maths.
See projected short-stay revenue vs a vanilla BTL for this property.
See real sub-let margins (HMO room rates & SA nightly rates) vs the landlord rent.
Area
Agent & docs

FAQ
About 61 The Alders, Billingshurst
Explore nearby