4-bedroom detached house · B45 8GQ
Listing removedListed 645 days
Opportunity summary
See Archie’s verdict, returns by strategy and what to check before viewing.
About
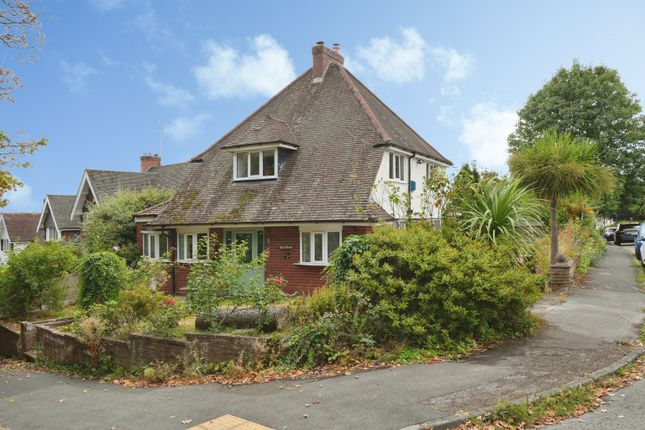
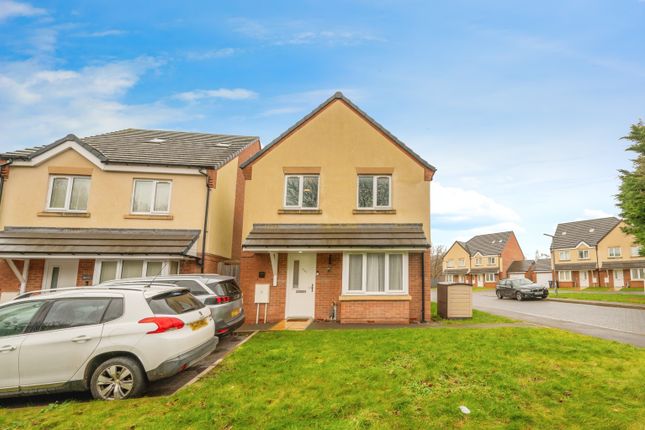
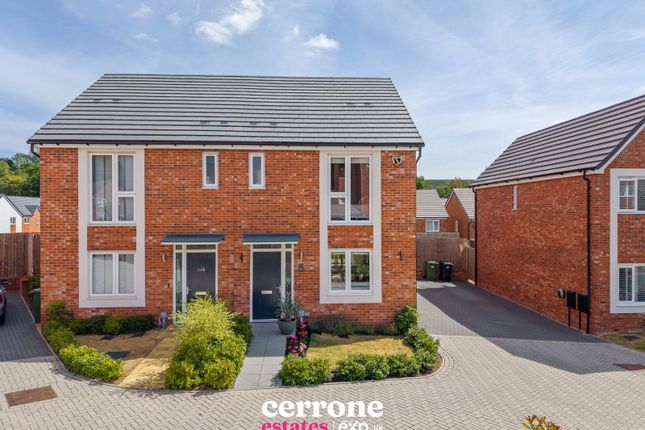
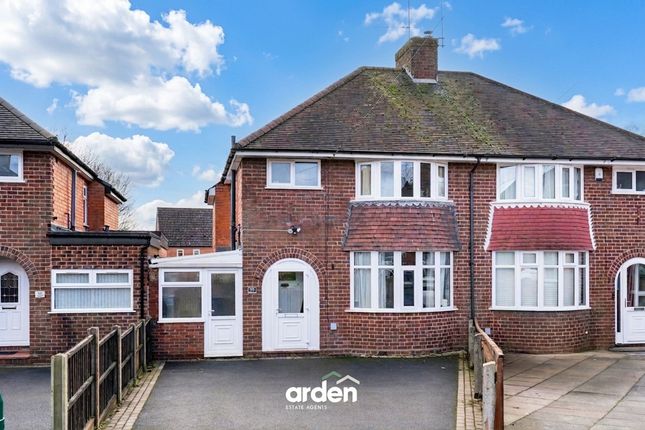
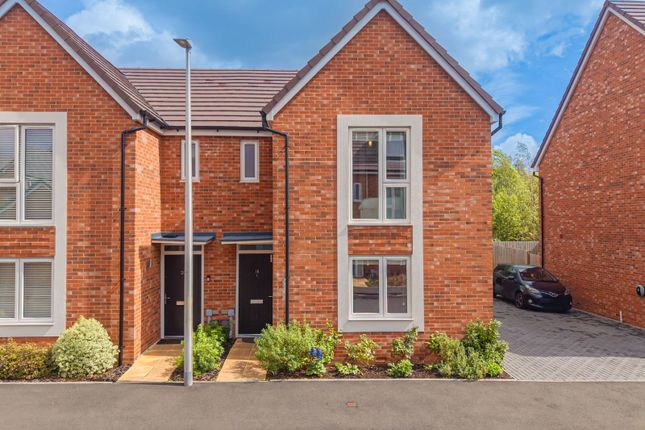
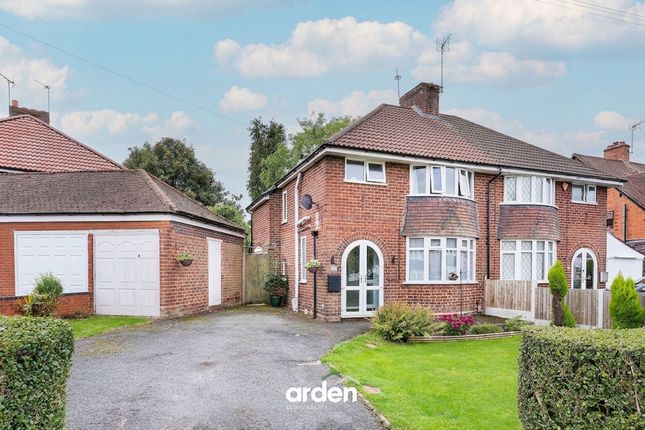
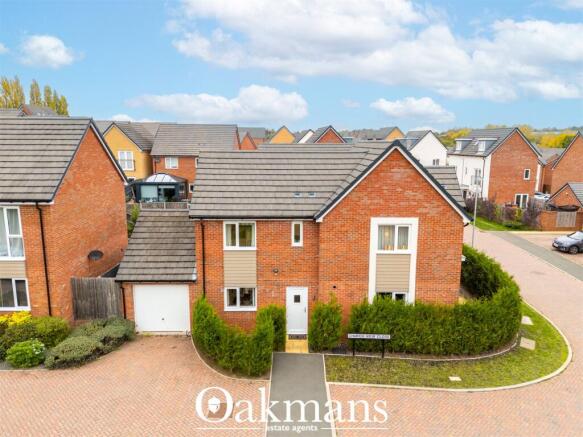
Located in the village of Cofton Hackett, this four-bedroom detached property offers a superb blend of modern design, spacious living areas, and high-quality finishes.
Located in the picturesque village of Cofton Hackett, this property enjoys the best of both worlds—peaceful countryside surroundings with the convenience of nearby amenities.
Cofton Park and the Lickey Hills are within walking distance, offering scenic outdoor spaces and walking trails.
Bromsgrove, Birmingham, and the M42 and M5 motorways are easily accessible, making this home ideal for commuters.
You enter the property into a hallway and then to the right there is a generous living room with dual aspect double-glazed windows that fill the room with natural light.
Ideal for both relaxation and entertaining, this space is finished with high-quality materials and a modern, neutral colour palette.
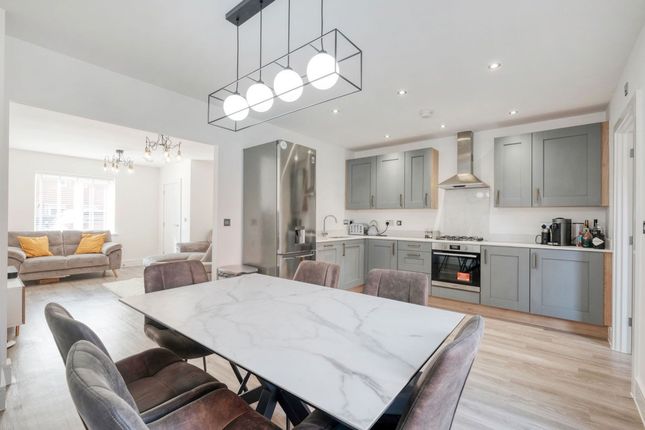
Across the hallway you move into the open-plan kitchen and dining space.
The kitchen is fitted with sleek cabinetry, wooden countertops, and integrated appliances and there is plenty of room for a large dining table, perfect for casual dining or entertaining and patio doors open out onto the rear garden, seamlessly blending indoor and outdoor living.
In addition, on the ground floor there is a downstairs cloakroom and a useful understairs storage cupboard.
Upstairs there are four bedrooms, master with an ensuite and fitted wardrobes and a family bathroom.
The private rear garden includes a spacious patio area with a pergola for al fresco dining and a well-maintained lawn, perfect for family gatherings, children’s play, or simply relaxing outdoors.
There is a detached single garage and a tarmacadam driveway, providing off road parking for multiple vehicles.
Built to the latest standards, this home includes energy-efficient double-glazed windows, high-quality insulation, and a modern heating system for year-round comfort and reduced energy costs.
Tenure: Freehold* EPC Rating: C Council Tax Band: E Approx. Floor Area: 124.9 sq m (1344 sq ft) Rear Garden Orientation (approx.): North/West For room measurements please refer to the floorplan.
*The property is believed to be freehold by the current owners. This will be verified during the legal process by the conveyancers.
The information provided about this property does not constitute or form part of an offer or contract.
All descriptions, dimensions, references to condition, and necessary permissions for use and occupation, and other details are given in good faith and are believed to be correct at the time of publication.
However, they are intended to give a general outline only and do not constitute any part of an offer or contract.
Prospective purchasers should not rely on them as statements or representations of fact but must satisfy themselves by inspection or otherwise as to their accuracy.
No person in the employment of Guest Estate Agents has any authority to make or give any representation or warranty whatsoever in relation to this property.
Measurements: These approximate room sizes are only intended as general guidance. You must verify the dimensions carefully before ordering carpets or any built-in furniture.
Services: Please note that we have not tested the services or any of the equipment or appliances in this property.
Accordingly, we strongly advise prospective buyers to commission their own survey or service reports before finalizing their offer to purchase.
Photographs and particulars: Photographs show only certain parts of the property as they appeared at the time they were taken. Areas, measurements, and distances given are approximate only.
Value & comps
No previous sales on record.
Returns
Set an offer; the calculator follows it.
We're still gathering serviced-accommodation data for this area.
Archie refurb estimate: a Pro feature
0.0% below asking
This is not financial or investment advice. Prop AI Deals is not authorised by the Financial Conduct Authority (FCA) to provide investment advice.
All investment calculators, property analyses, and AI-generated insights are for informational purposes only. Property investment carries risk and may result in financial loss. All calculations should be independently verified and you should consult with FCA-authorised financial advisors before making any investment decisions.
Past performance does not guarantee future results. Tax implications vary by individual circumstances.
Deal
Properties like this can earn 2–3x BTL yields when converted to HMO, with retrofit costs around £10k/room. Sign in to see the full tier, yield projection, and cost breakdown.
Commercial properties like this can earn 30-50% higher yields when converted to residential under Class MA / Q / P / PA, with prior approval costing ~GBP 96/unit. Sign in to see the recommended route, yield uplift, and cost breakdown.
BRRR-suited properties can recycle 80-100% of investor capital on refi, leaving a high-yielding rental with most of the money out. Sign in to see the refurb cost stack, ARV projection, and refinance maths.
Detached + large garden = sub-division play. Pro tier unlocks the tier badge, plot size, uplift estimate, and regional land benchmark.
Short-lease flats trade at deep discount, but extending under the 1993 Act often costs far less than the discount. Pro tier unlocks the tier badge, premium breakdown, long-lease ARV and arbitrage maths.
See projected short-stay revenue vs a vanilla BTL for this property.
See real sub-let margins (HMO room rates & SA nightly rates) vs the landlord rent.
Area
Agent & docs
FAQ
About Shadow Close, Cofton Hackett, Birmingham. B45
Explore nearby