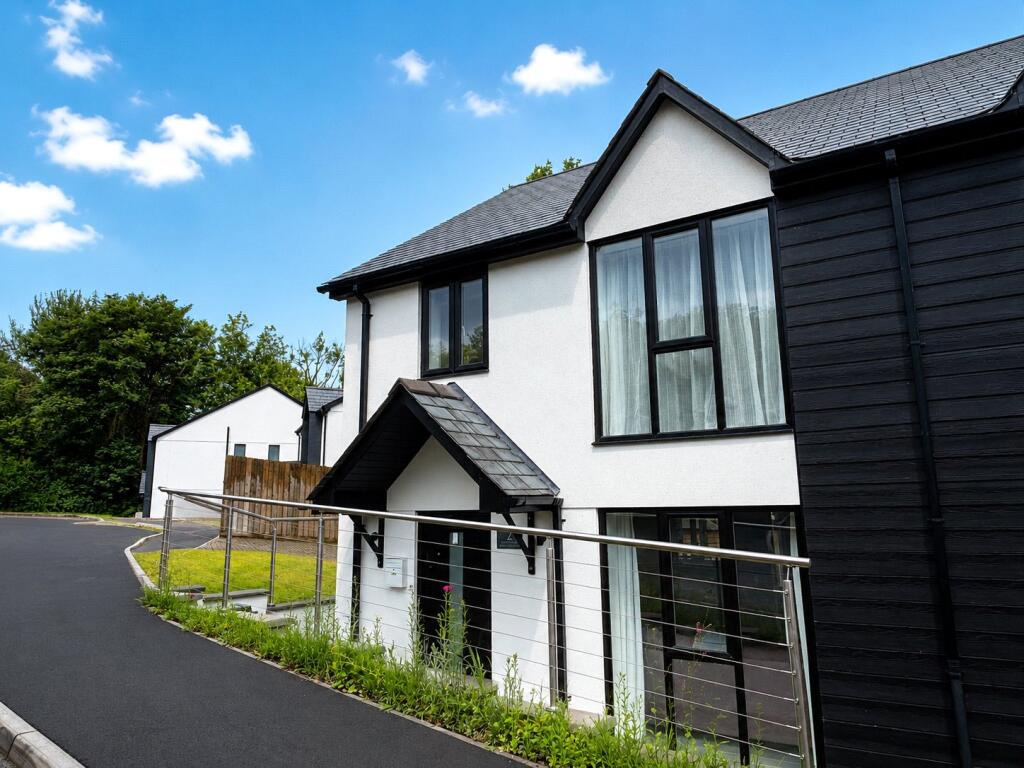
3-bedroom semi-detached house · EX23 9QT
Listing removedListed 40 days
Opportunity summary
See Archie’s verdict, returns by strategy and what to check before viewing.
About
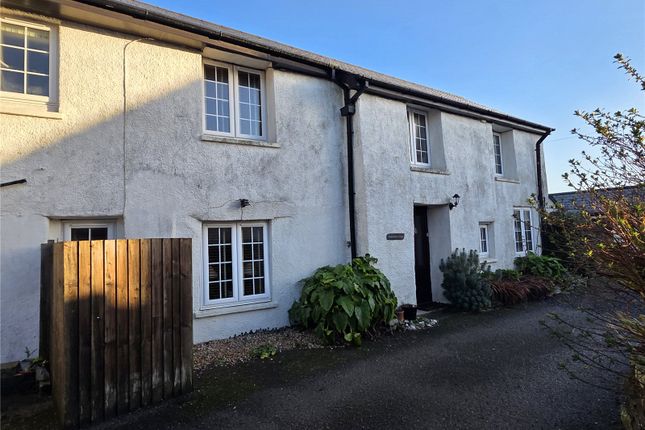
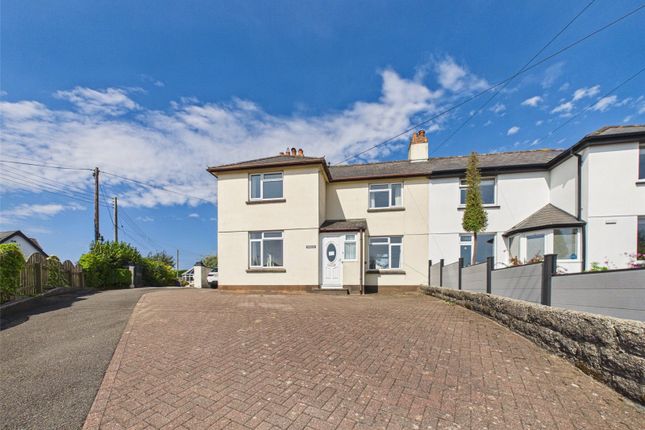
Situated within the highly sought-after village of Kilkhampton, renowned for its strong sense of community and excellent range of traditional local amenities, is this impressive and beautifully presented stone-built cottage.
The property has been significantly enhanced and improved by the current owners, most notably through the addition of a superb two-storey rear extension, together with the provision of a detached double garage.
The result is a characterful home that successfully combines the charm of a traditional cottage with generous, versatile modern living accommodation.
On the ground floor, the property provides a comfortable sitting room featuring an attractive fireplace with a wood-burning stove, creating a welcoming focal point.
There is also a useful utility area and a convenient cloakroom. To the rear of the property is undoubtedly the heart of the home - an exceptional open-plan kitchen, dining and living space.
This impressive room enjoys an abundance of natural light, with French doors opening directly onto the rear gardens and providing a wonderful outlook over the outside space.
The kitchen is fitted to a high standard, featuring Corian work surfaces, a Belfast-style sink, space for a range-style cooker and American-style fridge/freezer, together with a central island incorporating a breakfast bar.
There is ample room for a substantial dining table and chairs as well as a comfortable living area, making this a superb space for both everyday family life and entertaining.
Exposed oak framing provides an attractive architectural feature, adding warmth, character and considerable visual appeal to this outstanding room.
To the first floor are three bedrooms, including an impressive principal bedroom suite.
This generous double bedroom benefits from its own enclosed balcony, en-suite facilities and a separate dressing room, currently utilised as a spacious home study.
There is also a further double bedroom, a good-sized single bedroom and a well-appointed family bathroom, completing the first-floor accommodation.
Outside, the property enjoys a generous and attractive garden, with off-road parking provided to the front.
A driveway continues alongside the garden and leads to the detached double garage positioned towards the rear of the plot.
The garage offers excellent versatility and may present potential for conversion to an annexe or holiday accommodation suitable for income generation subject to gaining the necessary consents.
The gardens are principally laid to lawn and provide a good degree of privacy, with a timber-decked seating area situated towards the bottom of the garden, creating an ideal setting for alfresco dining and outdoor entertaining.
Overall, the outside space complements the property particularly well, offering both practicality and an attractive environment in which to relax and enjoy the home.
The property is situated only a short walk from the centre of the village of Kilkhampton which supports a range of local village amenities, including Village Stores and a supermarket, Post Office, Primary School, two local Inns, places of worship and a number of other retail outlets.
The popular coastal town of Bude is some 5 miles distant which supports an extensive range of shopping, schooling and recreational facilities.
The market town of Holsworthy lies some 10 miles inland, whilst the port and market town of Bideford is some 24 miles in a north easterly direction providing convenient access to the A39 North Devon Link Road which connects in turn to Barnstaple, Tiverton and the M5 motorway.
Directions From Bude town centre proceed out of the town towards Stratton and upon reaching the A39 turn left signposted Bideford.
Continue on this road for approximately 4 miles and upon reaching the village of Kilkhampton take the left hand turning into Penstowe Road whereupon Carpenters Cottage will be found in a short distance on the right hand side.
Services Mains electricity, water and drainage. Oil fired central heating.
Agents Notes Before any sale is formally agreed, we have a legal obligation under the Money Laundering regulations and Terrorist Financing Act 2017 to obtain proof of your identity and of your address, take copies and retain on file for five years and will only be used for this purpose.
We carry out this through a secure platform to protect your data.
Each purchaser will be required to pay £20 upon an offer verbally being agreed to carry out these checks prior to the property being advertised as sale agreed.
Value & comps
No previous sales on record.
Returns
Set an offer; the calculator follows it.
We're still gathering serviced-accommodation data for this area.
Archie refurb estimate: a Pro feature
0.0% below asking
This is not financial or investment advice. Prop AI Deals is not authorised by the Financial Conduct Authority (FCA) to provide investment advice.
All investment calculators, property analyses, and AI-generated insights are for informational purposes only. Property investment carries risk and may result in financial loss. All calculations should be independently verified and you should consult with FCA-authorised financial advisers before making any investment decisions.
Past performance does not guarantee future results. Tax implications vary by individual circumstances.
Deal
Properties like this can earn 2–3x BTL yields when converted to HMO, with retrofit costs around £10k/room. Sign in to see the full tier, yield projection, and cost breakdown.
Commercial properties like this can earn 30-50% higher yields when converted to residential under Class MA / Q / P / PA, with prior approval costing ~GBP 96/unit. Sign in to see the recommended route, yield uplift, and cost breakdown.
BRRR-suited properties can recycle 80-100% of investor capital on refi, leaving a high-yielding rental with most of the money out. Sign in to see the refurb cost stack, ARV projection, and refinance maths.
Detached + large garden = sub-division play. Pro tier unlocks the tier badge, plot size, uplift estimate, and regional land benchmark.
Short-lease flats trade at deep discount, but extending under the 1993 Act often costs far less than the discount. Pro tier unlocks the tier badge, premium breakdown, long-lease ARV and arbitrage maths.
See projected short-stay revenue vs a vanilla BTL for this property.
See real sub-let margins (HMO room rates & SA nightly rates) vs the landlord rent.
Area
Agent & docs
FAQ
About Carpenters Cottage,, Penstowe Road, Bude
Explore nearby