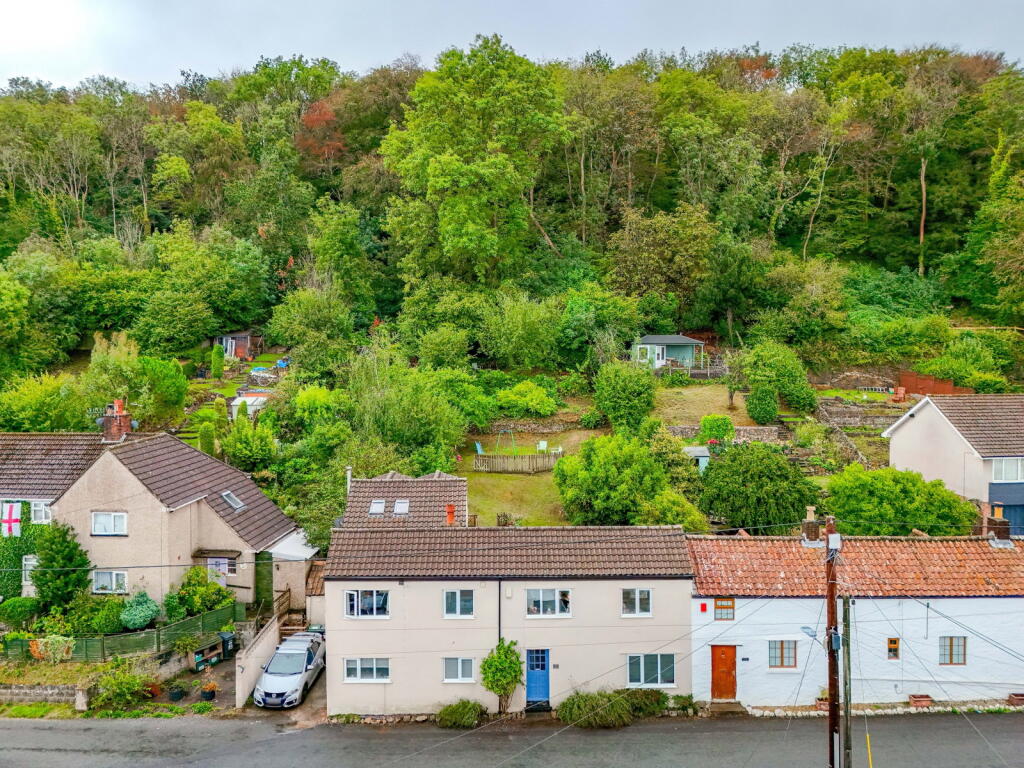
4-bedroom house · BS20 6PT
Sold STCListed 130 days
Opportunity summary
See Archie’s verdict, returns by strategy and what to check before viewing.
About
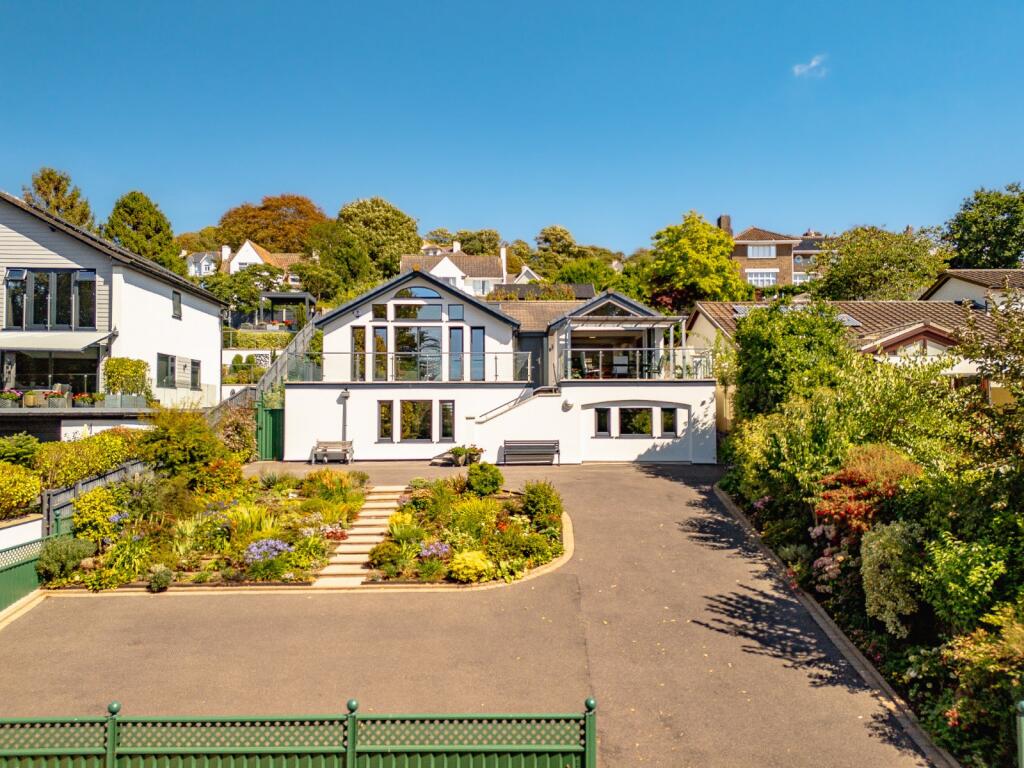
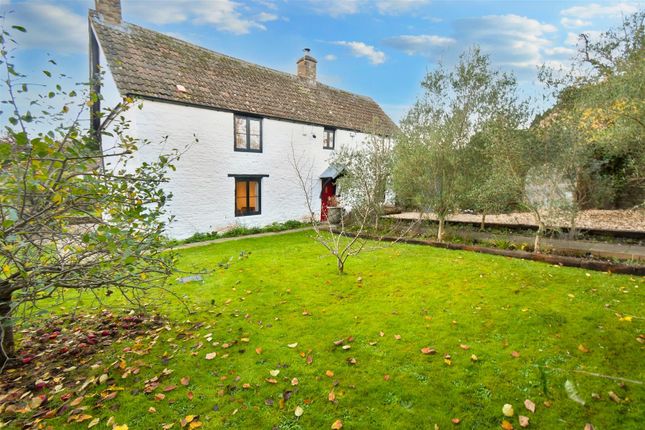
Nestled in a secluded location, tucked neatly off the High Street, this impressive newly built and refurbished barn conversion offers spacious and versatile living, boasting beautiful gardens and close proximity to Portishead's vibrant High Street.
Upon entering, you are greeted by an inviting hallway with elegant herringbone oak flooring, seamlessly guiding you into the main living areas.
The property features three distinct reception rooms, offering versatile spaces perfect for formal entertaining, relaxed family time, or dedicated areas for various family activities.
The ground floor benefits from the comfort of underfloor heating throughout. The heart of this home is undoubtedly the expansive open-plan kitchen, dining, and family room.
Designed for contemporary living, this bright and airy space is ideal for daily activities and gatherings.
The kitchen area is fitted with integrated appliances, ample storage, and generous counter space, perfect for culinary enthusiasts.
Bi-folding doors from the family room open directly onto a south-facing patio and wraps around to the front, creating a seamless indoor-outdoor flow and bathing the space in natural light.
Additionally, internal bi-folding doors between the kitchen and family room offer versatile zoning, allowing for cosy evenings or a more open plan feel for social gatherings.
The primary living room is bright and spacious, providing an ideal setting for relaxation with ample natural light from the double patio doors that look pout over the lawned garden, from here you are invited through to the spacious bar area which has double doors opening onto a private patio, ideal for a hot tub or sauna, creating a perfect secluded retreat.
The third reception room could serve as double bedroom four with walk through wardrobes to a study area, this has also been fitted with plumbing for a roll top bath and shower should the next owner wish to add an en suite, or simply left as a study depending on your needs.
A separate WC can also be found.
The home also benefits from a separate utility room with exposed stonework, and more practically, integrated washing machine and tumble drier plus additional storage, and a convenient cloakroom on the ground floor.
Ascending to the first floor from the entrance hall a Oak and glass staircase leads you up to the principal bedroom, a spacious and tranquil retreat featuring built-in wardrobe and a luxurious en suite shower room, finished to a high standard with contemporary fittings.
Both the principal bedroom and the second and third bedrooms feature vaulted ceilings with exposed beams, adding character and a sense of grandeur, these generously sized rooms have been designed for King size beds and wardrobes.
A stylish family bathroom, with bath and shower over, vanity unit with basin and WC complete the first floor.
Externally, the property continues to impress with a quintessential English garden that is a true picture of timeless elegance and natural charm.
This meticulously curated outdoor sanctuary feels both refined and inviting, offering multiple areas for enjoyment throughout the seasons.
A lush, well-maintained lawn forms a central focal point, perfect for outdoor activities, bordered by deep, herbaceous flower beds brimming with seasonal colour—featuring climbing roses, fragrant lavender, and beautiful Wisteria all fitted with an irrigation system.
Meandering slate tiled pathways gently guide you through the space, leading to secluded seating areas perfect for quiet reflection or lively summer entertaining.
This exceptional home benefits from the unbeatable convenience of being within easy walking distance of the Marina, picturesque Lake Grounds, perfect for leisurely strolls, family outings, and outdoor recreation, and the bustling High Street, with its array of charming independent shops, cafes, restaurants, and essential amenities.
Value & comps
No previous sales on record.
Returns
Set an offer; the calculator follows it.
We're still gathering serviced-accommodation data for this area.
Archie refurb estimate: a Pro feature
0.0% below asking
This is not financial or investment advice. Prop AI Deals is not authorised by the Financial Conduct Authority (FCA) to provide investment advice.
All investment calculators, property analyses, and AI-generated insights are for informational purposes only. Property investment carries risk and may result in financial loss. All calculations should be independently verified and you should consult with FCA-authorised financial advisers before making any investment decisions.
Past performance does not guarantee future results. Tax implications vary by individual circumstances.
Deal
Properties like this can earn 2–3x BTL yields when converted to HMO, with retrofit costs around £10k/room. Sign in to see the full tier, yield projection, and cost breakdown.
Commercial properties like this can earn 30-50% higher yields when converted to residential under Class MA / Q / P / PA, with prior approval costing ~GBP 96/unit. Sign in to see the recommended route, yield uplift, and cost breakdown.
BRRR-suited properties can recycle 80-100% of investor capital on refi, leaving a high-yielding rental with most of the money out. Sign in to see the refurb cost stack, ARV projection, and refinance maths.
Detached + large garden = sub-division play. Pro tier unlocks the tier badge, plot size, uplift estimate, and regional land benchmark.
Short-lease flats trade at deep discount, but extending under the 1993 Act often costs far less than the discount. Pro tier unlocks the tier badge, premium breakdown, long-lease ARV and arbitrage maths.
See projected short-stay revenue vs a vanilla BTL for this property.
See real sub-let margins (HMO room rates & SA nightly rates) vs the landlord rent.
Area
Agent & docs

FAQ
About 117a High Street, Portishead, Bristol, BS20 6PT
Explore nearby