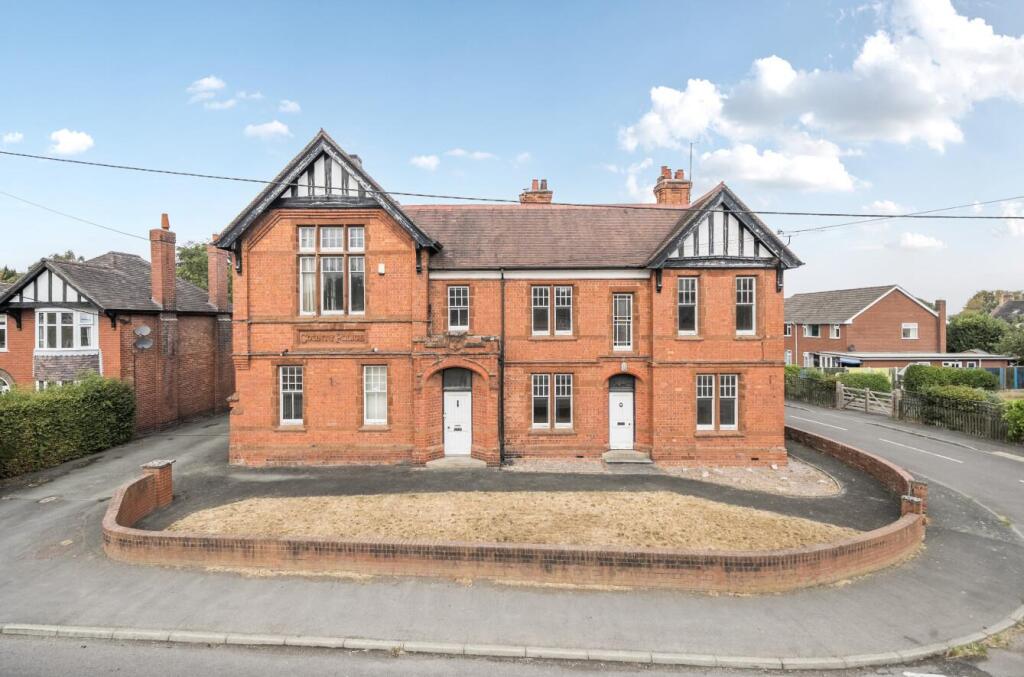
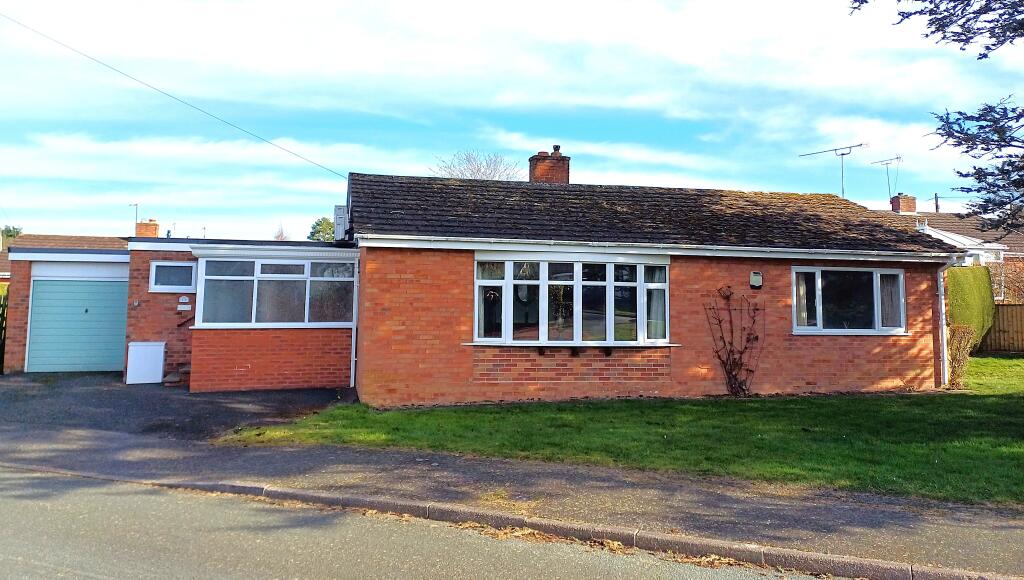
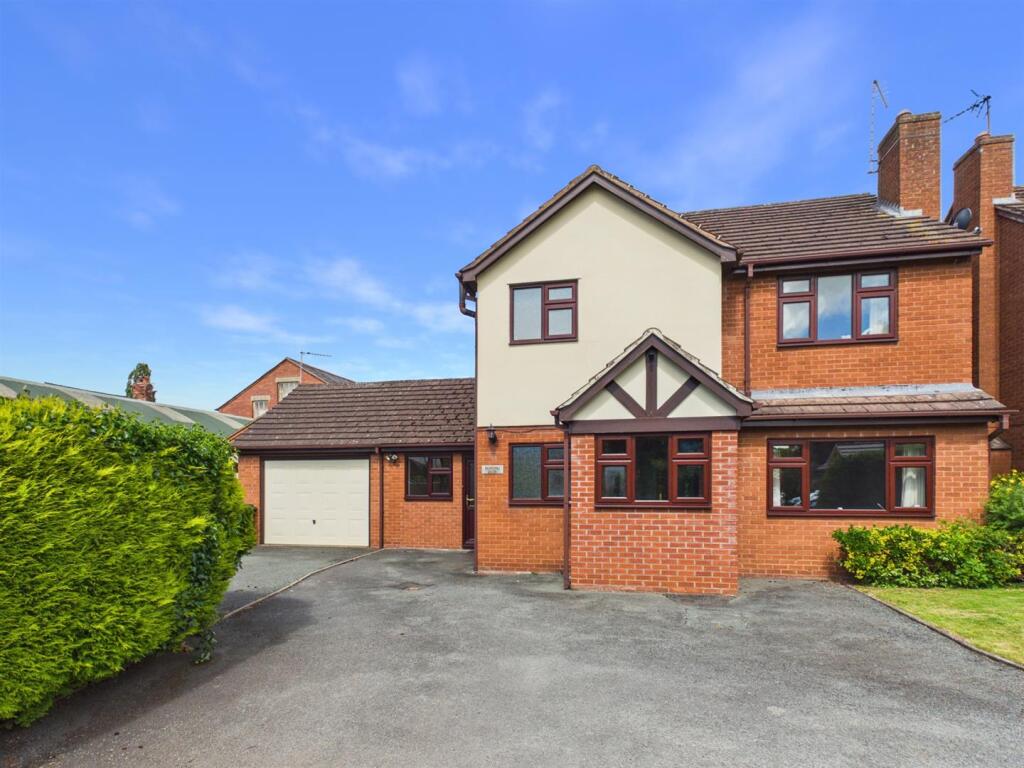
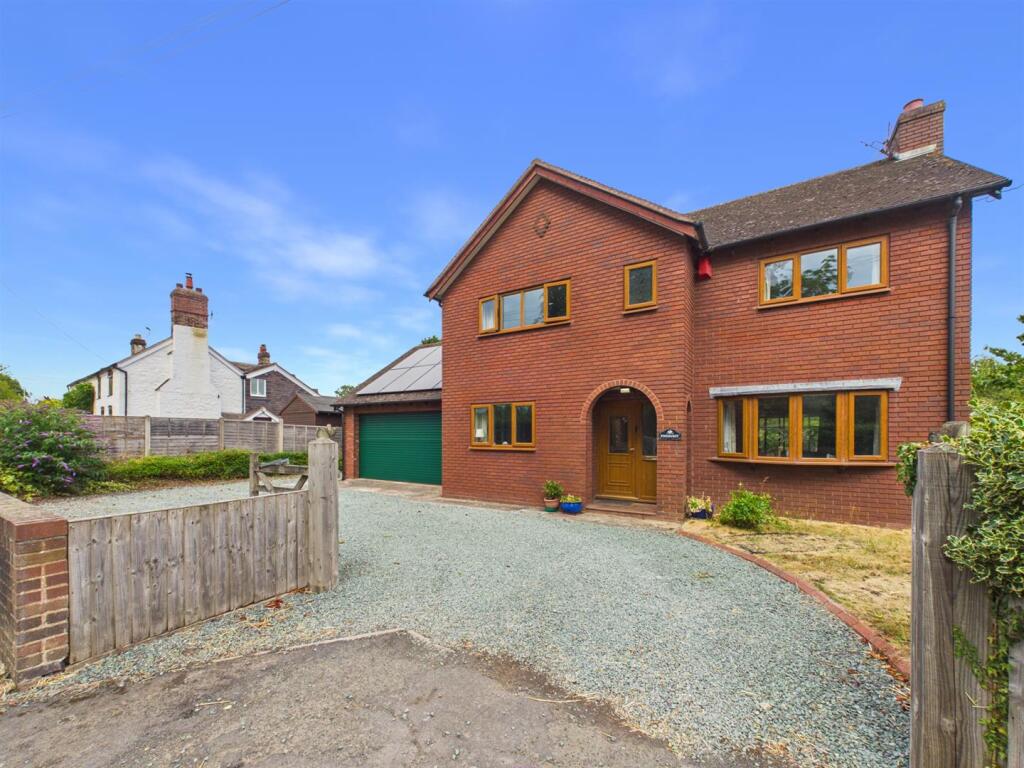
3-bedroom detached house · SY5 0UQ
Listing removedListed 228 days
Opportunity summary
See Archie’s verdict, returns by strategy and what to check before viewing.
About
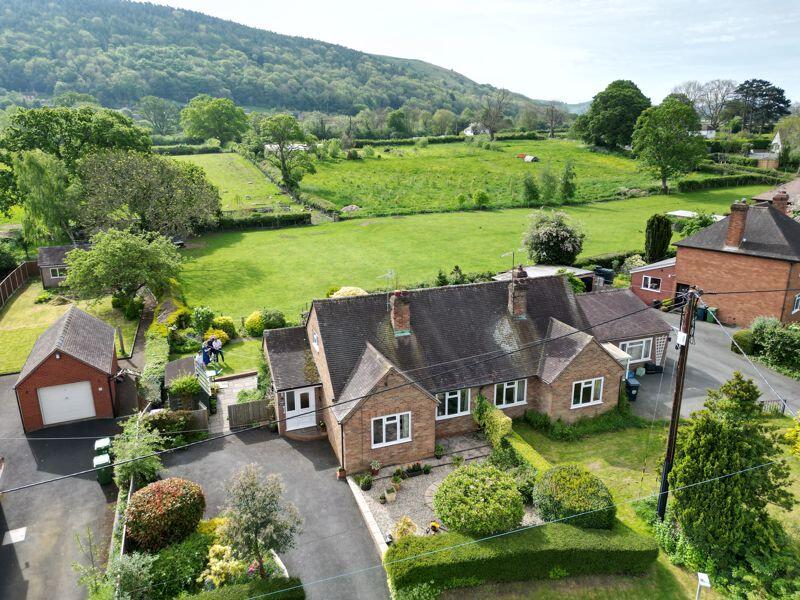
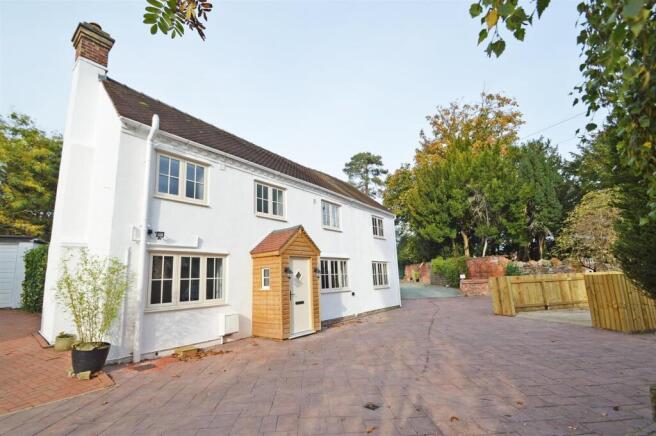
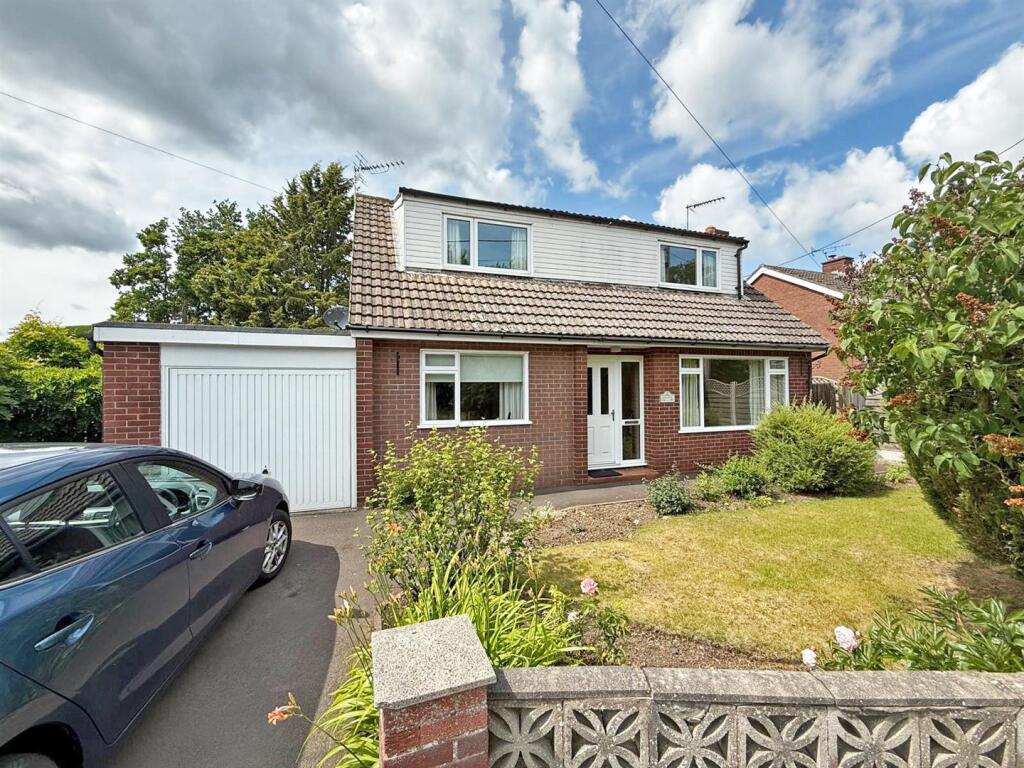
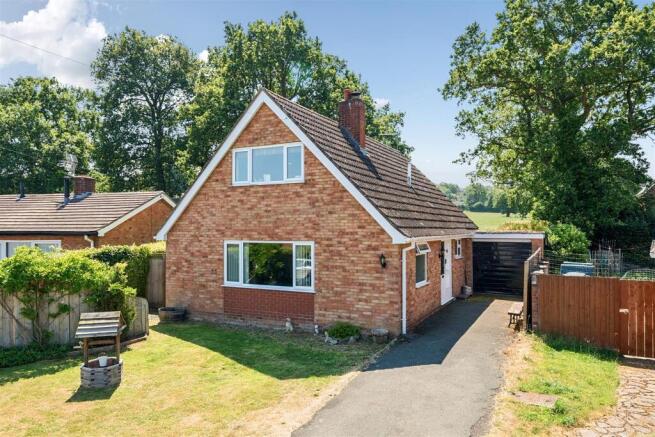
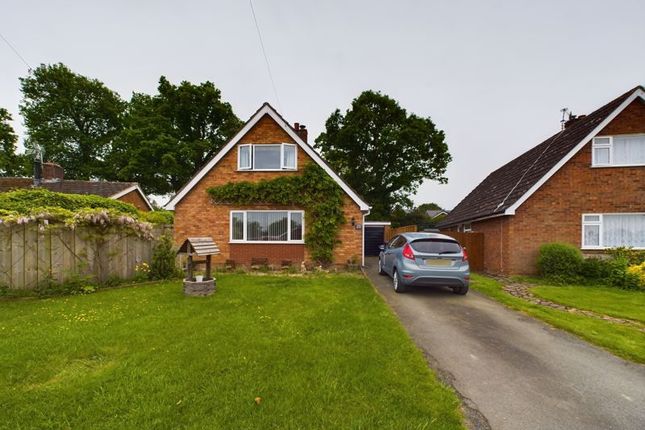
A rare opportunity to purchase an extended three bedroom detached house with adjoining paddock, set in a generous plot of approximately 0.75 acres or thereabouts.
Offers well-proportioned accommodation briefly comprising reception hall, sitting room, refitted kitchen, dining room, utility and downstairs bathroom.
Upstairs the property offers lovely views towards Pontesbury Hill and three bedrooms.
The property has the benefit of oil central heating and double glazing, and is well-positioned for all the neighbouring amenities available in the sought after village of Pontesbury, the A5/ M54 road network and the town of Shrewsbury.
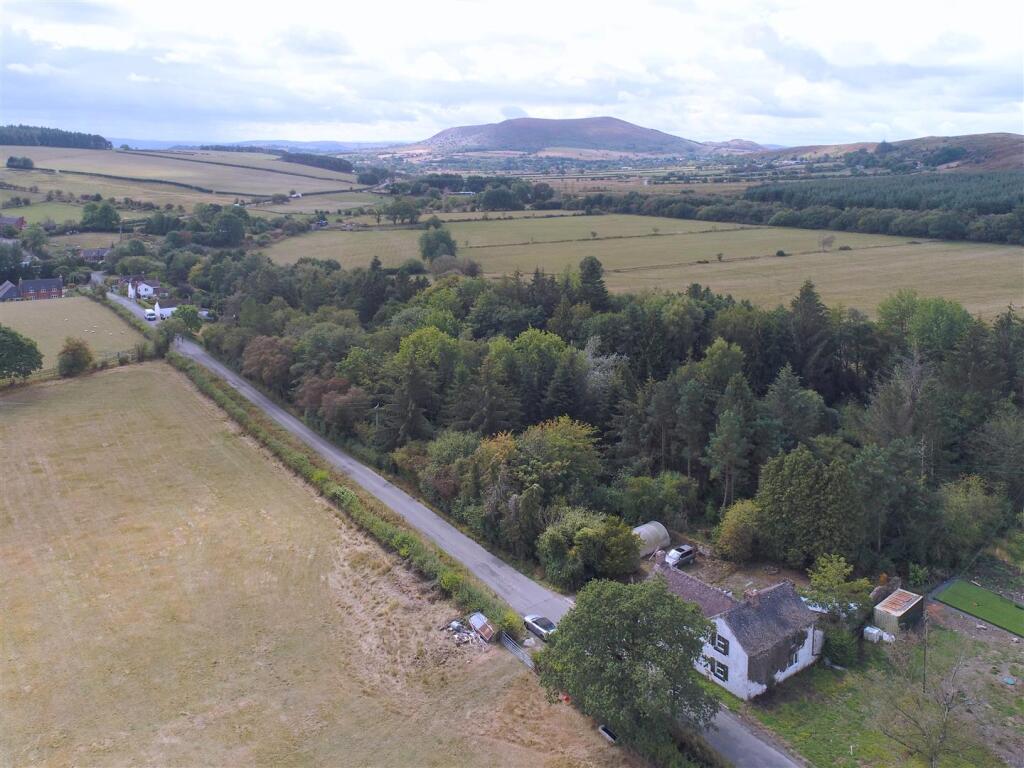
This property occupies an enviable position on the edge of the popular village of Pontesbury boasting a large plot of approximately 0.75 acres or thereabouts.
With views towards Pontesbury Hill to the front and bordered by open farmland to the rear.
The village of Pontesbury provides an excellent range of amenities including Primary and Secondary Schools, Co-Op and village Post Office, Village Hall and Church, a Butchers, Public House's, Doctors and Dentists, a Nursery and a frequent bus service.
The property is also well placed for easy access to the A5 providing an M54 Motorway link to the West Midlands, Wooden entrance door leading to Entrance Porch with door leading to Entrance Hall with radiator.
Sitting Room - 3.46m x 4.38m (11'4" x 14'4" ) - With windows to front and rear providing dual aspect and ample natural light. Radiator and log burner set on tiled hearth.
Kitchen - 3.76m x 2.32m (12'4" x 7'7" ) - Fitted with a with range of modern cream shaker style fronted base units with Belfast sink drainer unit with worksurfaces over and tiled splashbacks.
Built in single oven with 4 ring electric hob unit and extractor fan. Tiled flooring and window overlooking the garden.
Open access Dining Room - 3.76m x 2.83m (12'4" x 9'3" ) - With a continuation of base units with tiled splash back. Window to front. Radiator. Utility - With space and plumbing for washing machine.
Housing of central heating boiler. Window to rear.
Bathroom - 2.38m x 1.96m (7'9" x 6'5" ) - Attractively fitted with low flush wc, wash hand basin and panelled p shaped bath with shower unit over and glass screen. Window to side. Tiled walls.
Stairs rise from entrance hall to First floor landing with window to front providing wonderful open views towards Pontesbury Hill. Loft access and radiator.
Bedroom - 3.76m x 4.38m (12'4" x 14'4" ) - With radiator and window providing views out to garden Bedroom - 3.46m x 4.38m (11'4" x 14'4" ) - With radiator and windows providing views to front and side.
Bedroom - 2.28m x 2.52m (7'5" x 8'3" ) - With radiator and window providing view to paddock.
Outside - From the roadside, the property is accessed via a driveway which we understand is owned by the owners of the field and 3 Engine House Cottages has a right of way over it to access their property.
Wooden gate leads onto a large tarmac parking forecourt providing extensive off-road parking for a number of cars. Detached garage with up and over door and side service door.
The gardens which are mainly situated to the side and rear comprise of good-sized lawned areas with floral and shrub borders.
There is a section of the garden which is gated and provides a wild floral area. The garden benefits from a greenhouse and several garden stores.
A gate leads onto the adjoining paddock which is located to the rear.
As the selling agent we have been advised neighbours of this property have pedestrian right of way over the paddock leading the a public footpath.
The paddock is enclosed by a variety of mature hedging. From the top of the paddock elevated views provide lovely countryside views towards Pontesbury Hill.
General Notes - TENURE We understand the tenure is Freehold. We would recommend this is verified during pre-contract enquiries. SERVICES We are advised that mains electric and water are connected.
There is a private drainage supply. We understand the Broadband Download Speed is: Basic 6 Mbps & Superfast 1000 Mbps. Mobile Service: Limited. We understand the Flood risk is: Very Low.
We would recommend this is verified during pre-contract enquiries. COUNCIL TAX BANDING We understand the council tax band is D. We would recommend this is confirmed during pre-contact enquires.
SURVEYS Roger Parry and Partners offer residential surveys via their surveying department. Please telephone and speak to one of our surveying team, to find out more.
REFERRAL SERVICES: Roger Parry and Partners routinely refers vendors and purchasers to providers of conveyancing and financial services.
MONEY LAUNDERING REGULATIONS: When submitting an offer to purchase a property, you will be required to provide sufficient identification to verify your identity in compliance with the Money Laundering Regulations.
Please note that a small fee of £24 (inclusive of VAT) per person will be charged to conduct the necessary money laundering checks.
This fee is payable at the time of verification and is non-refundable.
Value & comps
No previous sales on record.
Returns
Set an offer; the calculator follows it.
We're still gathering serviced-accommodation data for this area.
Archie refurb estimate: a Pro feature
0.0% below asking
This is not financial or investment advice. Prop AI Deals is not authorised by the Financial Conduct Authority (FCA) to provide investment advice.
All investment calculators, property analyses, and AI-generated insights are for informational purposes only. Property investment carries risk and may result in financial loss. All calculations should be independently verified and you should consult with FCA-authorised financial advisors before making any investment decisions.
Past performance does not guarantee future results. Tax implications vary by individual circumstances.
Deal
Properties like this can earn 2–3x BTL yields when converted to HMO, with retrofit costs around £10k/room. Sign in to see the full tier, yield projection, and cost breakdown.
Commercial properties like this can earn 30-50% higher yields when converted to residential under Class MA / Q / P / PA, with prior approval costing ~GBP 96/unit. Sign in to see the recommended route, yield uplift, and cost breakdown.
BRRR-suited properties can recycle 80-100% of investor capital on refi, leaving a high-yielding rental with most of the money out. Sign in to see the refurb cost stack, ARV projection, and refinance maths.
Detached + large garden = sub-division play. Pro tier unlocks the tier badge, plot size, uplift estimate, and regional land benchmark.
Short-lease flats trade at deep discount, but extending under the 1993 Act often costs far less than the discount. Pro tier unlocks the tier badge, premium breakdown, long-lease ARV and arbitrage maths.
See projected short-stay revenue vs a vanilla BTL for this property.
See real sub-let margins (HMO room rates & SA nightly rates) vs the landlord rent.
Area
Agent & docs

FAQ
About Pontesbury, Shrewsbury
Explore nearby