2-bedroom house · TN31 6NP
Listing removedReduced £30k (−10.2%) on 23 JunListed 210 days
Opportunity summary
See Archie’s verdict, returns by strategy and what to check before viewing.
About
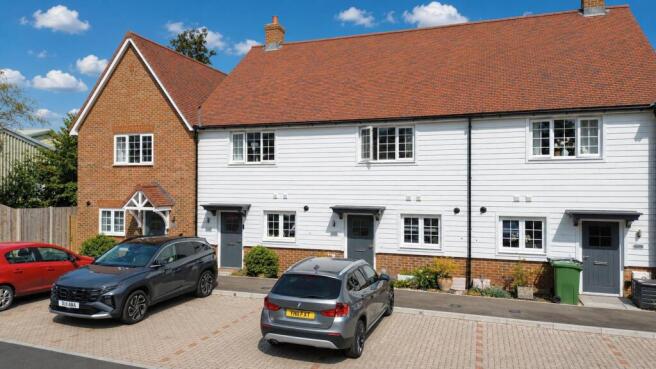
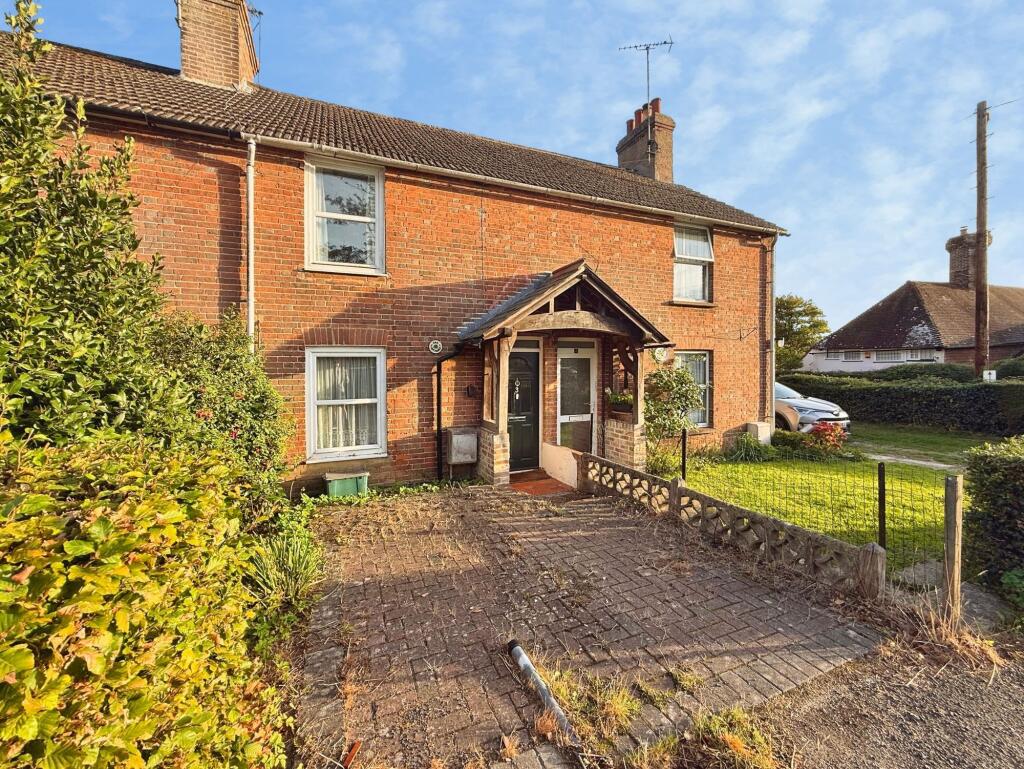
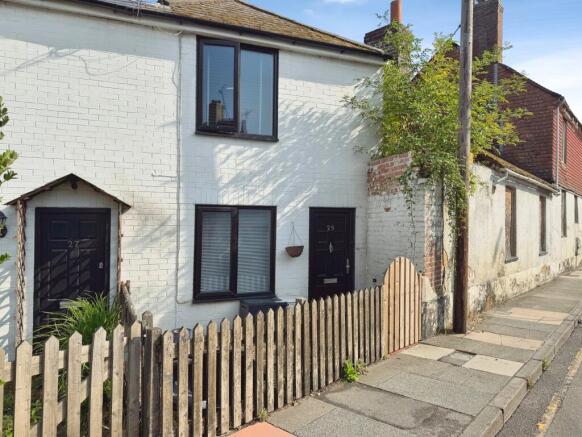
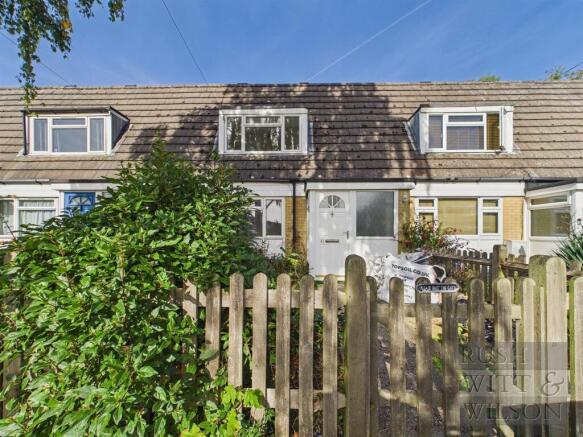
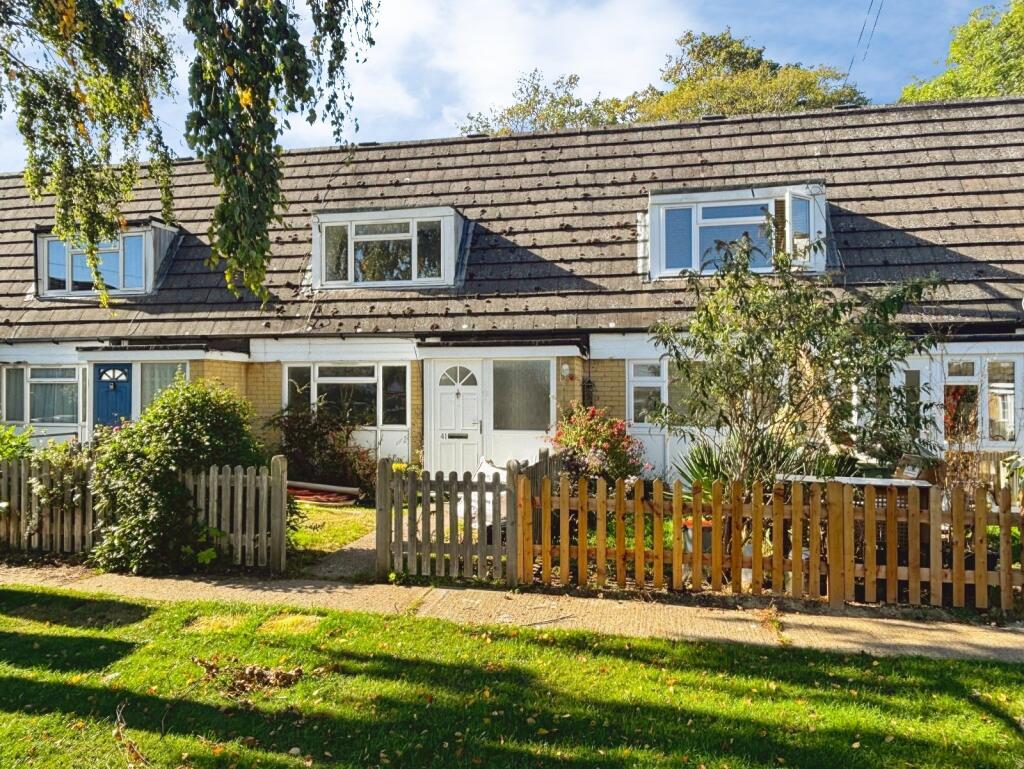
A 2 bed mid terrace house located just of the village green with easy access to local amenities offering excellent potential to upgrade & refurbish.
Accommodation includes kitchen, sitting/dining room, conservatory, two double beds & bathroom. 2 allocated parking spaces, low maintenance paved garden. Chain Free.
2 bed mid terrace house located just of the village green with easy access to local amenities offering excellent potential to upgrade and refurbish.
Accommodation includes kitchen, sitting/dining room, conservatory, two double beds & bath/shower room. Two allocated parking spaces, low maintenance paved garden to the rear. Gas central heating.
Accommodation List: Entrance hall, kitchen, sitting/dining room, conservatory, 2 bedrooms, bathroom. Parking to the front, small front garden, rear garden. Gfch.
Paved pathway to: Part glazed front door to: Entrance Hall: Window to the front. Stairs to the first floor with under stairs space for study area. Matching doors to both rooms. Coved ceiling.
Kitchen: Wooden casement window to the front.
Fitted with range of painted wooden base and wall units with wood edged work top over, inset with single bowl, single drainer composite sink unit with mixer tap.
Electric cooker point with extractor over. Plumbing for washing machine. Coved ceiling. Wood effect floor. Vaillant gas fired boiler. Sitting/Dining Room: Window looking through the conservatory.
L shaped room. TV point. Coved ceiling. Double glazed doors to the: Conservatory: Windows to three sides, double doors leading out to the rear garden. Wall light point, vinyl floor.
Stairs to First Floor: Landing: Matching doors to all rooms. Airing cupboard housing hot water tank. Loft hatch. Bedroom One: Twin double glazed windows to the rear. Coved ceiling.
Fitted with range of wardrobe cupboards with hanging rails and shelves. Bedroom Two: Two wooden windows to the front. Coved ceiling.
Bathroom: Fitted with white suite comprising WC, pedestal hand basin & panelled bath set into tiled surround with telephone shower over, curtain to the side. Coved ceiling, extractor. Vinyl floor.
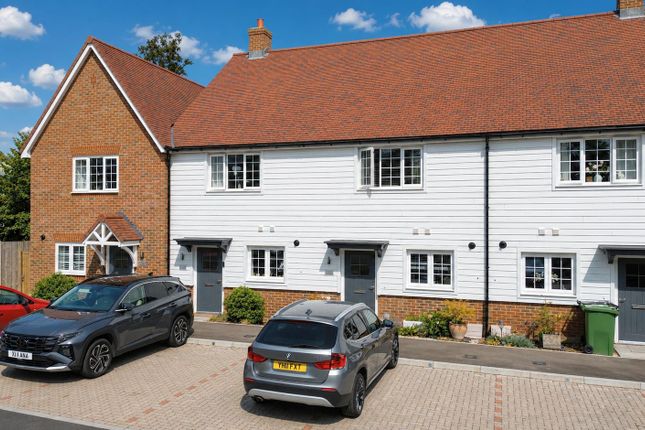
Mirror doored cabinet. Outside: The property is approached over a private road with 2 allocated brick paved parking spaces to the front. A paved path with wooden hand rail leads to the front door.
The front garden is paved with a central planted bed and borders.
The rear garden is fully enclosed with lower brick paved terrace with steps up to further low maintenance paved area with planted beds and borders. Access gate in the rear boundary.
Services: All mains services are connected. Gas central heating. Maintenance Charges: £175 pa (due to Six Bells Mews Association Ltd.) Floor Area: 83 m2 (883 ft2) Approx.
EPC Rating : 'C' Local Authority: Rother District Council.
Council Tax Band : 'D' Tenure: Freehold Transport Links: Ideally positioned for the commuter are Robertsbridge or Etchingham Station to the west, along with Headcorn & Staplehurst to the north all provide services to London Bridge, Waterloo, Charing Cross and Cannon Street.
The Motorway network (M25) can be easily accessed at Junction 5 (A21)north or Sevenoaks.
Directions: Travelling south on the A28 through Northiam, turn left at the end of the village green into Six Bells Mews, follow the road around to the right, No.11 will be found ahead.
What3Words (Location): ///collision.until.tweeted viewing: All viewings by appointment only. A member of our team will conduct all viewings, whether or not the vendors are in residence.
Value & comps
No previous sales on record.
Returns
Set an offer; the calculator follows it.
We're still gathering serviced-accommodation data for this area.
Archie refurb estimate: a Pro feature
0.0% below asking
This is not financial or investment advice. Prop AI Deals is not authorised by the Financial Conduct Authority (FCA) to provide investment advice.
All investment calculators, property analyses, and AI-generated insights are for informational purposes only. Property investment carries risk and may result in financial loss. All calculations should be independently verified and you should consult with FCA-authorised financial advisers before making any investment decisions.
Past performance does not guarantee future results. Tax implications vary by individual circumstances.
Deal
Properties like this can earn 2–3x BTL yields when converted to HMO, with retrofit costs around £10k/room. Sign in to see the full tier, yield projection, and cost breakdown.
Commercial properties like this can earn 30-50% higher yields when converted to residential under Class MA / Q / P / PA, with prior approval costing ~GBP 96/unit. Sign in to see the recommended route, yield uplift, and cost breakdown.
BRRR-suited properties can recycle 80-100% of investor capital on refi, leaving a high-yielding rental with most of the money out. Sign in to see the refurb cost stack, ARV projection, and refinance maths.
Detached + large garden = sub-division play. Pro tier unlocks the tier badge, plot size, uplift estimate, and regional land benchmark.
Short-lease flats trade at deep discount, but extending under the 1993 Act often costs far less than the discount. Pro tier unlocks the tier badge, premium breakdown, long-lease ARV and arbitrage maths.
See projected short-stay revenue vs a vanilla BTL for this property.
See real sub-let margins (HMO room rates & SA nightly rates) vs the landlord rent.
Area
Agent & docs
FAQ
About 11, Six Bells Mews, Rye
Explore nearby