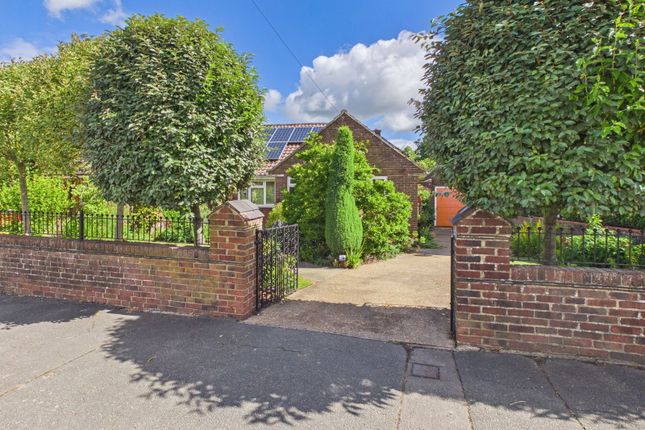
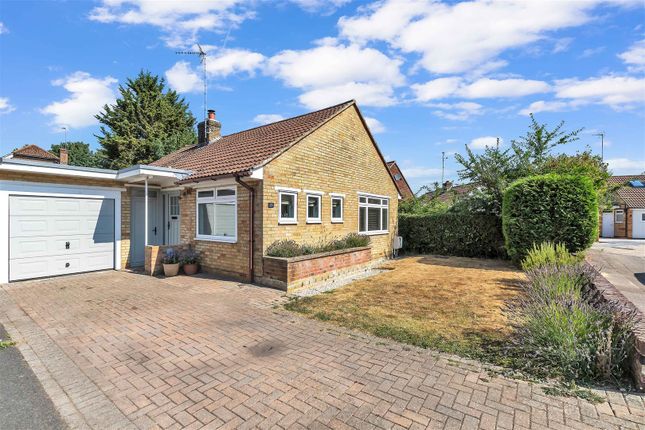
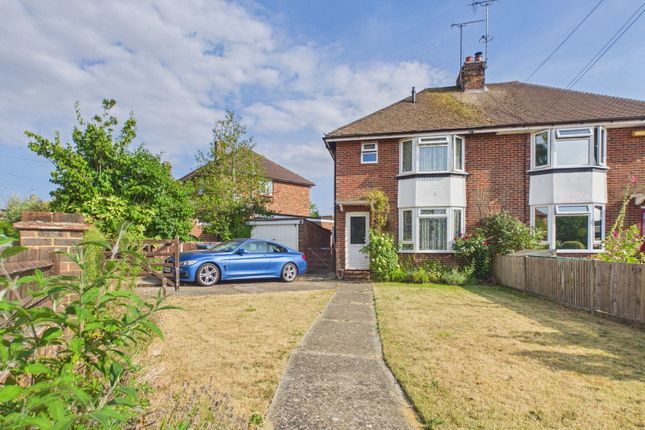
2-bedroom house · RH12 1GF
Sold STCListed 138 days
Opportunity summary
See Archie’s verdict, returns by strategy and what to check before viewing.
About
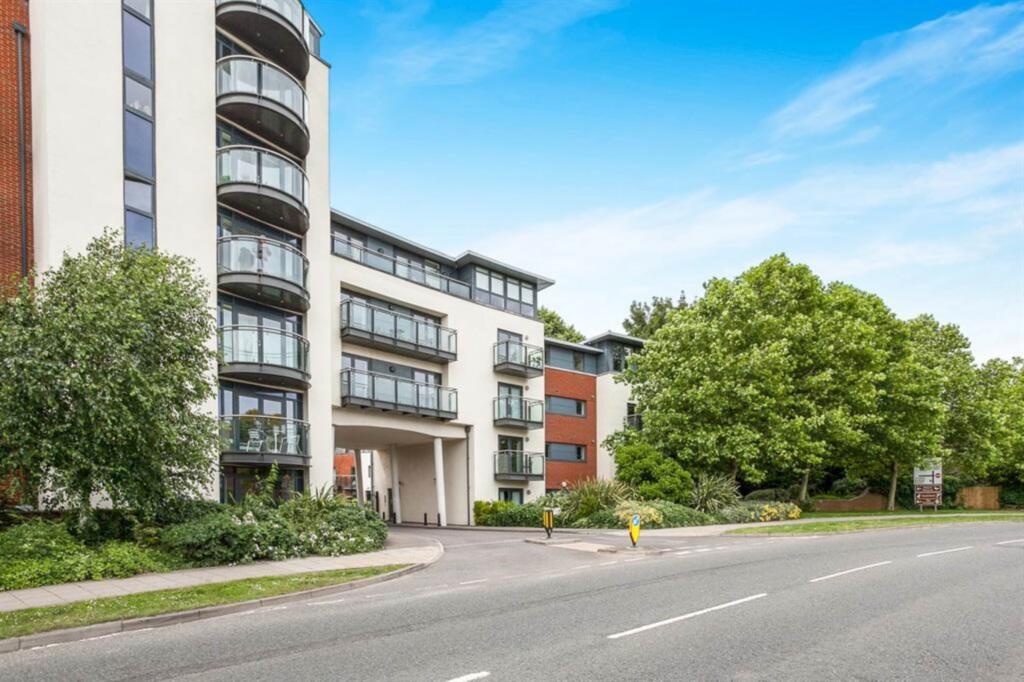
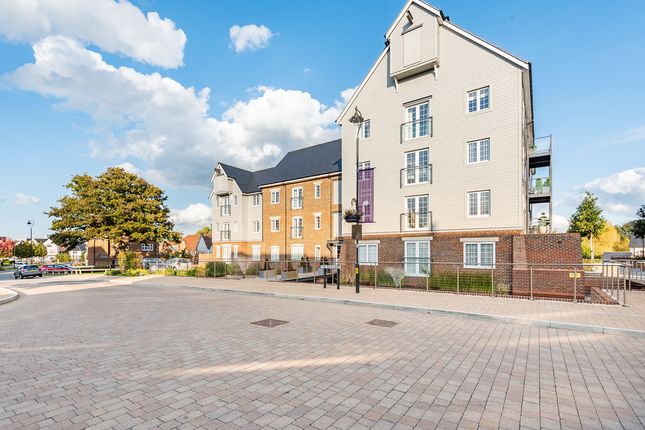
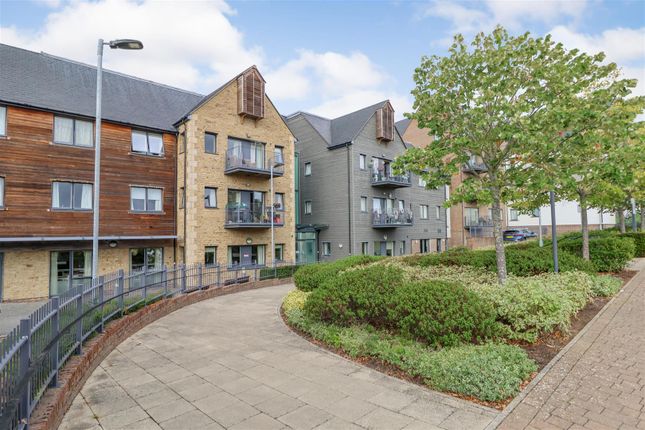
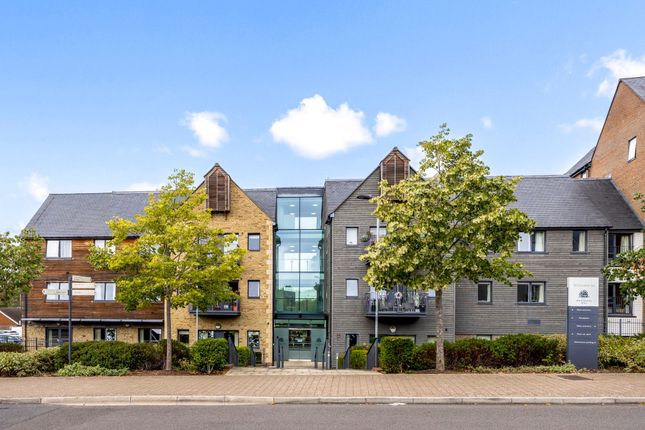
NEW TO MARKET A two bedroom luxury first floor apartment, located in this stylish development on Horsham's prestigious Highwood Estate, specifically designed for those aged 55 and over.
This particular apartment is located in an enviable position within the development, having a large balcony which overlooks the beautifully landscaped communal gardens.
With a lift to each floor the accommodation comprises, living room with door to the balcony, kitchen with fitted appliances, two double bedrooms and a 'Jack & Jill' wet room.
The facilities at Highwood Mill allow residents to live in their own apartments within the friendly community and with the reassurance that care and support is there, if and when it is required.
There is an on site restaurant, hair and beauty salon, lovely landscaped gardens and a full activity programme which provides a sociable and vibrant environment in which to live.
Furthermore, as there is a professional care team on site 24 hours a day, seven days a week, Highwood Mill is an ideal solution for older people looking for a safe and comfortable home in an attractive and accessible setting.
To be sold with no onward chain.
The accommodation comprises: Entrance Hall A spacious and welcoming entrance hall with a double-width utility cupboard housing the heating system, electricity meter and fuse board, together with a separate airing cupboard fitted with shelving.
Additional features include a telephone entry system and doors leading to all principal rooms.
Sitting/Dining Room A generously proportioned open-plan living and dining space, offering ample room for both seating and dining furniture.
A glazed door with full height window opens onto a large private balcony overlooking the attractive communal gardens, creating an excellent extension of the living space.
The room is open to the kitchen. Kitchen Fitted with a comprehensive range of eye and base-level cabinets and drawers, complemented by wood effect work surfaces and under-cabinet lighting.
Features include a stainless steel one-and-a-half bowl sink unit with mixer tap, tiled flooring, downlighting and an extractor system.
A range of integrated appliances comprises a fridge/freezer, high-level electric oven, four-burner electric hob with concealed extractor above, dishwasher and washer/dryer.
Bedroom One A spacious and bright double bedroom featuring a fitted wardrobe, radiator and direct access to the Jack and Jill wet room.
Bedroom Two A well-proportioned second bedroom with a rear aspect window and radiator.
Jack and Jill Wet Room Conveniently accessed from both the principal bedroom and the entrance hall, the wet room is fitted with a shower area, wash hand basin and WC.
Outside There are delightful communal grounds with a pond, various seating areas and a timber cabin for residents. There are unallocated residents' and visitors' parking spaces.
Additional Information Leasehold - 125 years Lease from 1st January 2017.
Service Charge - £6,916.68 for the current year Ground Rent - £300pa Managing Agents - Saxon Weald EPC - B Council Tax - C Agent's Notes: 1.
Further information regarding Highwood Mill can be found at 2. We strongly advise any intending purchaser to verify the above with their legal representative prior to committing to a purchase.
The above information has been supplied to us by our clients/managing agents in good faith, but we have not necessarily had sight of any formal documentation relating to the above Referral Fees: Courtney Green routinely refer prospective purchasers to Nepcote Financial Ltd who may offer to arrange insurance and/or mortgages.
Courtney Green may be entitled to receive 20% of any commission received by Nepcote Financial Ltd.
Value & comps
No previous sales on record.
Returns
Set an offer; the calculator follows it.
We're still gathering serviced-accommodation data for this area.
Archie refurb estimate: a Pro feature
0.0% below asking
This is not financial or investment advice. Prop AI Deals is not authorised by the Financial Conduct Authority (FCA) to provide investment advice.
All investment calculators, property analyses, and AI-generated insights are for informational purposes only. Property investment carries risk and may result in financial loss. All calculations should be independently verified and you should consult with FCA-authorised financial advisors before making any investment decisions.
Past performance does not guarantee future results. Tax implications vary by individual circumstances.
Deal
Properties like this can earn 2–3x BTL yields when converted to HMO, with retrofit costs around £10k/room. Sign in to see the full tier, yield projection, and cost breakdown.
Commercial properties like this can earn 30-50% higher yields when converted to residential under Class MA / Q / P / PA, with prior approval costing ~GBP 96/unit. Sign in to see the recommended route, yield uplift, and cost breakdown.
BRRR-suited properties can recycle 80-100% of investor capital on refi, leaving a high-yielding rental with most of the money out. Sign in to see the refurb cost stack, ARV projection, and refinance maths.
Detached + large garden = sub-division play. Pro tier unlocks the tier badge, plot size, uplift estimate, and regional land benchmark.
Short-lease flats trade at deep discount, but extending under the 1993 Act often costs far less than the discount. Pro tier unlocks the tier badge, premium breakdown, long-lease ARV and arbitrage maths.
See projected short-stay revenue vs a vanilla BTL for this property.
See real sub-let margins (HMO room rates & SA nightly rates) vs the landlord rent.
Area
Agent & docs
FAQ
About Highwood Mill, The Boulevard
Explore nearby