We've tightened what earns a Pursue. A home now needs a published valuation, a strategy that still makes money after real running costs and lender stress tests, and no listing problems that would stop a mortgage. You'll see fewer Pursues, and each one has been checked harder.
See how verdicts work2-bedroom bungalow · RH13 5LW
Sold STCListed 135 days
Opportunity summary
See Archie’s verdict, returns by strategy and what to check before viewing.
About
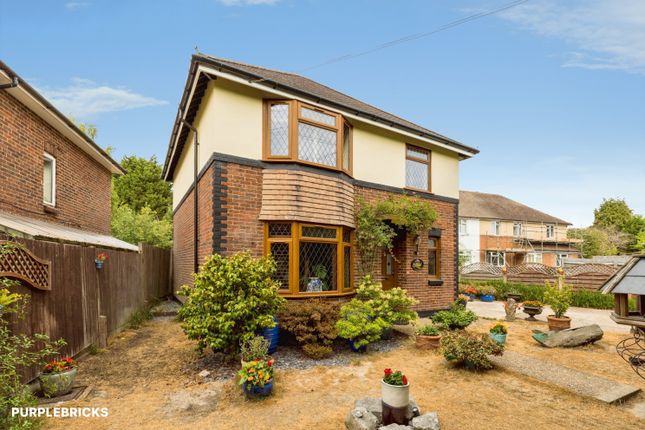
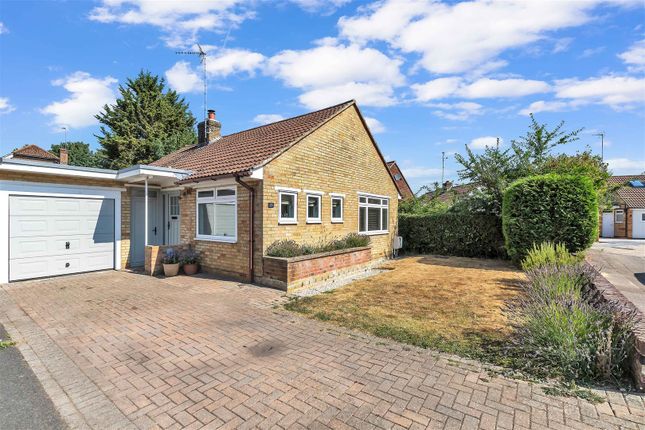
A deceptively spacious detached bungalow, conveniently positioned just moments from Horsham railway station and within easy walking distance of the town centre, occupying a generous plot and offering excellent potential to extend and improve, subject to the necessary consents.
The accommodation comprises a welcoming entrance hall, a large triple-aspect sitting/dining room, a conservatory, a kitchen, two double bedrooms, and a shower room with separate WC.
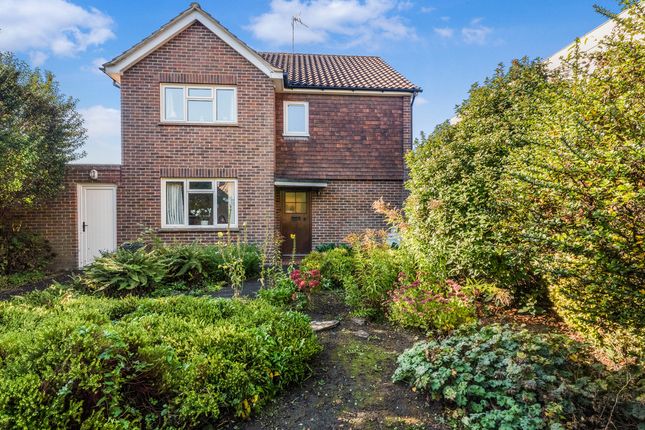
Outside, the property benefits from beautifully maintained front and rear gardens, a substantial driveway providing ample off-road parking, a garage, and a useful workshop.
Offered for sale with no onward chain. Location: The vibrant market town of Horsham combines historic charm with modern conveniences, making it a highly desirable place to live.
Its bustling centre offers an excellent mix of independent boutiques and high street favourites, while East Street, affectionately known as “Eat Street, ” boasts an impressive selection of cafés and restaurants.
The town hosts a lively programme of arts, music, and cultural events throughout the year, ensuring there is always something to enjoy.
Transport links are superb, with the mainline station providing direct routes to London and the coast, Gatwick Airport just 20 minutes away, and the central bus station offering services to Gatwick, Guildford, and Brighton.
Horsham is particularly popular with families, offering a range of well-regarded primary and secondary schools, as well as numerous nurseries and early years providers.
For outdoor enthusiasts, the town is surrounded by some of the South’s most beautiful countryside, from tranquil woodland walks to exhilarating mountain bike trails, providing a wealth of leisure opportunities right on your doorstep.
The accommodation comprises: Entrance Hall A spacious entrance hall runs the full depth of the property and provides access to the sitting room, kitchen, bedrooms, and shower room.
Features include a fitted entrance mat, a low-level cupboard housing the electricity meter and fuse board, front and rear aspect windows, and a radiator.
There is also an airing cupboard housing the Worcester Bosch gas-fired boiler and a loft hatch providing access to the substantial loft space, which offers potential for conversion subject to the necessary consents.
Sitting/Dining Room A large and bright triple-aspect reception room featuring front and side aspect windows, together with sliding double-glazed doors opening into the conservatory.
The room benefits from two radiators, media points, and doors leading to the internal hallway.
Kitchen Situated at the rear of the property, the kitchen enjoys pleasant views over the garden through a rear aspect window.
It is fitted with a range of cabinetry incorporating a Butler sink with drainer and mixer tap.
Additional features include a radiator, side aspect window, window to the conservatory, space and plumbing for a washing machine, space for a cooker, and a door providing side access to the property.
Conservatory Constructed of part brick and part uPVC, this conservatory provides an excellent year-round living space thanks to the inclusion of a radiator.
French doors open directly onto the rear garden. Bedroom One A generous double bedroom with a side aspect window, radiator, and fitted wardrobe.
Bedroom Two A further spacious double bedroom with a front aspect window and radiator.
Shower Room and Separate WC The shower room comprises an oversized walk-in shower with mixer shower and handheld attachment, a vanity wash hand basin with mixer tap and storage beneath, a radiator, full-height wall tiling, an obscured side aspect window, and an extractor fan.
The separate WC is fitted with a low-level dual-flush toilet and and has an obscured side aspect window.
Outside To the front, the property is set back from the road behind an attractive brick boundary wall with decorative wrought iron railings and matching wrought iron gates.
The front garden is beautifully established, with neatly maintained lawns, mature specimen trees and well-stocked shrub borders creating a high degree of privacy and an attractive approach to the property.
A pathway leads to the front entrance, whilst a driveway to the side provides off-road parking and access to the garage and workshop The rear garden is a particular feature of the property, having been lovingly maintained and beautifully landscaped over many years.
Predominantly laid to lawn, it is interspersed with well-stocked flower and shrub borders, mature specimen trees and a variety of established planting.
There is a circular paved patio, an ornamental bridge and trellising, as well as a further section of garden to the read with border wall. All enjoying a high degree of seclusion.
Additional Information Council Tax Band - E EPC - B Agent's Note: We strongly advise any intending purchaser to verify the above with their legal representative prior to committing to a purchase.
The above information has been supplied to us by our clients/managing agents in good faith, but we have not necessarily had sight of any formal documentation relating to the above.
Referral Fees: Courtney Green routinely refer prospective purchasers to Nepcote Financial Ltd who may offer to arrange insurance and/or mortgages.
Courtney Green may be entitled to receive 20% of any commission received by Nepcote Financial Ltd.
Value & comps
No previous sales on record.
Returns
Set an offer; the calculator follows it.
We're still gathering serviced-accommodation data for this area.
Archie refurb estimate: a Pro feature
0.0% below asking
This is not financial or investment advice. Prop AI Deals is not authorised by the Financial Conduct Authority (FCA) to provide investment advice.
All investment calculators, property analyses, and AI-generated insights are for informational purposes only. Property investment carries risk and may result in financial loss. All calculations should be independently verified and you should consult with FCA-authorised financial advisers before making any investment decisions.
Past performance does not guarantee future results. Tax implications vary by individual circumstances.
Deal
Properties like this can earn 2–3x BTL yields when converted to HMO, with retrofit costs around £10k/room. Sign in to see the full tier, yield projection, and cost breakdown.
Commercial properties like this can earn 30-50% higher yields when converted to residential under Class MA / Q / P / PA, with prior approval costing ~GBP 96/unit. Sign in to see the recommended route, yield uplift, and cost breakdown.
BRRR-suited properties can recycle 80-100% of investor capital on refi, leaving a high-yielding rental with most of the money out. Sign in to see the refurb cost stack, ARV projection, and refinance maths.
Detached + large garden = sub-division play. Pro tier unlocks the tier badge, plot size, uplift estimate, and regional land benchmark.
Short-lease flats trade at deep discount, but extending under the 1993 Act often costs far less than the discount. Pro tier unlocks the tier badge, premium breakdown, long-lease ARV and arbitrage maths.
See projected short-stay revenue vs a vanilla BTL for this property.
See real sub-let margins (HMO room rates & SA nightly rates) vs the landlord rent.
Area
Agent & docs

FAQ
About 5, Highlands Avenue, Horsham
Explore nearby