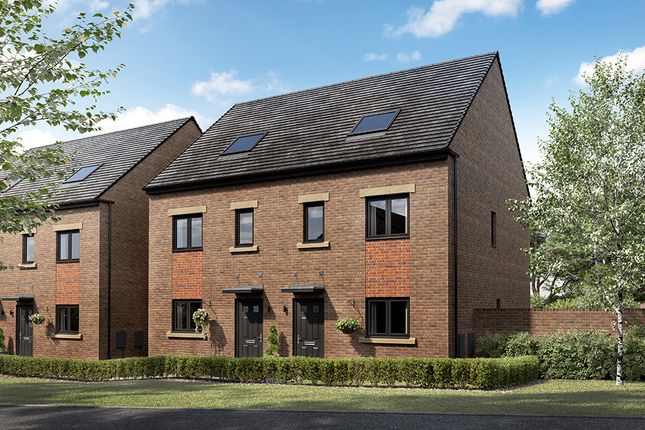
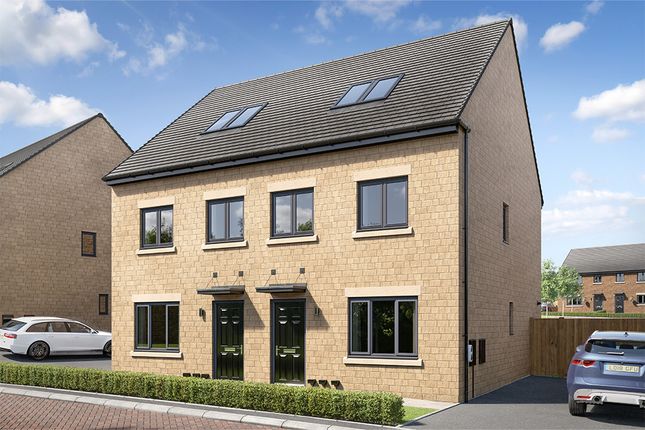
3-bedroom house · HX2 8QB
Sold STCListed 232 days
Opportunity summary
See Archie’s verdict, returns by strategy and what to check before viewing.
About
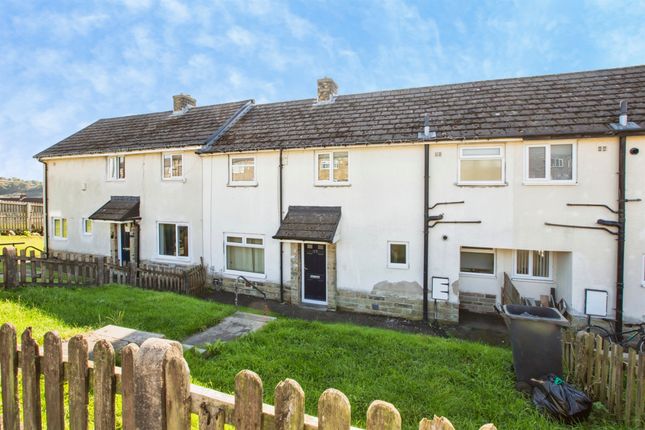
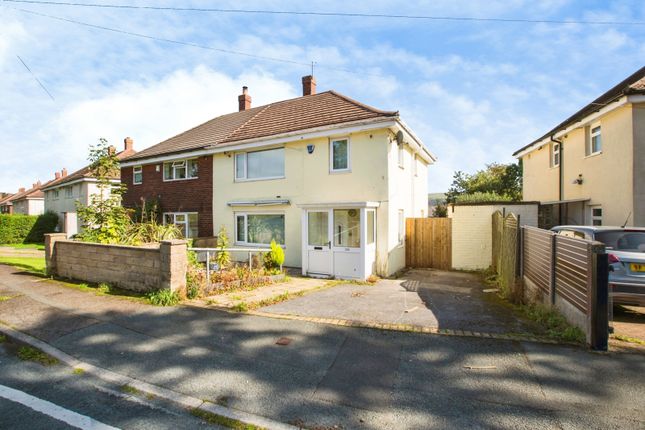
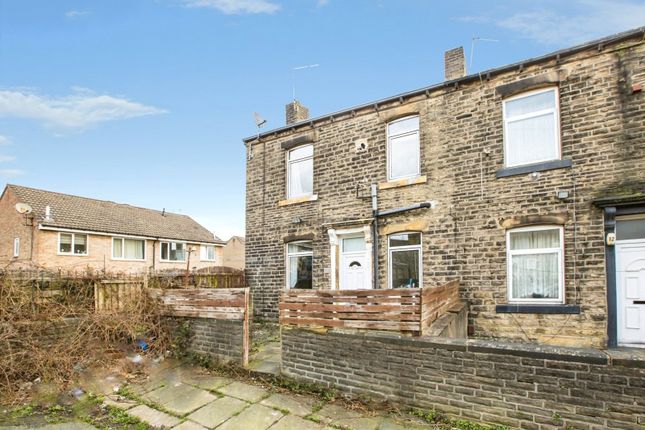
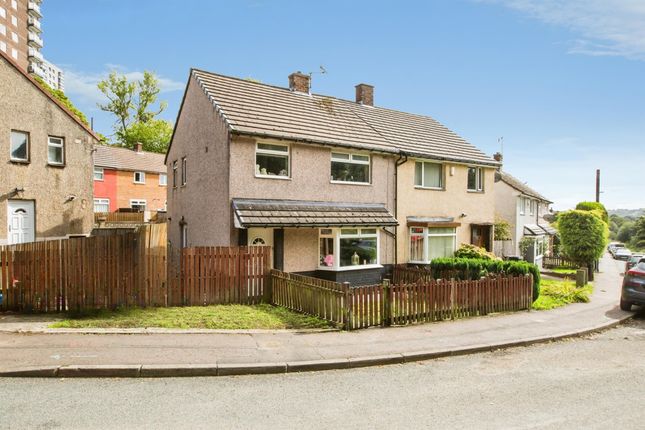
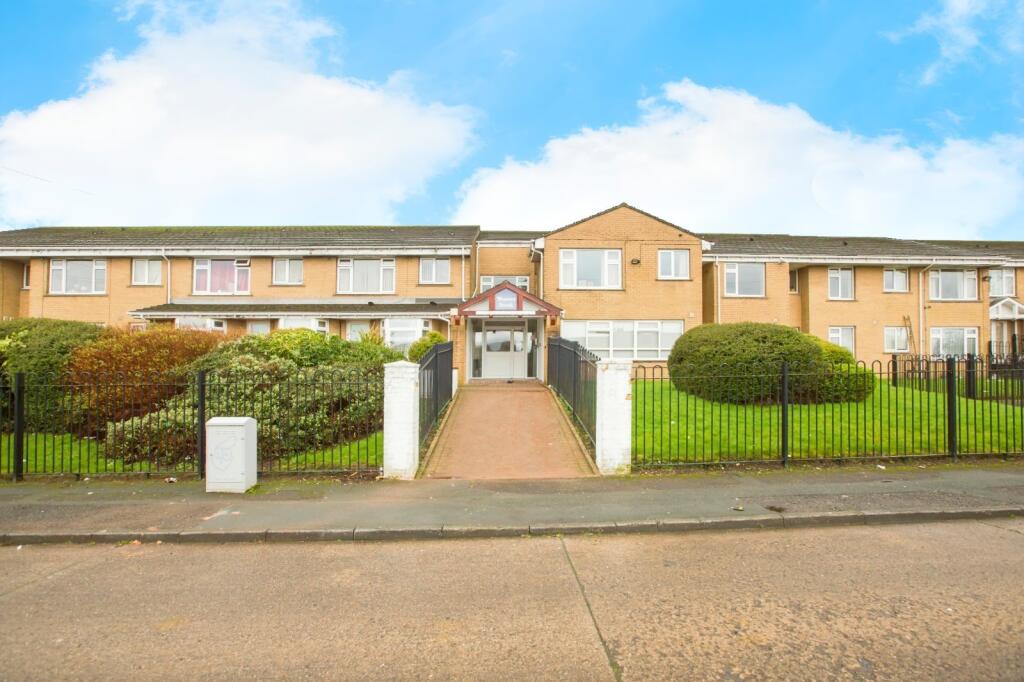
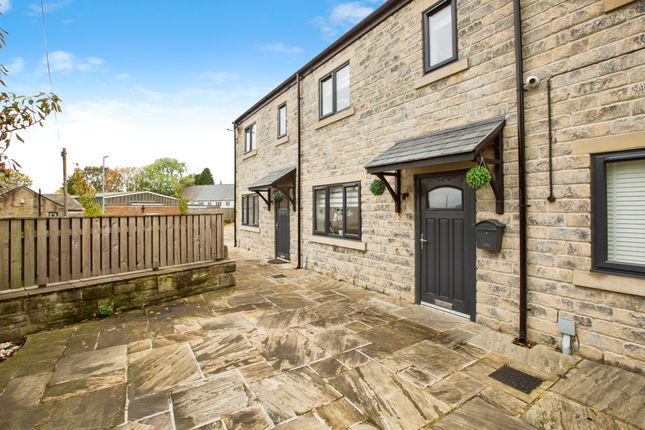
Located on the outskirts of Mixenden in a Cul de Sac setting, this home is close to local schools and transport links.
We enter into the Hallway, with the Living Room to the left and the Kitchen Diner to the Right.
The Living Room has a large picture window overlooking the front Garden and is complete with a coal effect free standing gas fire, which heats the room.
A good space which could accommodate a family sofa as well as a couple of chairs. A glass panelled door opens into the Dining Room, which overlooks the rear aspect, again with a large window.
The current owner utilised this room as their Bedroom, however there is plenty of space in here for the family dining table and maybe a sofa.
The sliding door gives smooth access to the spacious Kitchen Diner. How would you choose to update these two rooms?
Maybe create a large Open Plan Family Kitchen Dining Area, with double doors out to the Garden? (Subject to any necessary planning permissions) You choose.
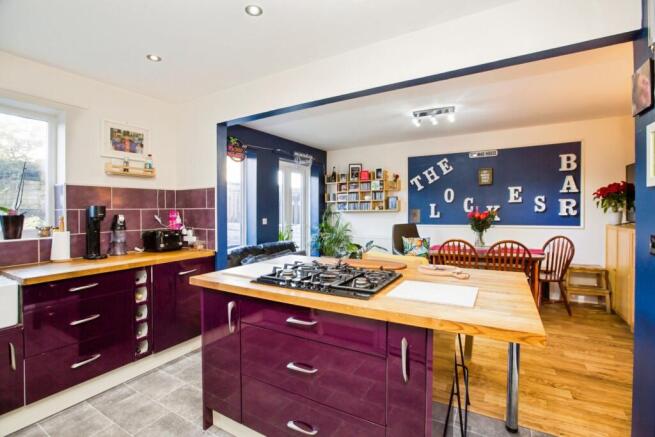
The Kitchen currently has a range of wall and base units, with an external door opening into the rear Garden.
Moving Upstairs, there are two double Bedrooms which both have space for a double bed as well as a range of Bedroom furniture.
Bedroom 3 is a single room, which would make in ideal child's Bedroom or Office space.
The Shower Room is a a modern space, which comprises of a corner shower enclosure with electric shower and glass screens, as well as a modern hand basin. Cream wall tiles fully adorn the walls.
The W C is in a separate room next door. To the Outside of the home, on street parking is available.
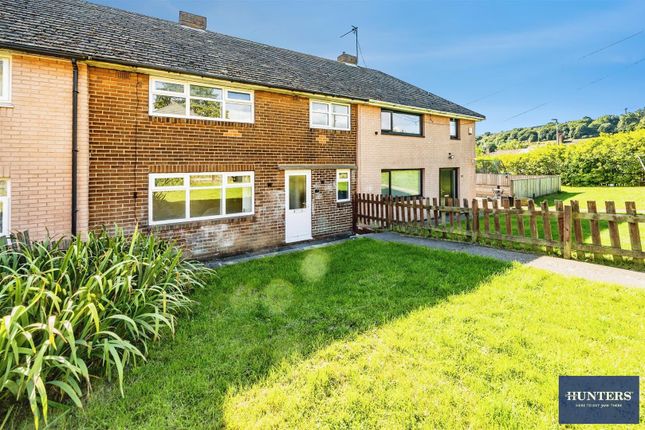
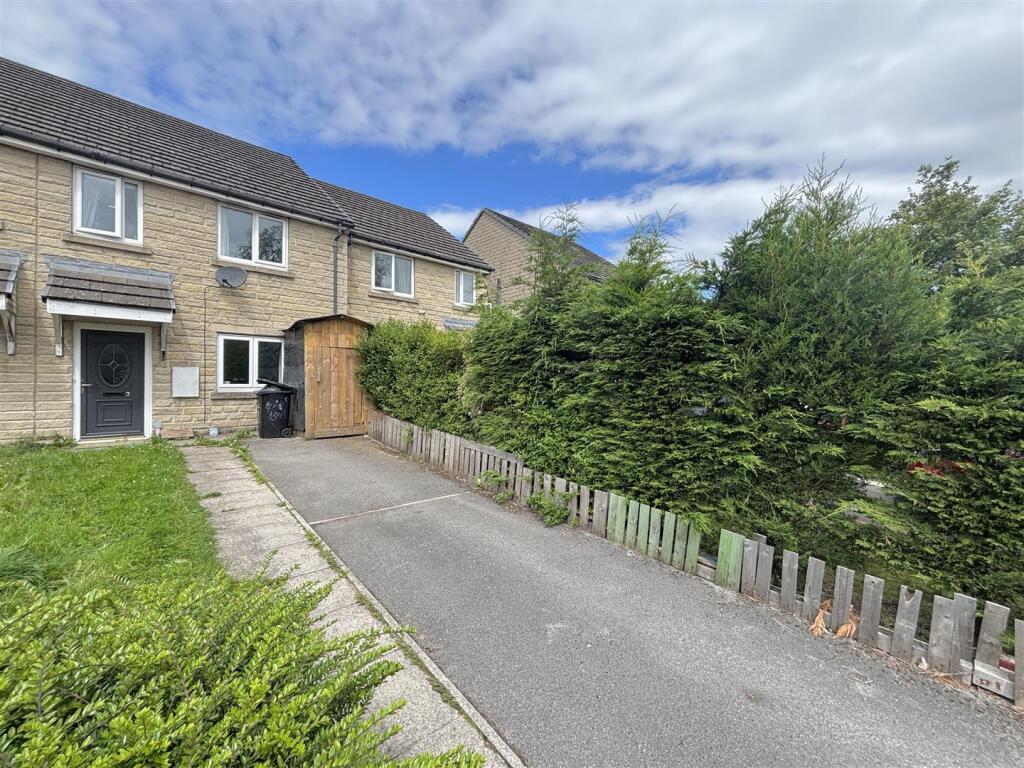
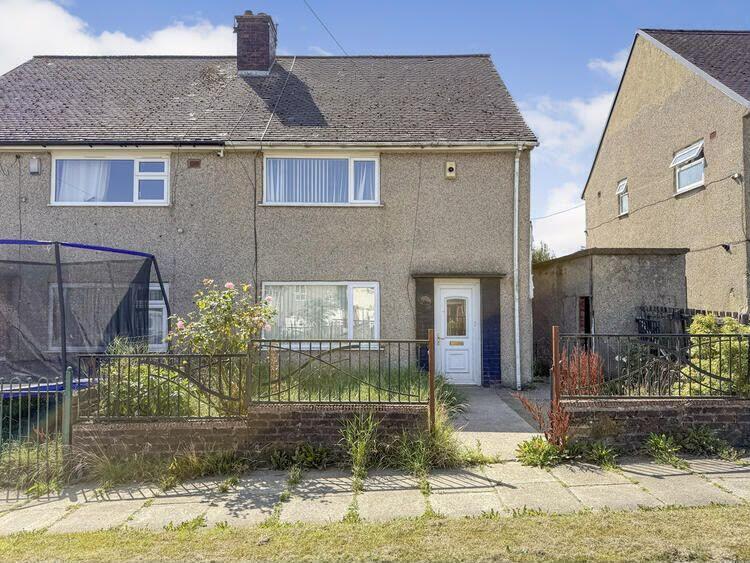
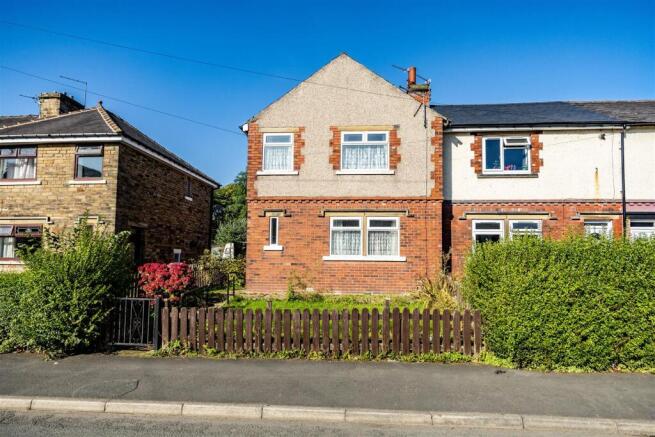
The front Garden has a lawned area which is bordered by well established shrubs to one side and a fence to the other. A concrete pathway takes you to the front door.
The rear Garden is accessed from the door in the Kitchen. This is a large Garden with a great deal of potential to convert into a lovely Family Garden to be enjoyed during the summer months.
Please take a look at the photographs and floor plan to understand the potential of this property.
If you would like to view, then please call or go online to book and we can show your around at your convenience. Entrance Hall 1.03m x 0.84m - 3'5" x 2'9" Wooden external door to Hallway.
Living Room 3.97m x 2.93m - 13'0" x 9'7" Living Room overlooking front Garden with large picture window. Coal effect free standing gas fire. Space for family sofas.
Dining Room 3.97m x 2.77m - 13'0" x 9'1" Dining Room overlooking rear Garden. Space for dining table and sofa. Gas fire.
Kitchen / Dining Room 5.74m x 2.66m - 18'10" x 8'9" Kitchen Diner with a large range of wall and base units. External door to rear Garden. Door to Hallway.
First Floor Landing 3.6m x 0.83m - 11'10" x 2'9" Staircase to First Floor Landing. Bedroom 1 Double Bedroom overlooking front Garden.
Bedroom 2 4.28m x 2.85m - 14'1" x 9'4" Double Bedroom overlooking rear Garden. Bedroom 3 3.32m x 1.74m - 10'11" x 5'9" Single Bedroom.
Shower Room 1.65m x 1.49m - 5'5" x 4'11" Corner shower enclosure with electric shower, hand basin. Cream ceramic wall tiles. WC 1.46m x 0.86m - 4'9" x 2'10" Separate Room with WC.
Value & comps
No previous sales on record.
Returns
Set an offer; the calculator follows it.
We're still gathering serviced-accommodation data for this area.
Archie refurb estimate: a Pro feature
0.0% below asking
This is not financial or investment advice. Prop AI Deals is not authorised by the Financial Conduct Authority (FCA) to provide investment advice.
All investment calculators, property analyses, and AI-generated insights are for informational purposes only. Property investment carries risk and may result in financial loss. All calculations should be independently verified and you should consult with FCA-authorised financial advisors before making any investment decisions.
Past performance does not guarantee future results. Tax implications vary by individual circumstances.
Deal
Properties like this can earn 2–3x BTL yields when converted to HMO, with retrofit costs around £10k/room. Sign in to see the full tier, yield projection, and cost breakdown.
Commercial properties like this can earn 30-50% higher yields when converted to residential under Class MA / Q / P / PA, with prior approval costing ~GBP 96/unit. Sign in to see the recommended route, yield uplift, and cost breakdown.
BRRR-suited properties can recycle 80-100% of investor capital on refi, leaving a high-yielding rental with most of the money out. Sign in to see the refurb cost stack, ARV projection, and refinance maths.
Detached + large garden = sub-division play. Pro tier unlocks the tier badge, plot size, uplift estimate, and regional land benchmark.
Short-lease flats trade at deep discount, but extending under the 1993 Act often costs far less than the discount. Pro tier unlocks the tier badge, premium breakdown, long-lease ARV and arbitrage maths.
See projected short-stay revenue vs a vanilla BTL for this property.
See real sub-let margins (HMO room rates & SA nightly rates) vs the landlord rent.
Area
Agent & docs
FAQ
About Woodbrook Close, Halifax, West Yorkshire, HX2
Explore nearby