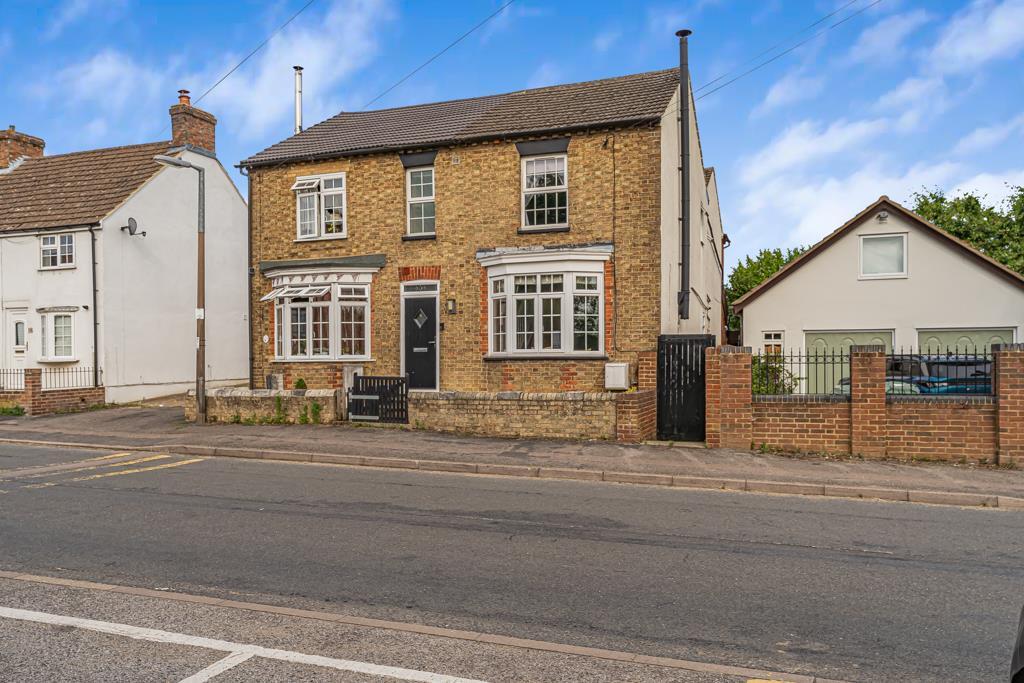
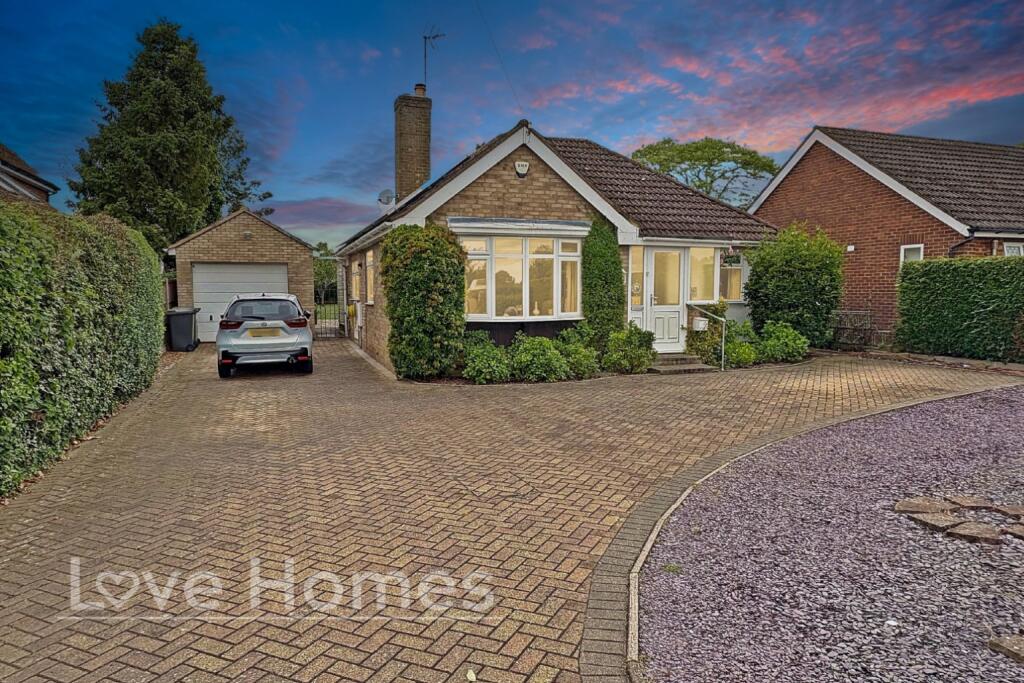
We've tightened what earns a Pursue. A home now needs a published valuation, a strategy that still makes money after real running costs and lender stress tests, and no listing problems that would stop a mortgage. You'll see fewer Pursues, and each one has been checked harder.
See how verdicts work5-bedroom detached house · MK45 2DP
Listing removedListed 176 days
Opportunity summary
See Archie’s verdict, returns by strategy and what to check before viewing.
About
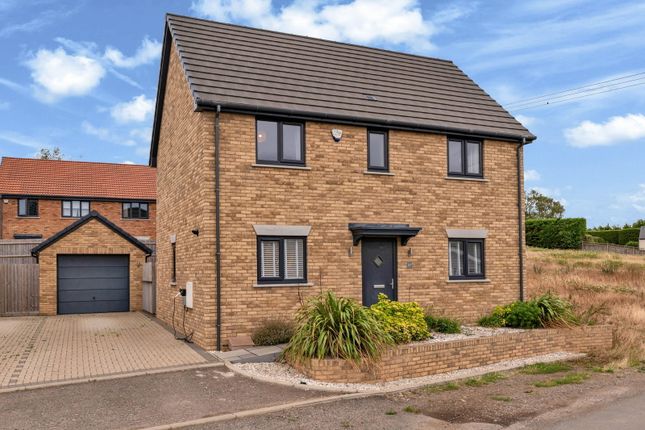
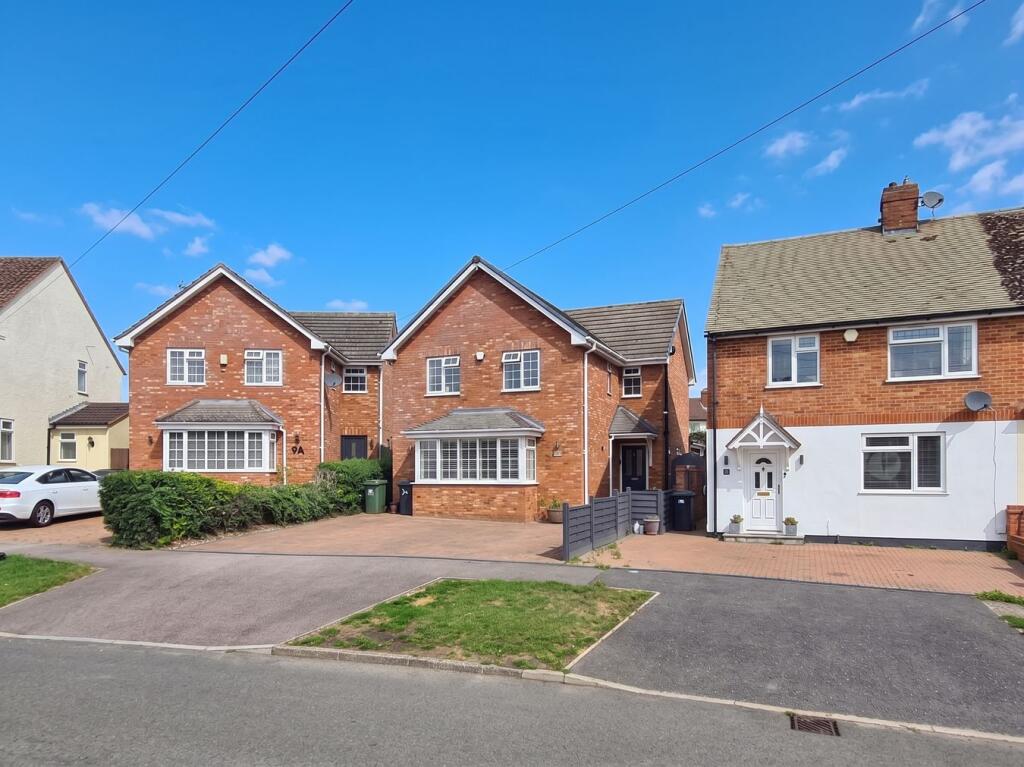
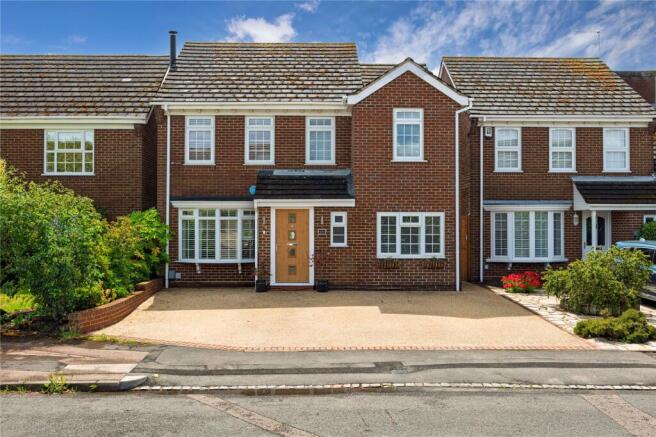
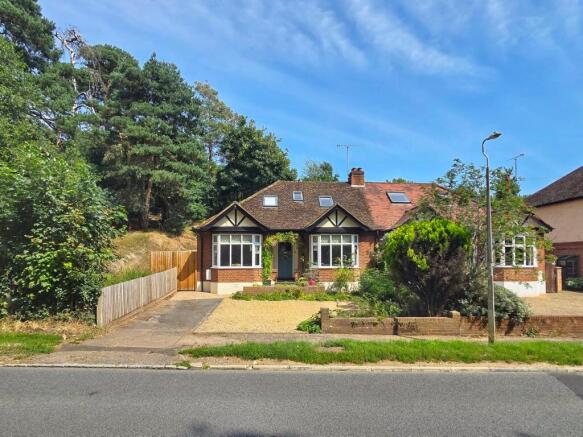
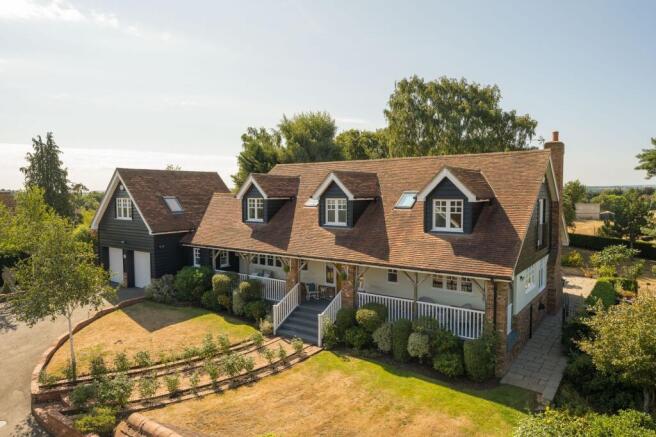
This beautiful five bedroom detached home sits in a superb position within the picturesque village of Maulden, offering a wealth of spacious and versatile accommodation that’s perfectly suited to family living.
The property is approached via a hard standing driveway, with a mature frontage stocked with an array of established greenery.
Once inside, you’re welcomed by a bright entrance hall with stairs rising to the first floor and a useful cloakroom.
Directly ahead is the utility room, providing excellent storage and space for free standing white goods, which in turn opens into the kitchen/diner.
The kitchen has been thoughtfully designed with a comprehensive range of floor and wall mounted units, complemented by darker contrasting Granite work surfaces over.
A selection of integrated appliances have been seamlessly incorporated, while a breakfast bar adds both extra storage and a spot for informal dining.
There’s also ample space for a table and chairs, making this a great sociable hub of the home.
To the front, the main living room is particularly impressive in size, measuring 18’11” by 11’9”, allowing for flexible furniture arrangements.
It’s finished in neutral tones and features a brick chimney breast, creating a lovely focal point, whilst twin windows flood the room with natural light.
Across the hallway is a further reception room, ideal as a playroom or second sitting room, along with a separate study which makes an excellent work from home space.
Completing the ground floor is a conservatory of brick and uPVC double glazed construction with a polycarbonate roof, enjoying views over the garden through French doors and surrounding windows.
Moving upstairs the landing leads to all five bedrooms. The principal bedroom benefits from a dual aspect orientation, built-in wardrobes and a stylish en-suite.
Of the remaining bedrooms, two are positioned to the front and two to the rear, all served by a well appointed family bathroom featuring a panelled bath, double shower enclosure, low level WC and a wash hand basin set within a vanity unit.
Modern tiling, a heated towel rail and an obscure window complete the space.
Outside, the rear garden has been thoughtfully arranged with a sizeable decked seating area, perfect for relaxing or entertaining.
Beyond this, the garden is laid with a variety of established plants, shrubs and bushes, along with a striking, vibrantly coloured lilac tree adding a real splash of seasonal colour.
The village of Maulden is well positioned to cater for the commuter with the M1/A1 motorways both within a 20-minute drive, alternatively there are regular train links into London St Pancras from either Flitwick or Harlington platforms, taking a matter of 35/40 minutes respectively.
Furthermore, the Thameslink line runs north to south through London and links to new cross rail/east to west London rail terminal at Farringdon.
The area is renowned for its autonomous schooling for all age groups, with Maulden village infant/primary school being within walking distance and, 'Russell Lower', ‘Firs Lower’, 'Alameda' and 'Redborne' just a short distance away.
There is also a local pick-up point for the Bedford Harpur trust private schools for both boys and girls.
There is a local convenience store and two well-established pubs within walking distance, further and more substantial amenities can be found in Ampthill offering a selection of small individually owned shops, hairdressers, and a Waitrose Store.
The house has easy walking access to Maulden woods which provides up to 11 miles of unspoilt woodland walks.
Value & comps
No previous sales on record.
Returns
Set an offer; the calculator follows it.
We're still gathering serviced-accommodation data for this area.
Archie refurb estimate: a Pro feature
0.0% below asking
This is not financial or investment advice. Prop AI Deals is not authorised by the Financial Conduct Authority (FCA) to provide investment advice.
All investment calculators, property analyses, and AI-generated insights are for informational purposes only. Property investment carries risk and may result in financial loss. All calculations should be independently verified and you should consult with FCA-authorised financial advisers before making any investment decisions.
Past performance does not guarantee future results. Tax implications vary by individual circumstances.
Deal
Properties like this can earn 2–3x BTL yields when converted to HMO, with retrofit costs around £10k/room. Sign in to see the full tier, yield projection, and cost breakdown.
Commercial properties like this can earn 30-50% higher yields when converted to residential under Class MA / Q / P / PA, with prior approval costing ~GBP 96/unit. Sign in to see the recommended route, yield uplift, and cost breakdown.
BRRR-suited properties can recycle 80-100% of investor capital on refi, leaving a high-yielding rental with most of the money out. Sign in to see the refurb cost stack, ARV projection, and refinance maths.
Detached + large garden = sub-division play. Pro tier unlocks the tier badge, plot size, uplift estimate, and regional land benchmark.
Short-lease flats trade at deep discount, but extending under the 1993 Act often costs far less than the discount. Pro tier unlocks the tier badge, premium breakdown, long-lease ARV and arbitrage maths.
See projected short-stay revenue vs a vanilla BTL for this property.
See real sub-let margins (HMO room rates & SA nightly rates) vs the landlord rent.
Area
Agent & docs

FAQ
About Ampthill Road, Maulden, Bedfordshire, MK45
Explore nearby