4-bedroom house · CA8 1DJ
Listing removedListed 192 days
Opportunity summary
See Archie’s verdict, returns by strategy and what to check before viewing.
About
Location, Space & Superb Potential!
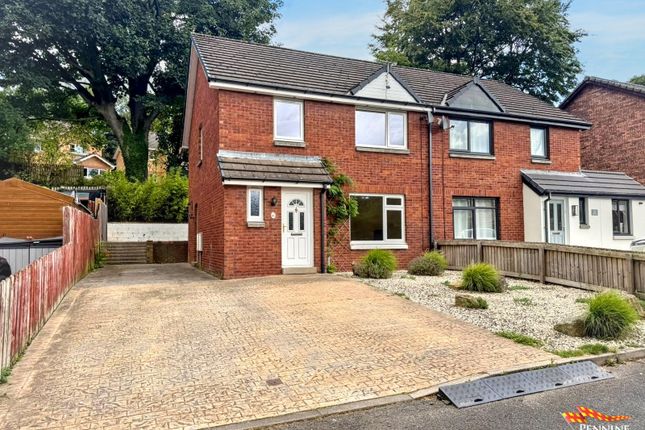
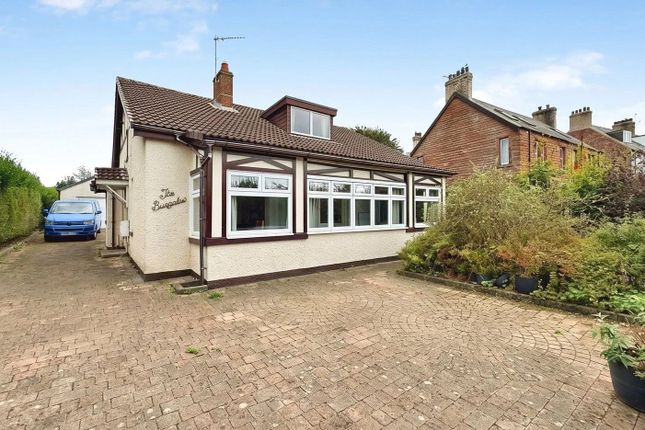
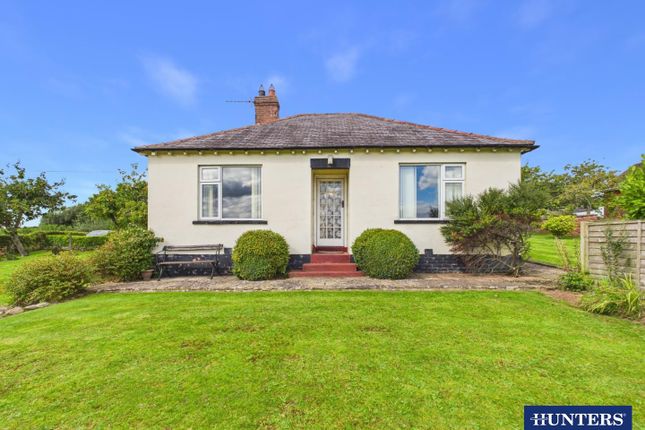
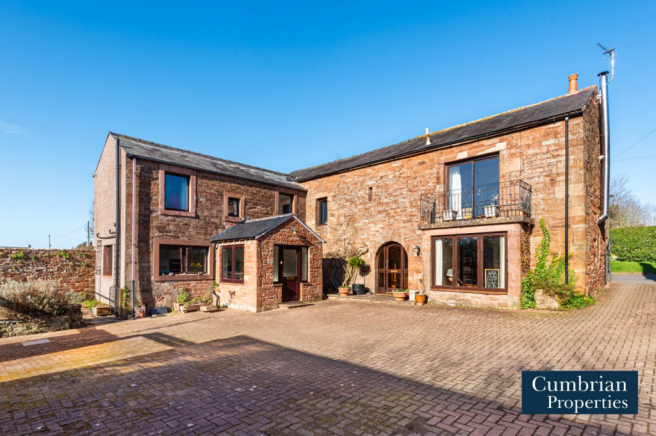
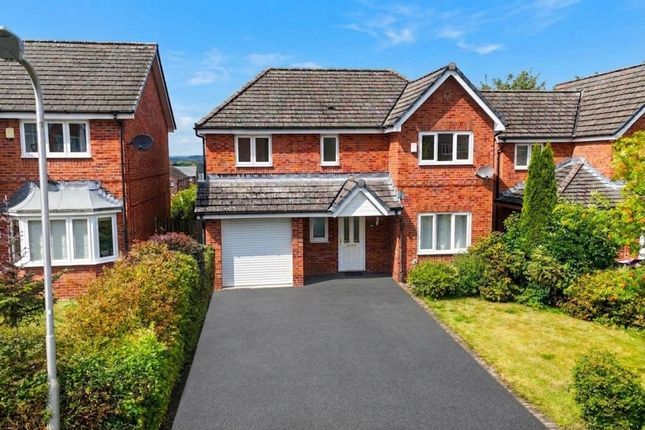
Enjoying an excellent position within Brampton, conveniently close to the town’s wide range of amenities, this extended four-bedroom semi-detached family home with conservatory, gardens and garage offers a fantastic opportunity for buyers seeking a spacious home with plenty of versatility and scope to modernise.
Lovingly cared for over the years, the property already provides generous and well-balanced accommodation, including a spacious living room, a large dining kitchen with adjoining utility room, and four good-sized bedrooms.
The master bedroom is a particularly impressive space, complete with fitted furniture, a walk-in dressing room and a large wet room en-suite.
Occupying a generous plot, the home benefits from a driveway and low-maintenance garden to the front, together with an enclosed rear garden offering excellent outdoor space for family life.
Further practical benefits include a ground-floor WC/cloakroom and a workshop/store leading off the large integral garage, ideal for storage and day-to-day convenience.
Adding further appeal, the property also benefits from a new roof fitted in 2025.
With its sought-after location, generous accommodation and exciting potential, this is a home well worthy of early viewing.
Utilities, Services & Ratings: Gas Central Heating and Double Glazing Throughout. EPC - D and Council Tax Band - B.
Located moments from Brampton town centre, this charming market town offers a wide range of amenities, including a doctor's surgery, shops, a bank, post office, public houses, and both primary and secondary schools.
The A69 is just minutes away, with junctions 43 and 44 of the M6 motorway reachable within a 15-minute drive.
For lovers of the great outdoors, Brampton Golf Club - described as the “Jewel of Cumbria” - is only five minutes away and provides a first-class 18-hole course with stunning panoramic views.
Hadrian’s Wall is accessible within ten minutes, while the Lake District National Park is just a 30-minute drive.
Endless opportunities for beautiful walks and scenic landscapes are right on the doorstep, including Talkin Tarn, perfect for a peaceful morning stroll.
Ground Floor: Hallway Entrance door from the front, internal doors to the living room, dining kitchen and garage, radiator, and stairs to the first floor landing with an under-stairs cupboard.
Living Room Double glazed window to the front aspect, radiator, and a fireplace with gas fire.
Dining Kitchen Traditional fitted kitchen comprising a range of base, wall and larder units with worksurfaces and tiled splashbacks above.
Integrated eye-level electric double oven, electric hob, extractor unit, integrated under-counter fridge, integrated dishwasher, one and a half bowl sink with mixer tap, tiled flooring, radiator, internal door to the utility room, and a double glazed window to the rear aspect.
Utility Room Plumbing for a washing machine, space for a tumble drier, space for a fridge freezer, one bowl stainless steel sink, wall-mounted gas boiler, and a double glazed window to the rear aspect.
Garage Manual up-and-over garage door, pedestrian access door, power, lighting, internal doors to the WC/cloakroom and workshop/store, and an opening to the conservatory.
Wc/Cloakroom Two piece suite comprising a WC and wall-mounted wash hand basin. Part-tiled walls, part-tiled flooring, and an obscured double glazed window.
Workshop/Store Power, lighting, and a double glazed window to the conservatory. Conservatory Double glazed windows to the rear aspect with double glazed patio doors to the rear garden.
First Floor: Landing Stairs up from the ground floor hallway, internal doors to four bedrooms and family bathroom, and a loft-access point.
Master Bedroom, En-Suite & Dressing Room Master Bedroom: Double glazed window to the front aspect, radiator, fitted wardrobes with matching bedside cabinets and dressing table, and internal doors to the en-suite and dressing room.
En-Suite: Three-piece suite comprising a WC, wall-mounted wash basin, and a wet-room style shower enclosure with electric shower unit.
Fully-tiled walls, radiator, extractor fan, and an obscured double glazed window. Dressing Room: Double glazed window to the rear aspect, radiator, and a loft-access point.
Bedroom Two Double glazed window to the front aspect, and a radiator. Bedroom Three Two double glazed windows to the rear aspect, radiator, and a built-in cupboard with water tank internally.
Bedroom Four Double glazed window to the front aspect, radiator, and an over-stairs store. Family Bathroom Three piece suite comprising a WC, pedestal wash basin, and a bath with electric shower over.
Fully-tiled walls, tiled flooring, radiator, and an extractor fan.
External: Front Garden & Parking: To the front of the property is a concrete driveway allowing off-road parking for two vehicles, with access doors from the driveway into the property and garage.
The front garden is gravelled with mature borders around.
Rear Garden: To the rear of the property is a generous enclosed garden, complete with paved seating area, lawned garden with mature borders, raised planters/vegetable beds and a timber shed with attached greenhouse.
Additionally, an external cold water tap is located on the rear elevation, by the conservatory doors.
What3Words: For the location of this property, please visit the What3Words App and enter - showcases.neater.hats Aml Disclosure: Agents are required by law to conduct Anti-Money Laundering checks on all those buying a property.
Hunters charge £30 (including VAT) for an aml check per buyer. This is a non-refundable fee.
The charges cover the cost of obtaining relevant data, any manual checks that are required, and ongoing monitoring.
This fee is payable in advance prior to the issuing of a memorandum of sale on the property you are seeking to buy.
Value & comps
No previous sales on record.
Returns
Set an offer; the calculator follows it.
We're still gathering serviced-accommodation data for this area.
Archie refurb estimate: a Pro feature
0.0% below asking
This is not financial or investment advice. Prop AI Deals is not authorised by the Financial Conduct Authority (FCA) to provide investment advice.
All investment calculators, property analyses, and AI-generated insights are for informational purposes only. Property investment carries risk and may result in financial loss. All calculations should be independently verified and you should consult with FCA-authorised financial advisers before making any investment decisions.
Past performance does not guarantee future results. Tax implications vary by individual circumstances.
Deal
Properties like this can earn 2–3x BTL yields when converted to HMO, with retrofit costs around £10k/room. Sign in to see the full tier, yield projection, and cost breakdown.
Commercial properties like this can earn 30-50% higher yields when converted to residential under Class MA / Q / P / PA, with prior approval costing ~GBP 96/unit. Sign in to see the recommended route, yield uplift, and cost breakdown.
BRRR-suited properties can recycle 80-100% of investor capital on refi, leaving a high-yielding rental with most of the money out. Sign in to see the refurb cost stack, ARV projection, and refinance maths.
Detached + large garden = sub-division play. Pro tier unlocks the tier badge, plot size, uplift estimate, and regional land benchmark.
Short-lease flats trade at deep discount, but extending under the 1993 Act often costs far less than the discount. Pro tier unlocks the tier badge, premium breakdown, long-lease ARV and arbitrage maths.
See projected short-stay revenue vs a vanilla BTL for this property.
See real sub-let margins (HMO room rates & SA nightly rates) vs the landlord rent.
Area
Agent & docs
FAQ
About 15, Berrymoor Road, Brampton
Explore nearby