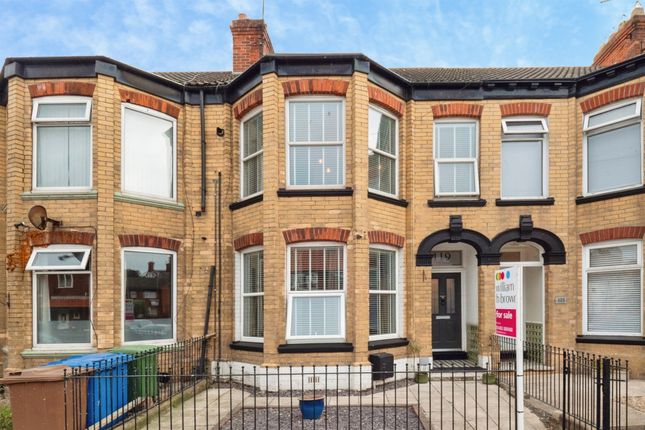
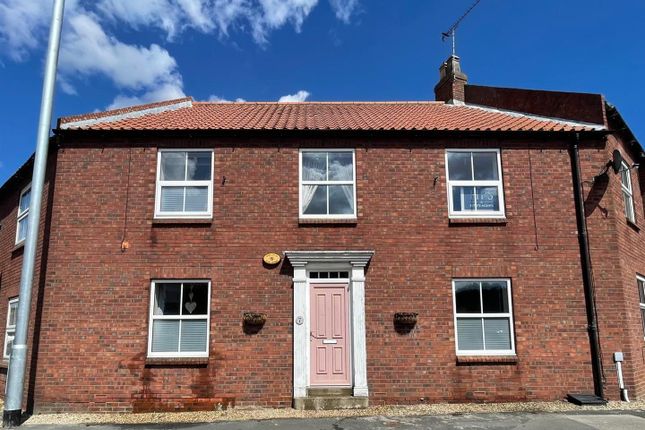
4-bedroom house · HU18 1JB
Sold STCListed 225 days
Opportunity summary
See Archie’s verdict, returns by strategy and what to check before viewing.
About
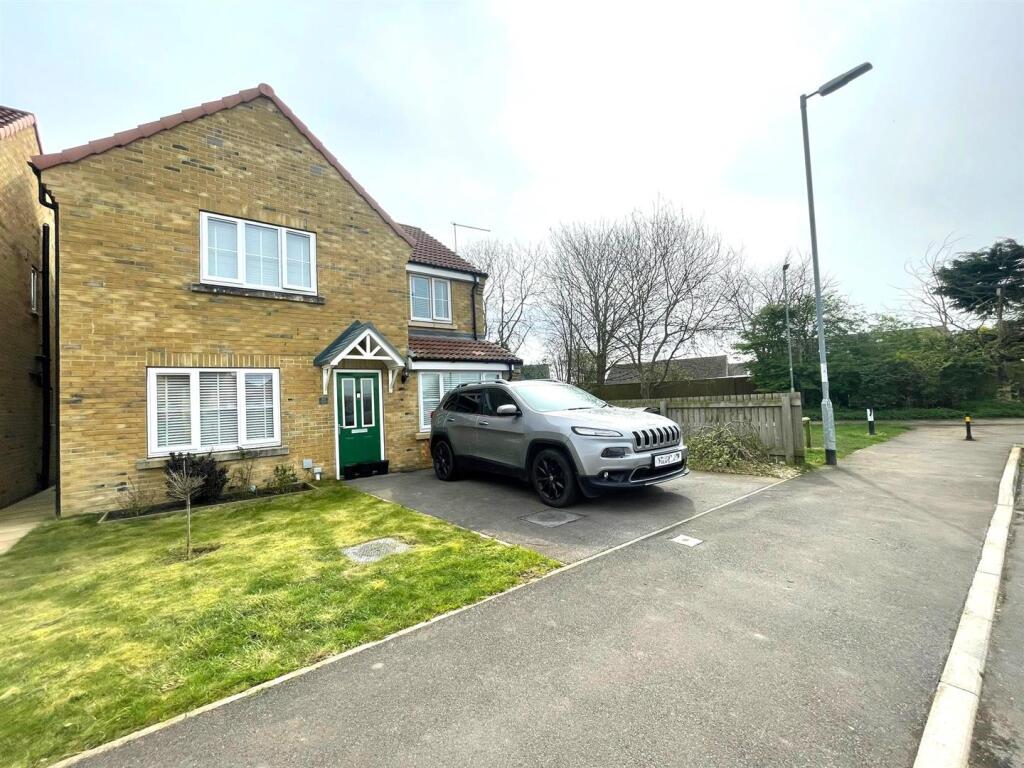
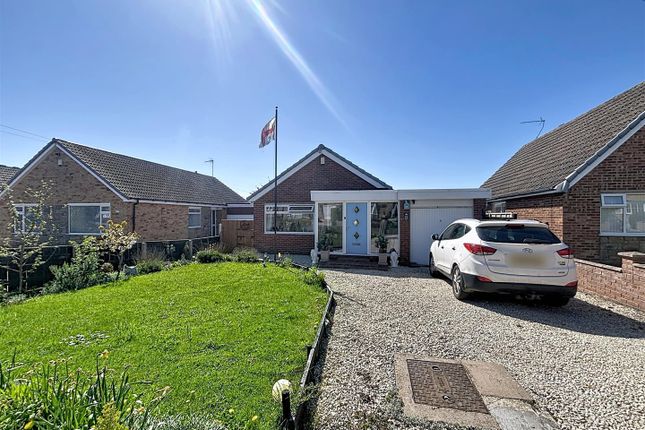
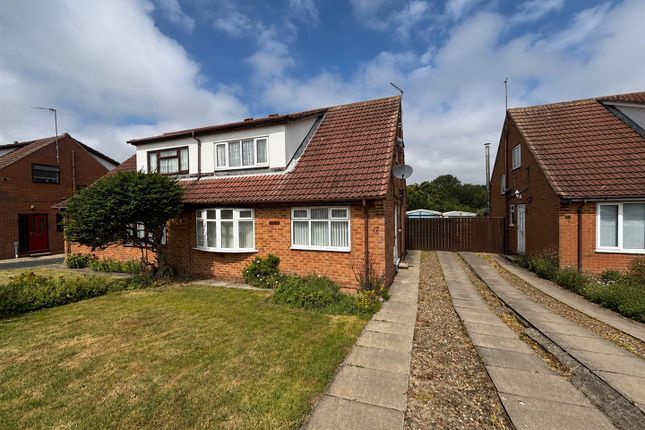
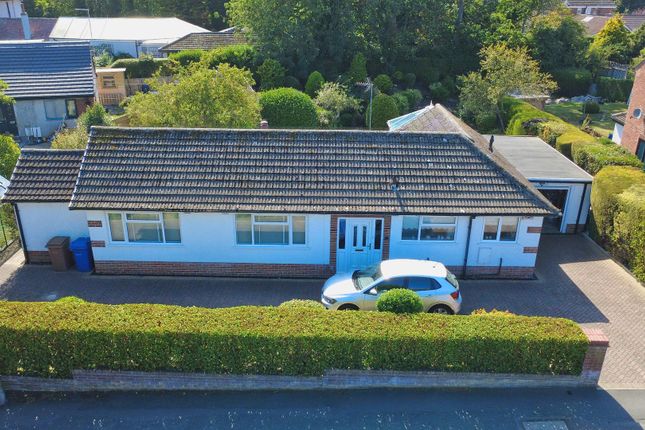
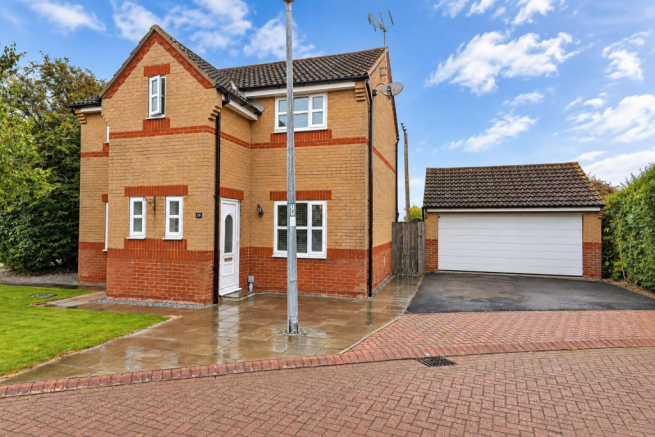
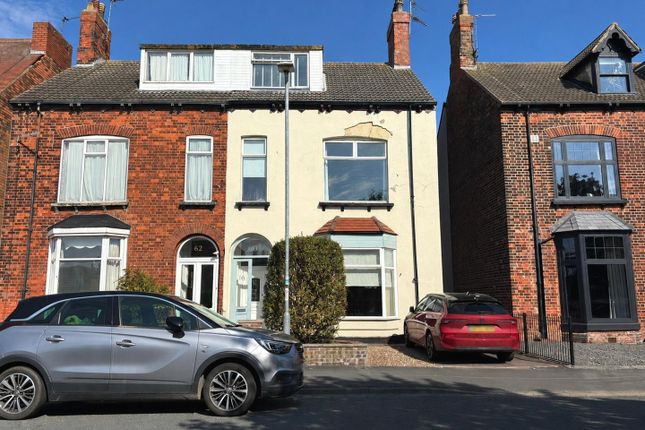
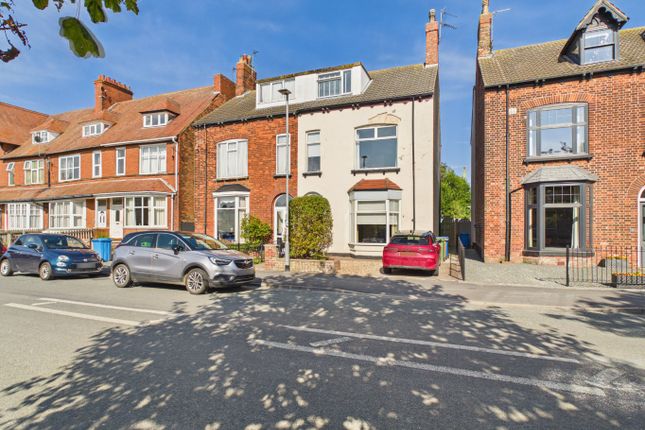
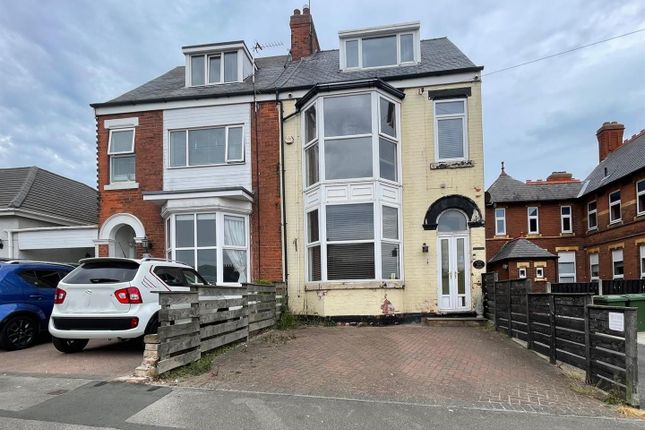
Situated on the charming Cliff Road in Hornsea, this stunning period home, built in 1905, offers a unique blend of historical elegance and modern comfort.
Spanning an impressive 228 square metres, the property boasts an abundance of space, making it ideal for families or those who enjoy entertaining.
As you step inside, you will be greeted by two beautifully appointed reception rooms, each tastefully decorated to highlight the home's original features.
These inviting spaces are perfect for relaxing with family or hosting gatherings with friends.
The four spacious bedrooms provide ample accommodation, ensuring everyone has their own sanctuary to retreat to at the end of the day.
The property includes a well-appointed bathroom, designed for both functionality and comfort.
The overall aesthetic of the home is a delightful mix of classic charm and contemporary style, making it a truly special place to live.
Situated conveniently close to both the sea and the town, residents can enjoy the best of coastal living while having easy access to local amenities.
Whether you fancy a leisurely stroll along the beach or a visit to the nearby shops and cafes, everything you need is just a stone's throw away.
This remarkable home, steeped in history and character, is a rare find in today's market.
With its generous living spaces and prime location, it presents an exceptional opportunity for those seeking a distinctive property in Hornsea.
Don't miss the chance to make this beautiful key ready house your new home.
EPC-C Council Tax Band- C Tenure-Freehold Entrance Porch - 2.33 x 1.10 (7'7" x 3'7") - Wooden entrance door as well as windows to the side and front complimented with the original mosiac tiled floor.
Entrance Hall - 6.76x 2.43 (22'2"x 7'11") - Step through the original wooden entrance door dressed with stained glass windows and be captivated by the vast space boasting the original spindled banister oozing elegance.
The mosiac tiled flooring continues from the entrance porch after lovingly been restored to create a charming entrance hall. Panelled understairs cupboard adds plenty of storage.
Lounge - 6.73>6.34 x 6.25>5.59 (22'0">20'9" x 20'6">18'4") - Beautiful panelled ceilng as well as the original ceiling rose, one of the many features of this fabulous room.
It oozes light from the two front windows dressed with wooden blinds adding style to the room. Larger than average wooden burner complimented with slate hearth making this the focal point of the room.
Sitting Room - 5.55 x 3.72>3.24 (18'2" x 12'2">10'7") - Picture rail adds character to this room with its open fire complimented by the hearth and surround.
Patio doors lead out onto the patio and rear garden.
Kitchen / Diner - 5.82>3.22 x 4.17>1.59 (19'1">10'6" x 13'8">5'2") - Stylish base units create ample work surface as well as a ceramic sink unit and drainer plus mixer tap.
It boasts a walk in pantry for all your culinary needs. A dishwasher, gas cooker, and exreactor hood, also tiled flooring adds charm to this spacious kitchen diner.
Windows with privacy covering brighten this room overlooking the side of the house.
Utility / Shower Room - 2.79 x 1.84 (9'1" x 6'0") - Accessed through a door from the rear of the kithchen, this practical room consists of base units complimeted by a sink unit with drainer and mixer tap.
Space for a washing machine. The step in shower cubicle boasts tiled walls as well as a low level W.C, Shelves create plenty of storage.
First Floor Landing - 6.78 x 2.10 (22'2" x 6'10") - The grandeur of the first floor landing with original spindled railing leading along the hall and down the stairs adds elegance to this area.
Coved ceilings compliment this beautiful landing. Original doors lead to bedrooms and bathroom located on the first floor.
Master Bedroom - 5.56 >4.55 x 5.35> 4.04 (18'2" >14'11" x 17'6"> 13 - Beautiful airy bedroom with his and hers walk in dressing rooms.
Wooden blinds compliment the two windows overlooking the front of the house. Carpeted flooring compliments this room.
En-Suite - 2.38 x 1.20 (7'9" x 3'11") - Charming en-suite designed by current owners to add elegance to the master bedroom. It boasts shower boarding, laminate flooring and Low Level W.C.
plus a step in shower cubicle, whilst the vanity unit housing the wash hand basin creates ample storage.
1st Floor Hall - 3.81 x 0.99 (12'5" x 3'2") - Carpeted flooring leading to bedroom two and the family bathroom.
Family Bathroom - 2.98 x 1.77 (9'9" x 5'9") - Leading from the 1st floor hall this charming room boasts an airing cupboard which lights up on entry and houses the boiler.
Tastefully decorated with part tiled walls it boasts a white 3 piece suite compromising a panelled bath plus shower over the bath as well as a low level W.C.
The wash hand basin is complimented by the vanity unit. Laminate flooring and heated towel rail adds style.
Bedroom2 - 4.31 x 2.89>2.51 (14'1" x 9'5">8'2") - Boasting the original fitted wardrobes and door adding elegance to this room. Carpeted flooring plus window to the side of the house.
The room is accessed down three steps from the hall. Bedroom 3 - 4.92 x 3.75>3.35 (16'1" x 12'3">10'11") - A bay window overlooks the rear garden.
Coved ceiling and dado rail plus original fitted wardrobes ooze tradition in this room. Carpeted flooring plus radiator add warmth to the room.
2nd Floor Landing - 2.35 x 1.01 (7'8" x 3'3") - Carpeted flooring with original spindled staircase and banister leading to bedroom 4. Sky light in the ceiling creates natural light.
Bedroom 4 - 4.68>2.53 2.84>1.33 (15'4">8'3" Front Garden / Drive - Paved front garden as well as side drive ceating parking for two cars as well as off road parking.
Access to the rear garden from the drive. Rear Garden - Enclosed rear garden boasting fenced boundaries. Patio plus lawned area creating a low maintenance garden.
Benefits from a garden shed as well as storage sheds. Walled area leading to lawn.
About Us - Now well established, our sales team at HPS Estate Agents are passionate about property and are dedicated to bringing you the best customer service we can.
Successfully selling both residential and commercial property locally, our job isn't done until you close the door on your new home.
Why not give us a call and try for yourselves - you have nothing to lose and everything to gain Disclaimer - Laser Tape Clause All measurements have been taken using a laser tape measure and therefore, may be subject to a small margin of error.
Disclaimer - These particulars are produced in good faith, are set out as a general guide only and do not constitute, nor constitute any part of an offer or a contract.
None of the statements contained in these particulars as to this property are to be relied on as statements or representations of fact.
Any intending purchaser should satisfy him/herself by inspection of the property or otherwise as to the correctness of each of the statements prior to making an offer.
No person in the employment of HPS Estate Agents has any authority to make or give any representation or warranty whatsoever in relation to this property.
Value & comps
No previous sales on record.
Returns
Set an offer; the calculator follows it.
We're still gathering serviced-accommodation data for this area.
Archie refurb estimate: a Pro feature
0.0% below asking
This is not financial or investment advice. Prop AI Deals is not authorised by the Financial Conduct Authority (FCA) to provide investment advice.
All investment calculators, property analyses, and AI-generated insights are for informational purposes only. Property investment carries risk and may result in financial loss. All calculations should be independently verified and you should consult with FCA-authorised financial advisors before making any investment decisions.
Past performance does not guarantee future results. Tax implications vary by individual circumstances.
Deal
Properties like this can earn 2–3x BTL yields when converted to HMO, with retrofit costs around £10k/room. Sign in to see the full tier, yield projection, and cost breakdown.
Commercial properties like this can earn 30-50% higher yields when converted to residential under Class MA / Q / P / PA, with prior approval costing ~GBP 96/unit. Sign in to see the recommended route, yield uplift, and cost breakdown.
BRRR-suited properties can recycle 80-100% of investor capital on refi, leaving a high-yielding rental with most of the money out. Sign in to see the refurb cost stack, ARV projection, and refinance maths.
Detached + large garden = sub-division play. Pro tier unlocks the tier badge, plot size, uplift estimate, and regional land benchmark.
Short-lease flats trade at deep discount, but extending under the 1993 Act often costs far less than the discount. Pro tier unlocks the tier badge, premium breakdown, long-lease ARV and arbitrage maths.
See projected short-stay revenue vs a vanilla BTL for this property.
See real sub-let margins (HMO room rates & SA nightly rates) vs the landlord rent.
Area
Agent & docs
FAQ
About Cliff Road, Hornsea
Explore nearby