4-bedroom house · LN4 3QW
Listing removedListed 228 days
Opportunity summary
See Archie’s verdict, returns by strategy and what to check before viewing.
About
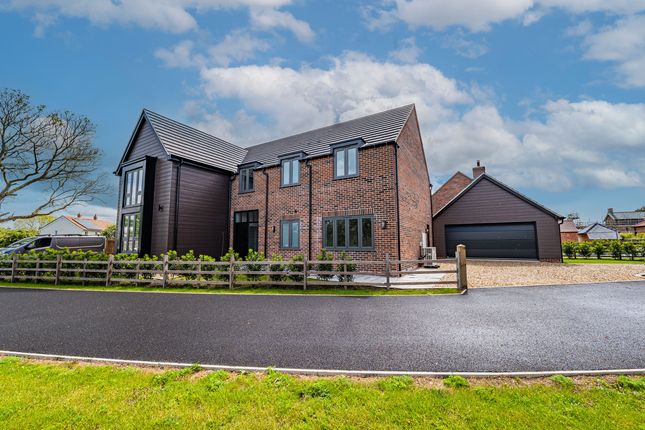
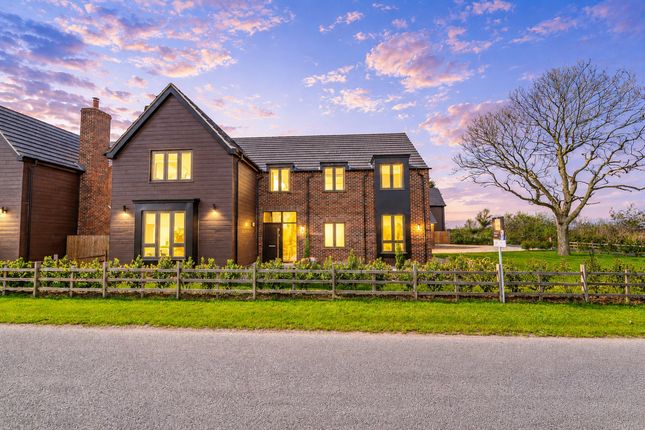
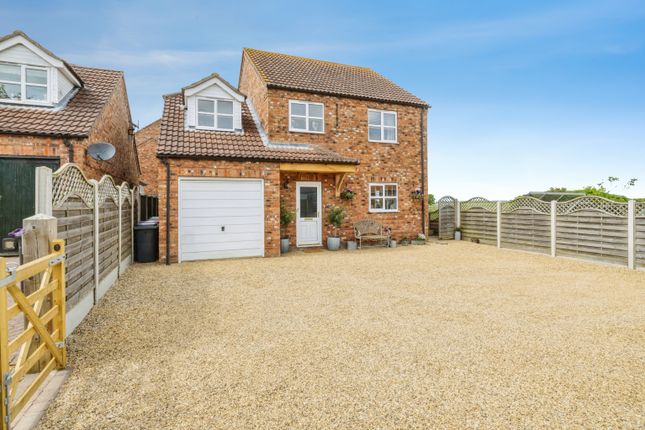
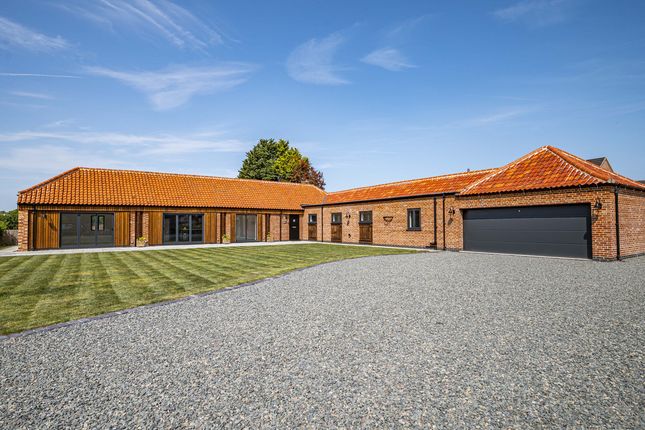
Pygott & Crone are pleased to offer an exceptional modern four bedroom detached home finished to the highest specification throughout close to Holly Trinity Church in a delightful village setting with countryside views.
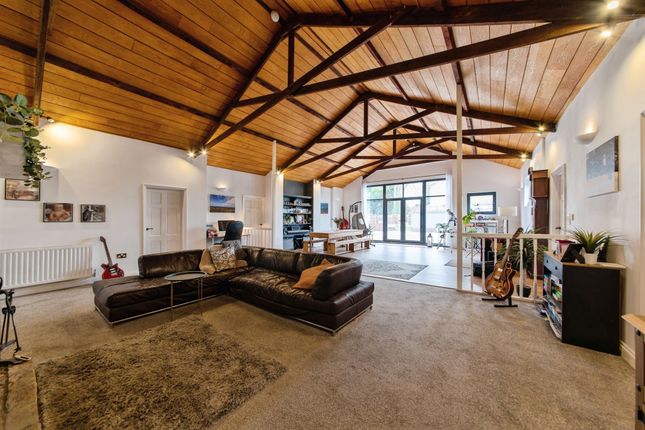
The property was the show home on development and provides spacious family living accommodation extending to circa 1607sqft with four double bedrooms, a substantial open plan living/dining kitchen and a detached triple garage with part converted to a home office/gym.
The ground floor living accommodation comprises an entrance hall, WC, utility, study, lounge, and an open plan living kitchen with defined dining and living areas and a contemporary kitchen with an island, quartz worktops and integrated appliances.
The first-floor galleried landing leads to a main bedroom with an en suite, three further good-sized double bedrooms and a family bathroom.
The property occupies a large plot with front and rear gardens, South West facing to the rear, and a block paved driveway to the side of the property leads to a detached former triple now double garage with two remote-controlled electric up and over doors.
Located in the tranquil, rural Lincolnshire village of Martin with beautiful views across the surrounding countryside but within easy reach of all amenities and excellent transport links.
The location provides an ideal home for both families and professionals. Services Details - Mains drainage, electricity and water are connected. Central heating via an air source heat pump.
Entrance Hall Study 4m x 3.17m - 13'1” x 10'5” Lounge 4.01m x 3.61m - 13'2” x 11'10” Open Plan Kitchen/Living/Dining Room 6.94m x 3.8m - 22'9” x 12'6” Utility 2.28m x 2.24m - 7'6” x 7'4” WC First Floor Landing Bedroom 1 4.52m x 3.65m - 14'10” x 11'12” En-Suite Shower Room 4.19m x 3.58m - 13'9” x 11'9” Bedroom 2 4.36m x 3.82m - 14'4” x 12'6” Bedroom 3 3.7m x 2.88m - 12'2” x 9'5” Bedroom 4 3.7m x 2.3m - 12'2” x 7'7” Bathroom 2.27m x 2.26m - 7'5” x 7'5” Outside Home Office/Gym 5.39m x 3.04m - 17'8” x 9'12” Double Garage 6.15m x 5.39m - 20'2” x 17'8”
Value & comps
No previous sales on record.
Returns
Set an offer; the calculator follows it.
We're still gathering serviced-accommodation data for this area.
Archie refurb estimate: a Pro feature
0.0% below asking
This is not financial or investment advice. Prop AI Deals is not authorised by the Financial Conduct Authority (FCA) to provide investment advice.
All investment calculators, property analyses, and AI-generated insights are for informational purposes only. Property investment carries risk and may result in financial loss. All calculations should be independently verified and you should consult with FCA-authorised financial advisors before making any investment decisions.
Past performance does not guarantee future results. Tax implications vary by individual circumstances.
Deal
Properties like this can earn 2–3x BTL yields when converted to HMO, with retrofit costs around £10k/room. Sign in to see the full tier, yield projection, and cost breakdown.
Commercial properties like this can earn 30-50% higher yields when converted to residential under Class MA / Q / P / PA, with prior approval costing ~GBP 96/unit. Sign in to see the recommended route, yield uplift, and cost breakdown.
BRRR-suited properties can recycle 80-100% of investor capital on refi, leaving a high-yielding rental with most of the money out. Sign in to see the refurb cost stack, ARV projection, and refinance maths.
Detached + large garden = sub-division play. Pro tier unlocks the tier badge, plot size, uplift estimate, and regional land benchmark.
Short-lease flats trade at deep discount, but extending under the 1993 Act often costs far less than the discount. Pro tier unlocks the tier badge, premium breakdown, long-lease ARV and arbitrage maths.
See projected short-stay revenue vs a vanilla BTL for this property.
See real sub-let margins (HMO room rates & SA nightly rates) vs the landlord rent.
Area
Agent & docs

FAQ
About 1, Farmers Way, Lincoln
Explore nearby